


3767 Fairway DriveCameron Park, CA 95682
Mortgage Calculator
Monthly Payment (Est.)
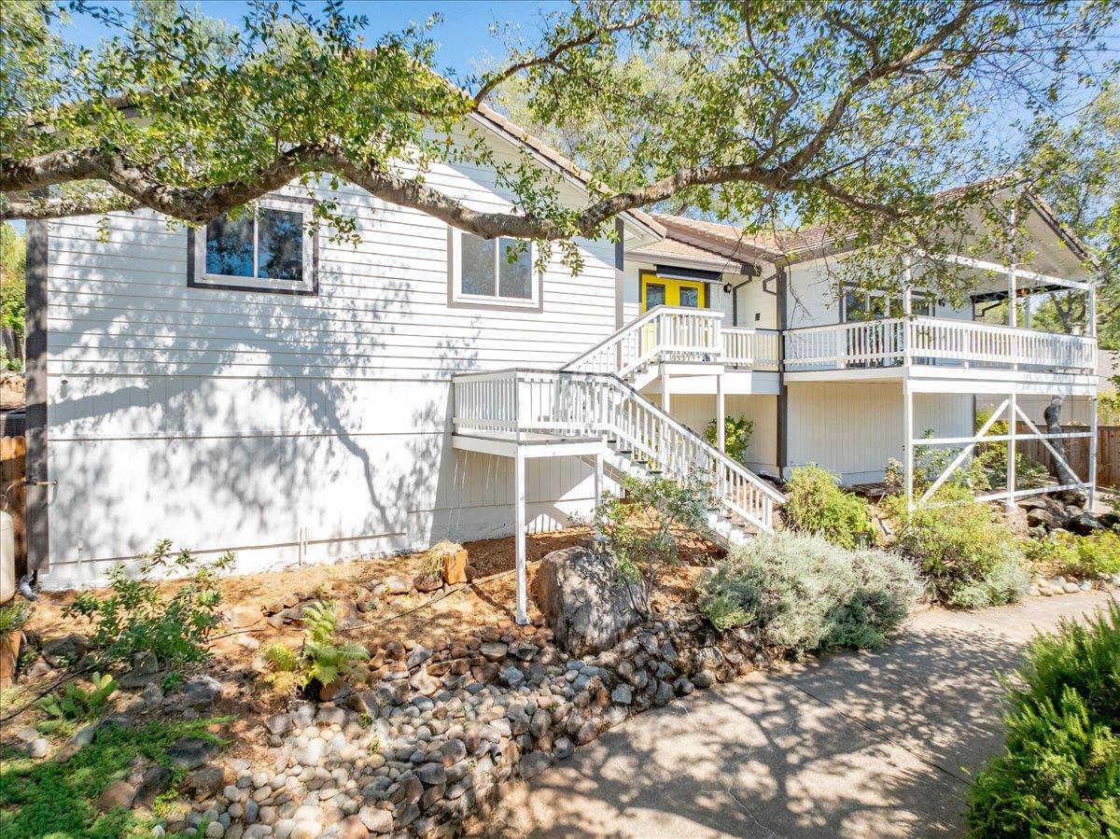
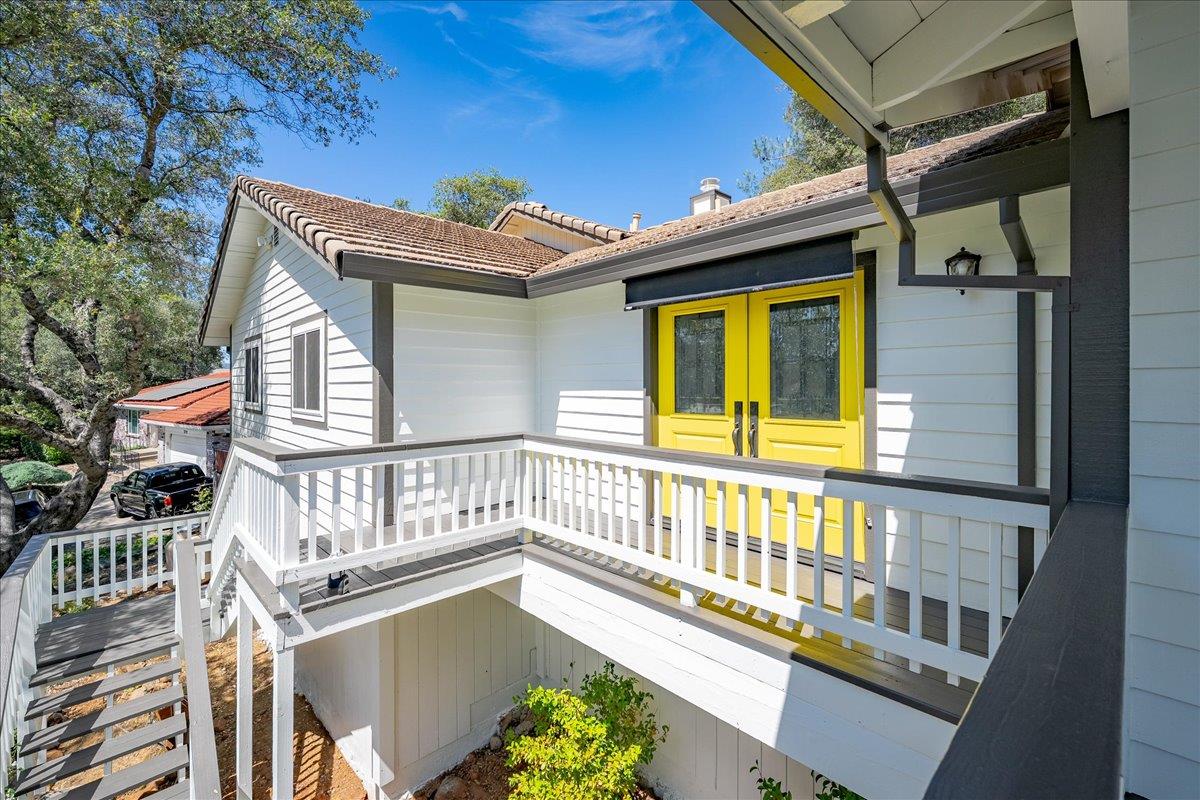
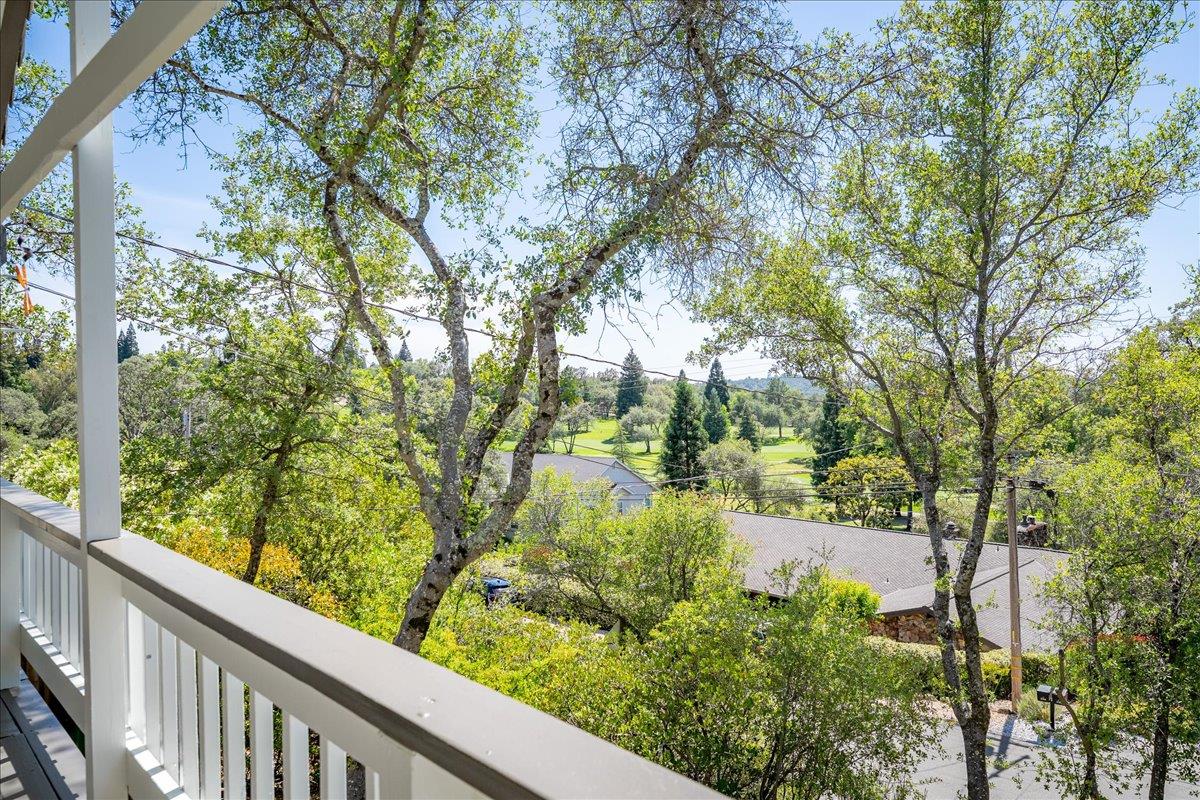
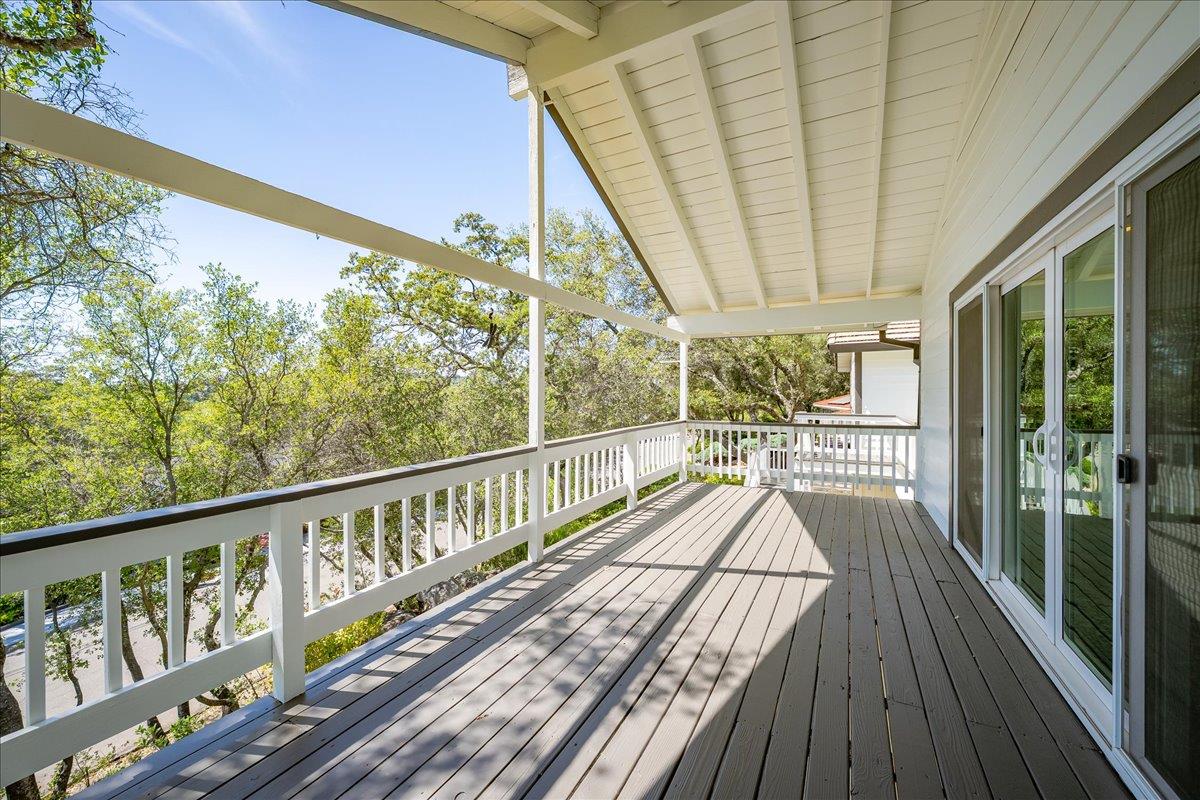
$2,961Set on a quiet street in the heart of Cameron Park, this single-story ranch sits on over a third of an acre with mature natural landscaping and a front deck that looks out toward the fairways of Cameron Park Country Club. The lot is naturally terraced, with a long driveway that rises to the home and gives it an elevated, private feel that sets it apart from the neighborhood around it. Mature oak trees and natural granite boulders frame the property and give it a distinctly foothill character. Inside, a flexible floor plan with four bedrooms makes it easy to picture life here. The kitchen has been thoughtfully updated with granite counters, subway tile backsplash, a stainless range hood, white cabinetry, and open wood shelving, creating a clean and functional space that connects naturally to the rest of the home. The family room features vaulted ceilings, dark hardwood floors, arched windows, and a fireplace, with sliding doors that open directly to the view deck. The primary suite includes outside access, a walk-in closet, jetted tub, double-sink vanity, and its own fireplace. A large laundry room with plentiful cabinetry rounds out the interior with practical, everyday functionality. A whole house fan, whole house water filter, and central HVAC keep the home comfortable year round. Owned solar panels on the detached two-car garage keep energy costs down with no lease to assume. The covered patio looks out over a peaceful backyard with a granite-rich landscape and fire pit. Under-house storage features a naturally cool environment, making it a natural fit for a wine cellar or additional storage. No HOA and easy access to Highway 50. Fresh exterior paint completed May 2026. Recent updates also include primary shower, bathroom vanities, all windows, and backyard concrete work.
| 5 days ago | Listing updated with changes from the MLS® | |
| a week ago | Listing first seen on site |

All measurements and all calculations of the area are approximate. Information provided by Seller/Other sources, not verified by Broker. All interested persons should independently verify the accuracy of information. Provided properties may or may not be listed by the office/agent presenting the information. Data maintained by MetroList® may not reflect all real estate activity in the market. All real estate content on this site is subject to the Federal Fair Housing Act of 1968, as amended, which makes it illegal to advertise any preference, limitation or discrimination because of race, color, religion, sex, handicap, family status or national origin or an intention to make any such preference, limitation or discrimination. Terms of Use
Last checked 2026-05-29 05:28 PM PDT