


9356 Manette WayOrangevale, CA 95662
Mortgage Calculator
Monthly Payment (Est.)
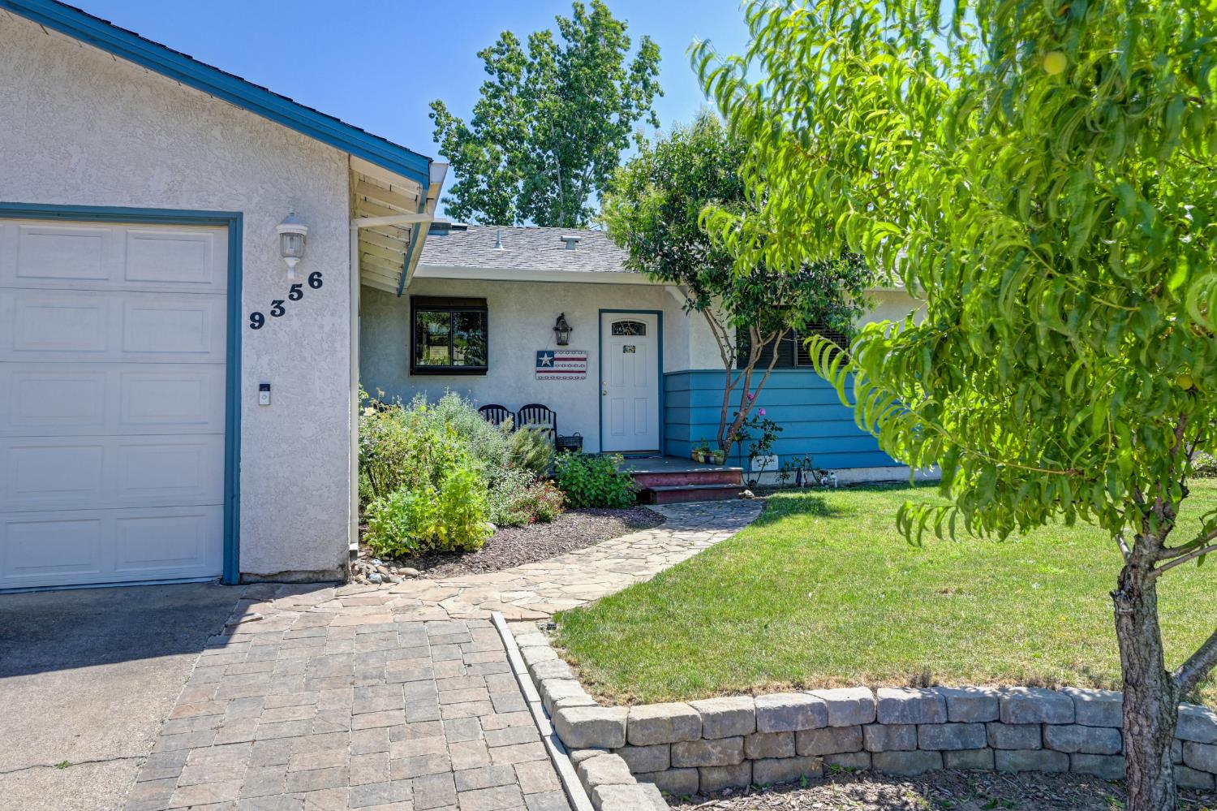
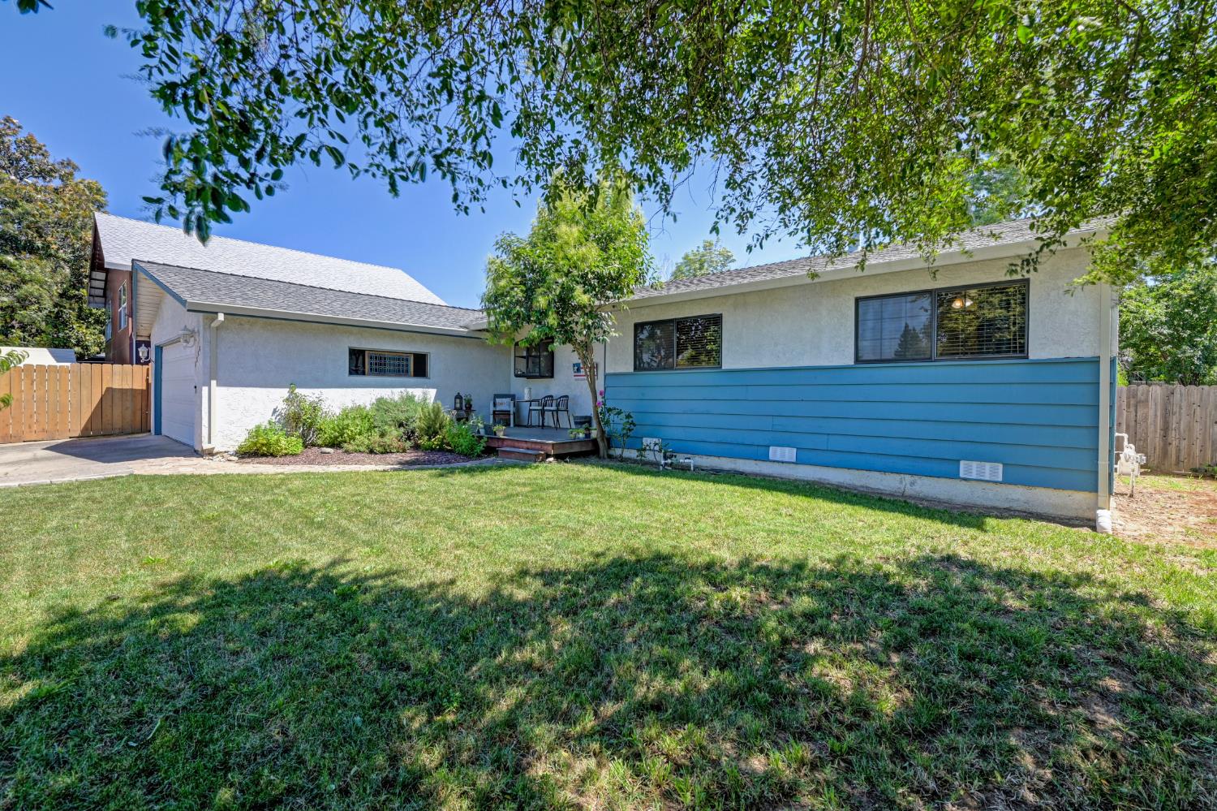
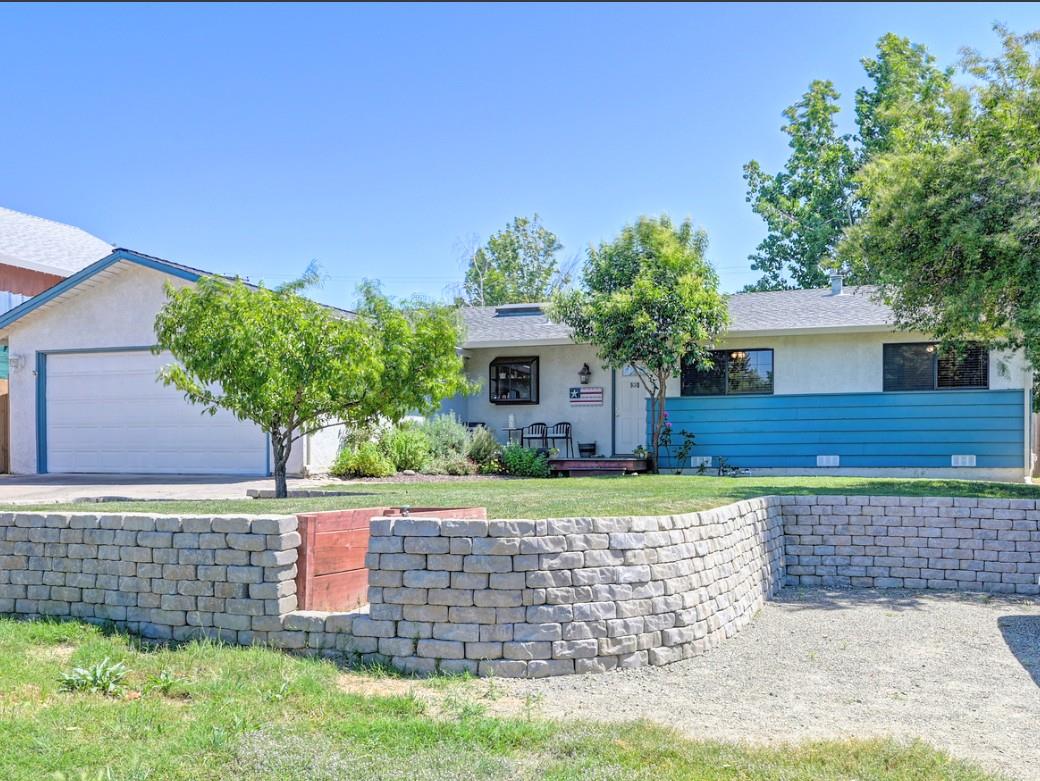
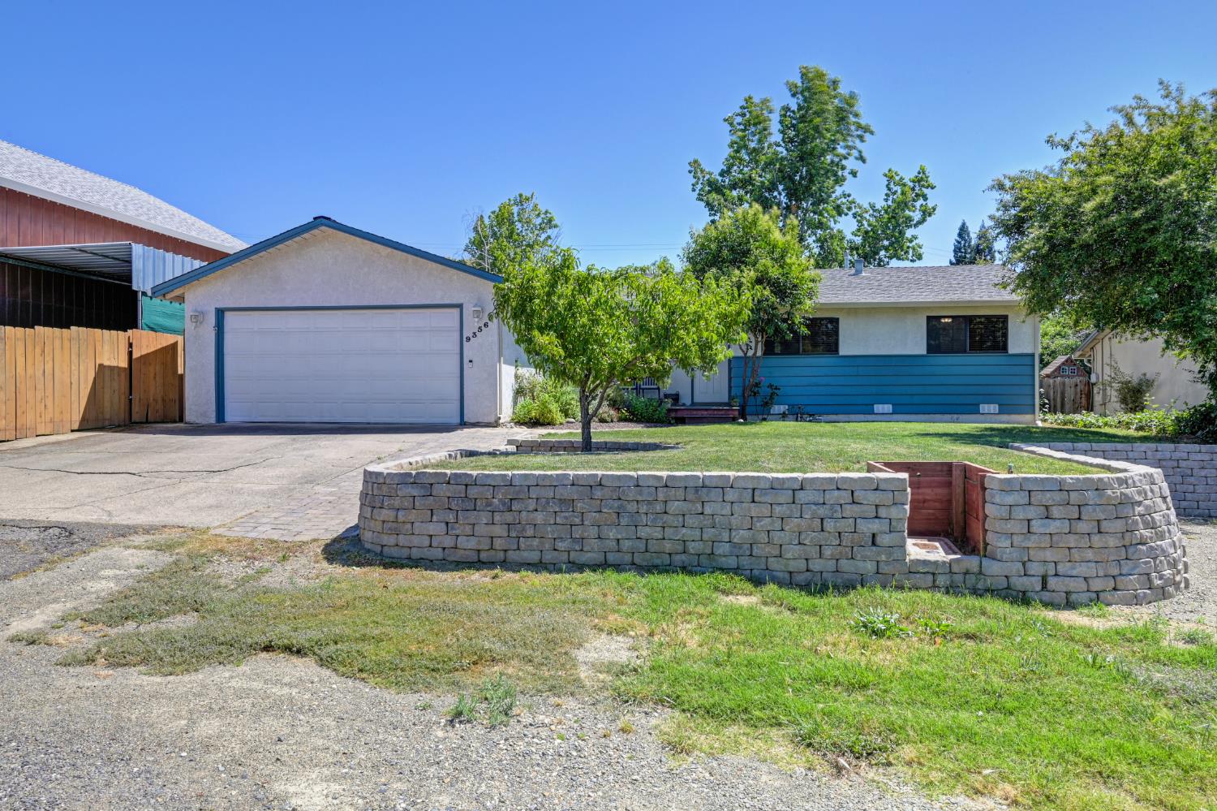
$2,733Nestled in a desirable Orangevale neighborhood just minutes from Folsom, this beautifully maintained 4-bedroom, 2-bath home offers the perfect blend of comfort, functionality, and outdoor living. The thoughtfully designed layout features multiple skylights that fill the home with natural light, creating a bright and welcoming atmosphere throughout. A newer custom primary retreat serves as a peaceful escape, complete with a spacious sitting area, French door access to the backyard, walk-in closet, and a beautifully designed en-suite bath. The newer remodeled hall bathroom adds additional style and convenience. The expansive kitchen overlooks the family and living room areas and features abundant cabinetry, generous counter space, and quality KitchenAid appliancesideal for both everyday living and entertaining. Outdoors, enjoy a covered patio, expansive deck, mature fruit trees, and versatile boat/RV parking. Conveniently located near shopping, dining, parks, and the American River, this home offers exceptional comfort in a highly desirable Orangevale setting.
| 3 days ago | Listing updated with changes from the MLS® | |
| 3 days ago | Status changed to Pending | |
| a week ago | Listing first seen on site |

All measurements and all calculations of the area are approximate. Information provided by Seller/Other sources, not verified by Broker. All interested persons should independently verify the accuracy of information. Provided properties may or may not be listed by the office/agent presenting the information. Data maintained by MetroList® may not reflect all real estate activity in the market. All real estate content on this site is subject to the Federal Fair Housing Act of 1968, as amended, which makes it illegal to advertise any preference, limitation or discrimination because of race, color, religion, sex, handicap, family status or national origin or an intention to make any such preference, limitation or discrimination. Terms of Use
Last checked 2026-05-29 10:26 PM PDT