


8484 Cobble Creek LaneOrangevale, CA 95662
Mortgage Calculator
Monthly Payment (Est.)
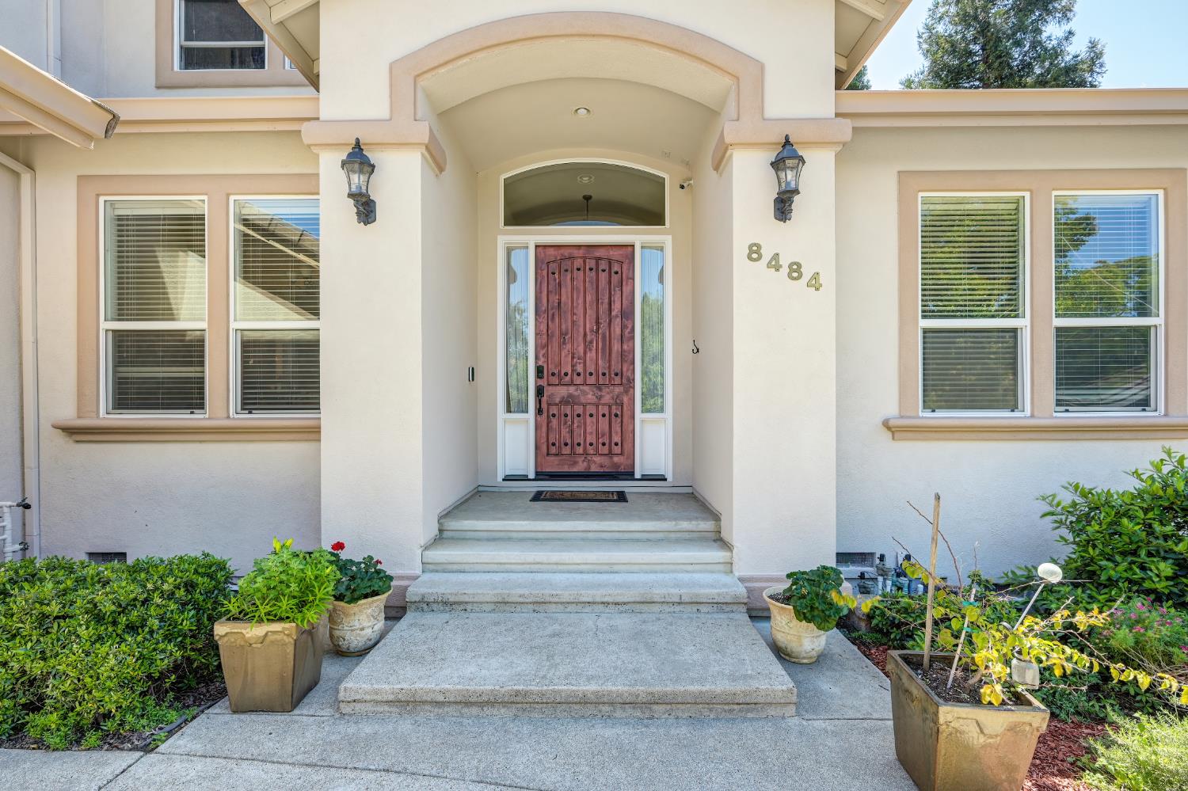
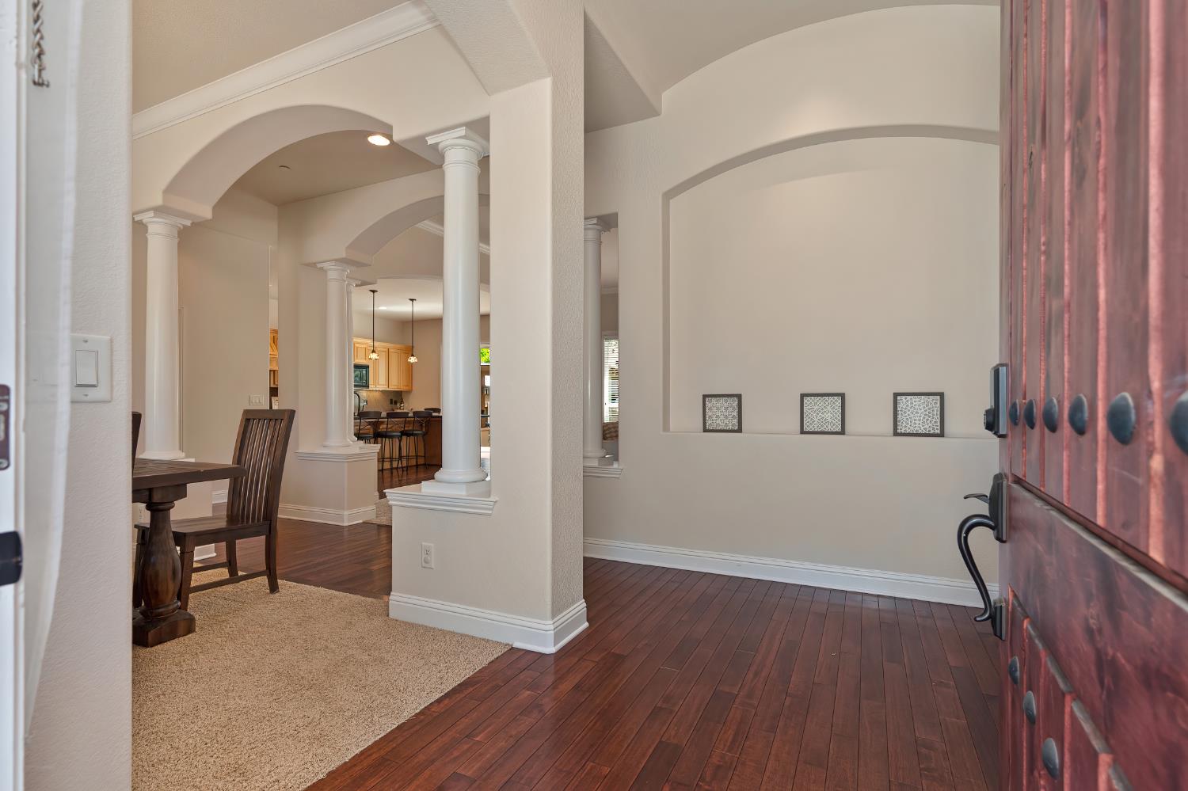
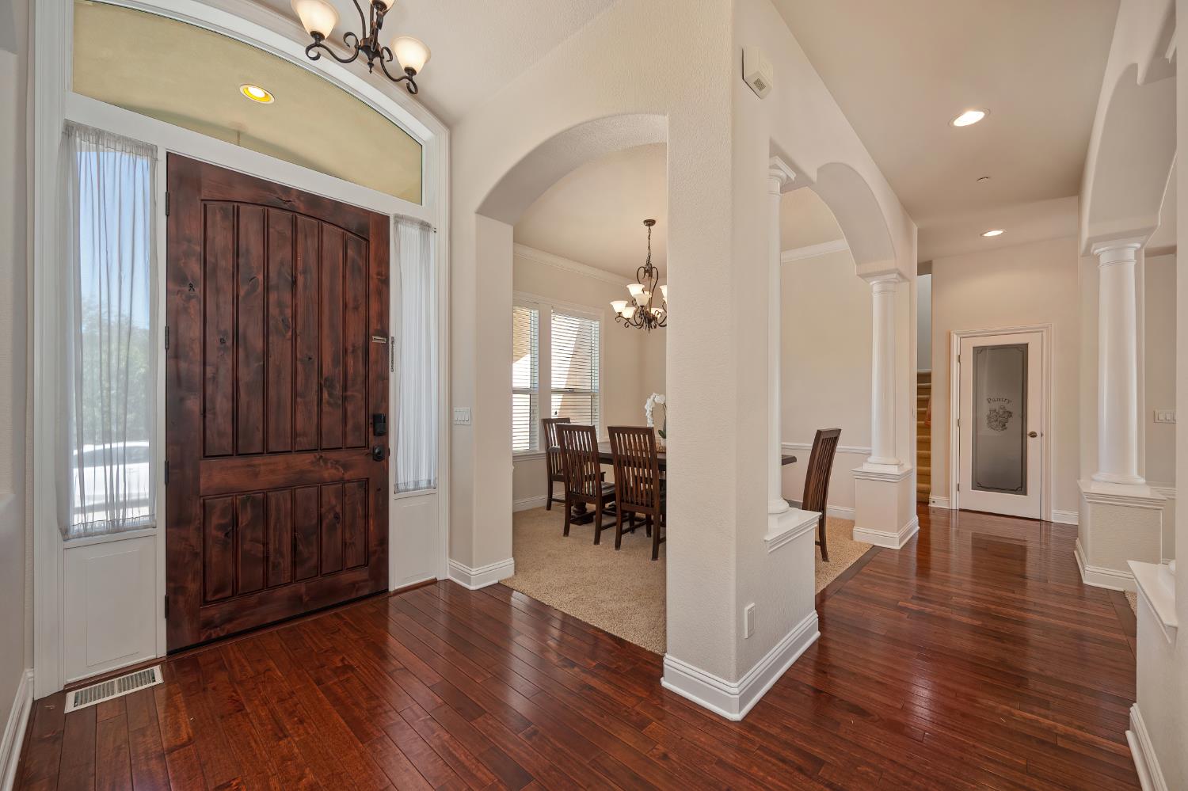
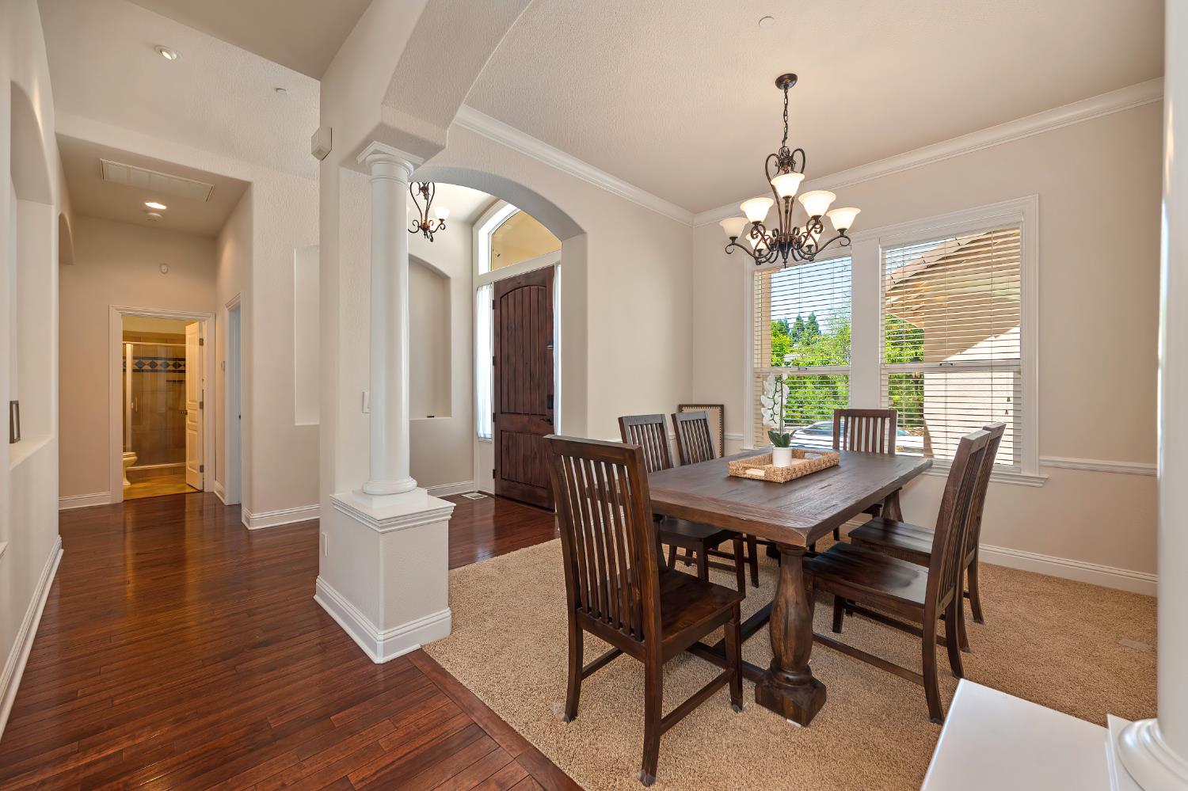
$4,238Welcome to 8484 Cobble Creek Lane, a rare opportunity nestled within a gated enclave of custom homes in Orangevale. Offered for the first time on the market, this thoughtfully designed home that lives like a single-story and blends timeless craftsmanship with comfortable everyday living. Boasting 4 bedrooms, 3 full bathrooms, and a bonus room with flexible options for a home office, recreation room, or playroom, the home offers a versatile layout designed to adapt to a variety of lifestyles. The light-filled primary suite is conveniently located on the first floor and features private outdoor access, creating a peaceful retreat. An additional downstairs bedroom and full bathroom provide ideal accommodations for guests or multigenerational living, while upstairs includes two bedrooms, a full bathroom, and the bonus room. Designed for gathering and entertaining, the large family room opens to the expansive kitchen, creating an open and welcoming atmosphere. Step outside to the backyard retreat featuring a sparkling pool, wonderful deck, outdoor kitchen, and a charming pizza oven perfect for entertaining year-round and enjoying warm California evenings. Set within a quiet gated community in a highly desirable Orangevale location, this custom home is close to schools, shopping, Hazel Avenue, and Greenback Lane providing easy access to Hwy 50 and I80.
| 5 days ago | Listing updated with changes from the MLS® | |
| 3 weeks ago | Price changed to $928,888 | |
| 2 months ago | Listing first seen on site |

All measurements and all calculations of the area are approximate. Information provided by Seller/Other sources, not verified by Broker. All interested persons should independently verify the accuracy of information. Provided properties may or may not be listed by the office/agent presenting the information. Data maintained by MetroList® may not reflect all real estate activity in the market. All real estate content on this site is subject to the Federal Fair Housing Act of 1968, as amended, which makes it illegal to advertise any preference, limitation or discrimination because of race, color, religion, sex, handicap, family status or national origin or an intention to make any such preference, limitation or discrimination. Terms of Use
Last checked 2026-07-28 08:22 PM PDT