Save
Ask
Tour
Hide
Share
$299,900
8 Days On Site

8020 Walerga Road 1140
Antelope, CA 95843

For Sale|Condominium|Active
2
Beds
2
Total Baths
2
Full Baths
836
SqFt
$359
/SqFt
1994
Built
County:
Sacramento
8020 Walerga Road 11408020 Walerga Road 11408020 Walerga Road 11408020 Walerga Road 1140
Save
Ask
Tour
Hide
Share

Mortgage Calculator

Monthly Payment (Est.)

$1,368
Calculator powered by Showcase IDX, a Constellation1 Company. Copyright ©2026 Information is deemed reliable but not guaranteed.

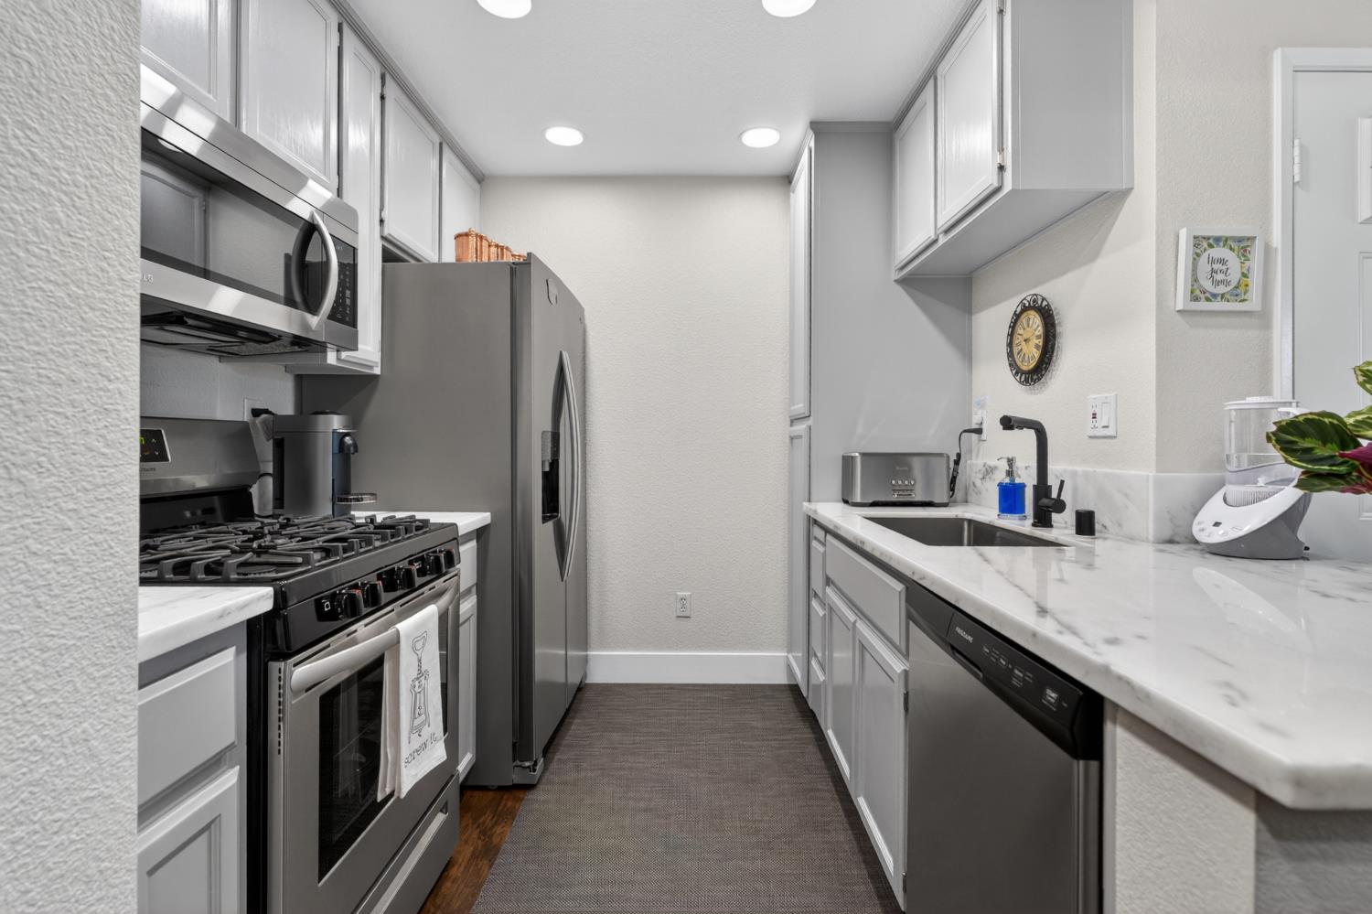
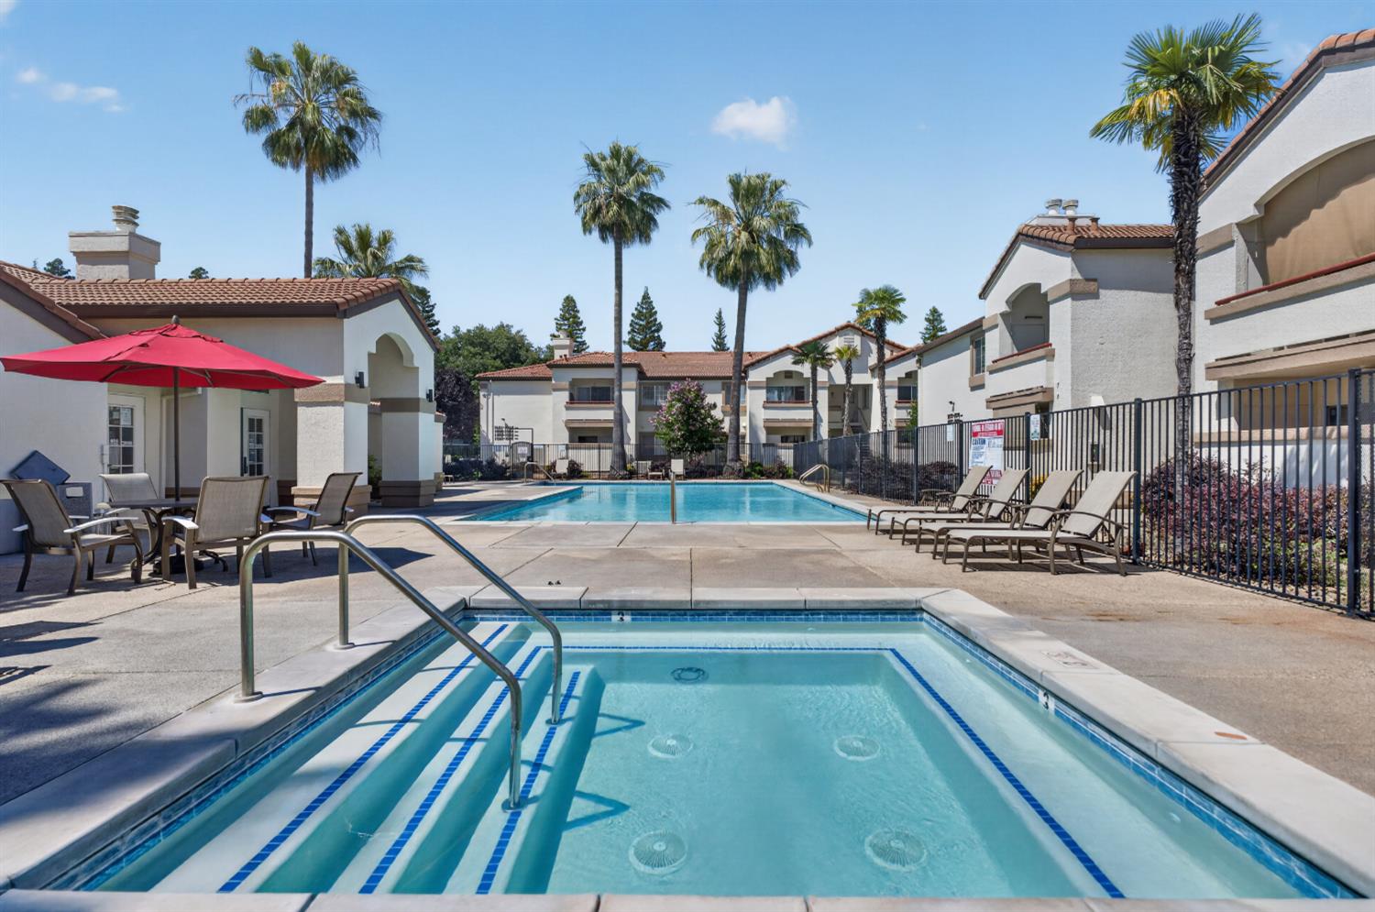
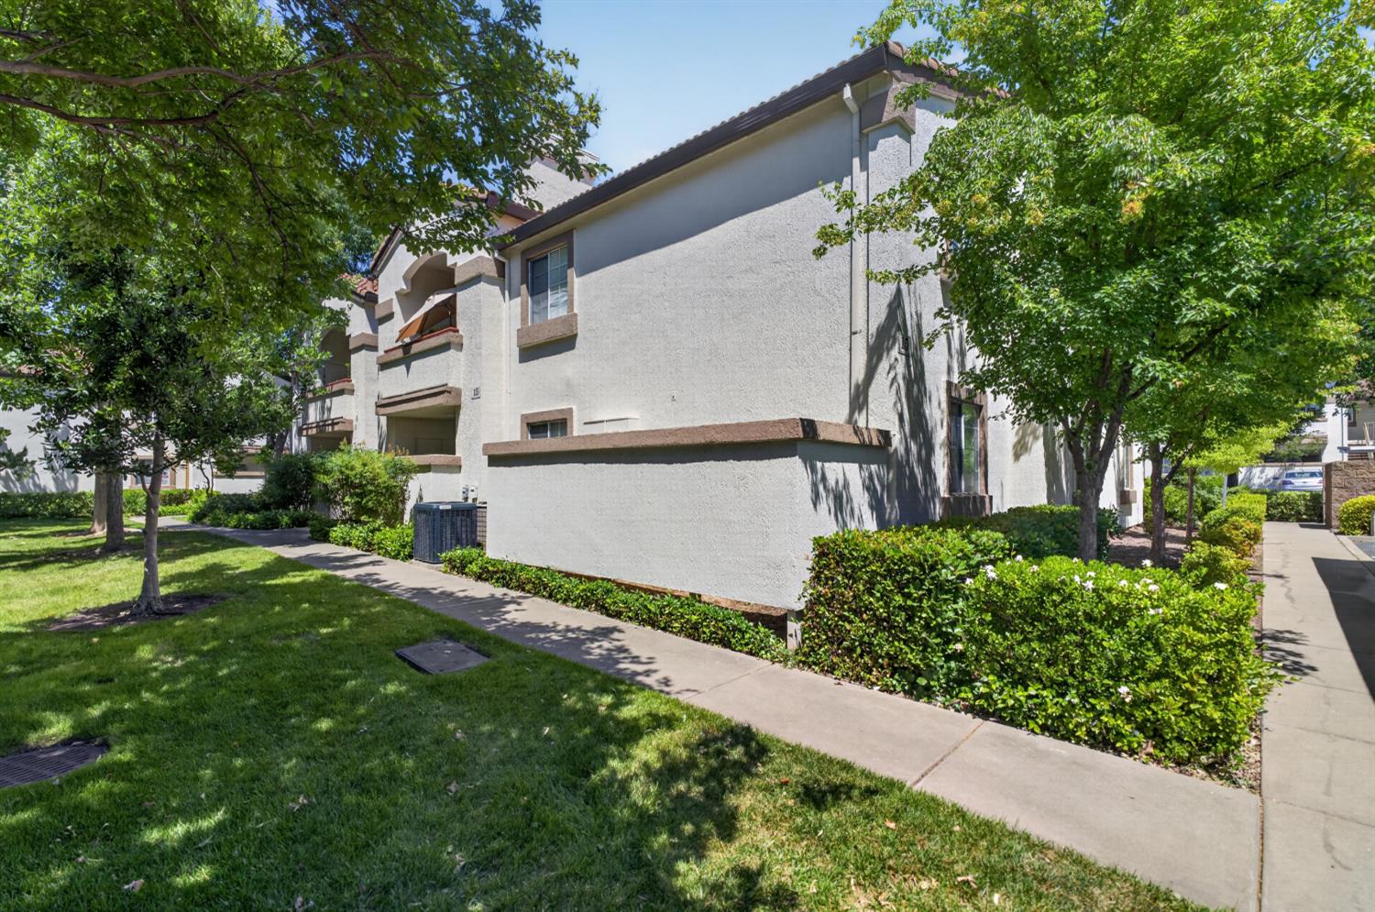
What a find! This 2-bed, 2-bath condo offers the best that Westwood Village has to offer, including a dedicated garage AND covered carport! Inside looks straight out of a magazine with white cabinets, stainless steel appliances, gorgeous laminate wood flooring, vaulted ceiling, elegant bathrooms and a private balcony. The serene grounds of the community offer a park-like setting as you stroll around to either of the two pools, clubhouse, exercise gym, or playground. The convenience of your dedicated parking can't be beat with a corner garage and end-carport by the self-car wash spot! Nestled away from the busy road, but central to the community amenities, you are also only 20-30 minutes to SMF or downtown Sacramento! Hurry before the best of Westwood Village is gone!

Save
Ask
Tour
Hide
Share
Listing Snapshot
Price 
$299,900
Days On Site 
8 Days
Bedrooms 
2
Inside Area (SqFt) 
836 sqft
Total Baths 
2
Full Baths 
2
Partial Baths 
N/A
Lot Size 
N/A
Year Built 
1994
MLS® Number 
226064159
Status 
Active
Property Tax 
N/A
HOA/Condo/Coop Fees 
$420 monthly
Sq Ft Source 
N/A
Friends & Family
Recent Activity
6 days agoListing updated with changes from the MLS®
a week agoListing first seen on site
General Features
Carport 
1
Cross Street 
Elverta
Foundation 
Slab
Garage 
Yes
Garage Spaces 
1
Levels 
One
Parking 
AssignedDetached
Property Condition 
Updated/Remodeled
Property Sub Type 
Condominium
Sewer 
Public Sewer
Utilities 
Natural Gas AvailableCable AvailableNatural Gas ConnectedElectricity Available
Zoning 
R
Interior Features
Appliances 
Free-Standing Gas RangeIce MakerDishwasherDisposalFree-Standing Gas Oven
Cooling 
Central Air
Electric 
220 Volts in Laundry
Flooring 
LaminateTile
Heating 
Central
Laundry Features 
Laundry Closet
Spa 
Yes
Window Features 
Double Pane Windows
Save
Ask
Tour
Hide
Share
Exterior Features
Construction Details 
Stucco
Exterior 
Balcony
Lot Features 
LevelClose to Clubhouse
Other Structures 
Other
Patio And Porch 
CoveredPatio
Pool Features 
GuniteFencedPrivate
Private Pool 
Yes
Roof 
Tile
Spa 
Yes
Windows/Doors 
Double Pane Windows
Community Features
Association Amenities 
PlaygroundPoolClubhouseRecreation Facilities
Association Dues 
420
Community Features 
GatedPool
Financing Terms Available 
CashConventionalFHASubmit
HOA Fee Frequency 
Monthly
MLS Area 
10843
Roads 
Asphalt
School District 
Sacramento
Schools
School District
Sacramento
Elementary School
Unknown
Middle School
Unknown
High School
Unknown
Listing courtesy of RE/MAX Gold


All measurements and all calculations of the area are approximate. Information provided by Seller/Other sources, not verified by Broker. All interested persons should independently verify the accuracy of information. Provided properties may or may not be listed by the office/agent presenting the information. Data maintained by MetroList® may not reflect all real estate activity in the market. All real estate content on this site is subject to the Federal Fair Housing Act of 1968, as amended, which makes it illegal to advertise any preference, limitation or discrimination because of race, color, religion, sex, handicap, family status or national origin or an intention to make any such preference, limitation or discrimination. Terms of Use
Last checked 2026-05-29 10:26 PM PDT

Neighborhood & Commute
Source: Walkscore
Save
Ask
Tour
Hide
Share