


13056 Austin Forest CircleAuburn, CA 95602
Mortgage Calculator
Monthly Payment (Est.)
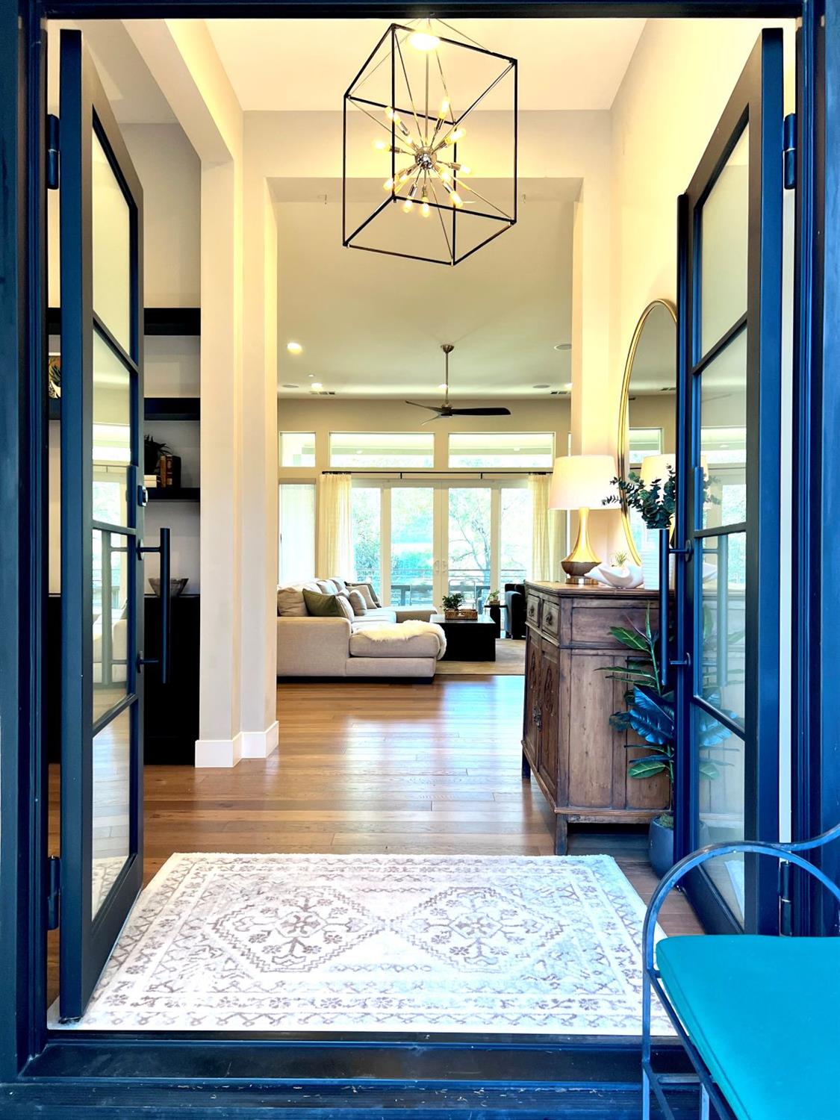
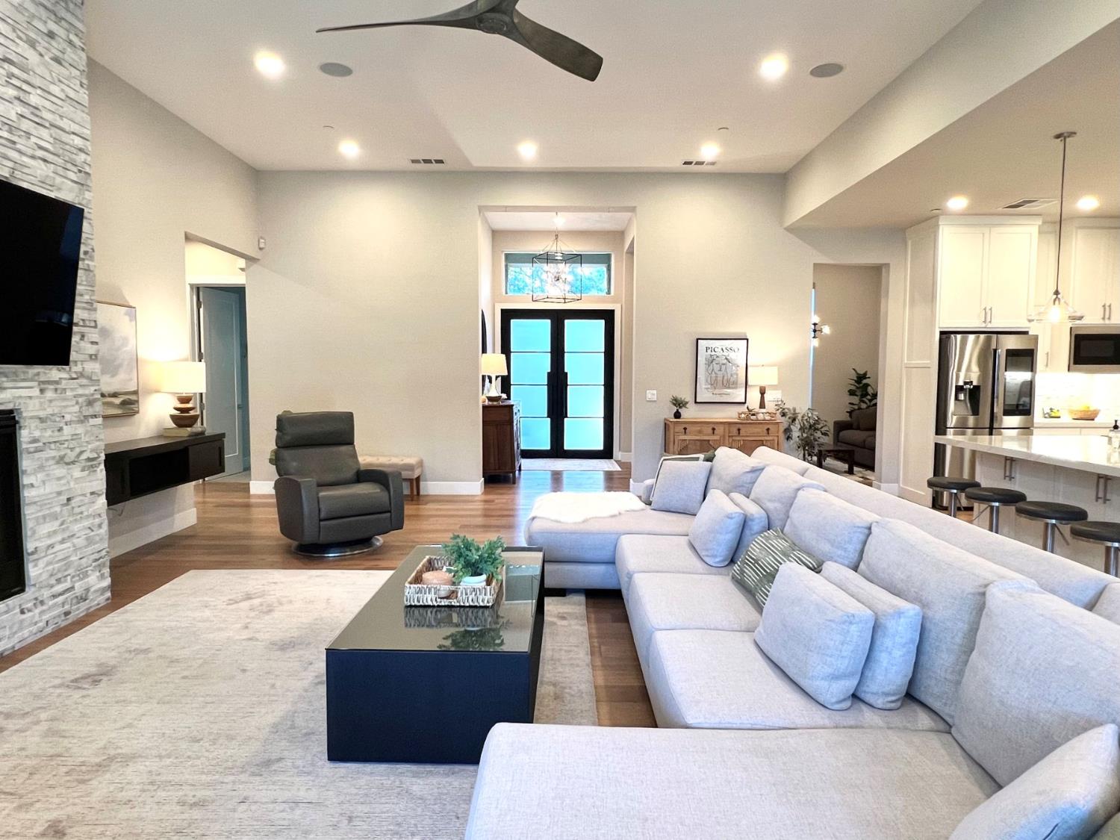
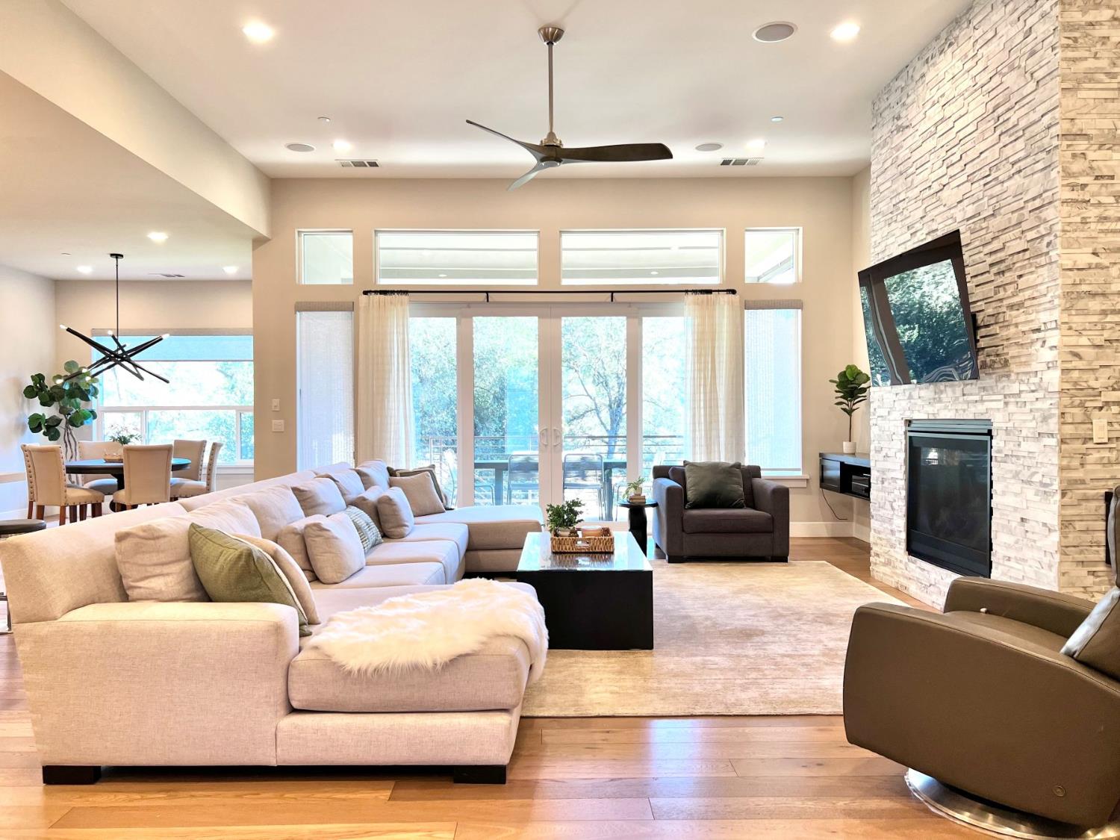
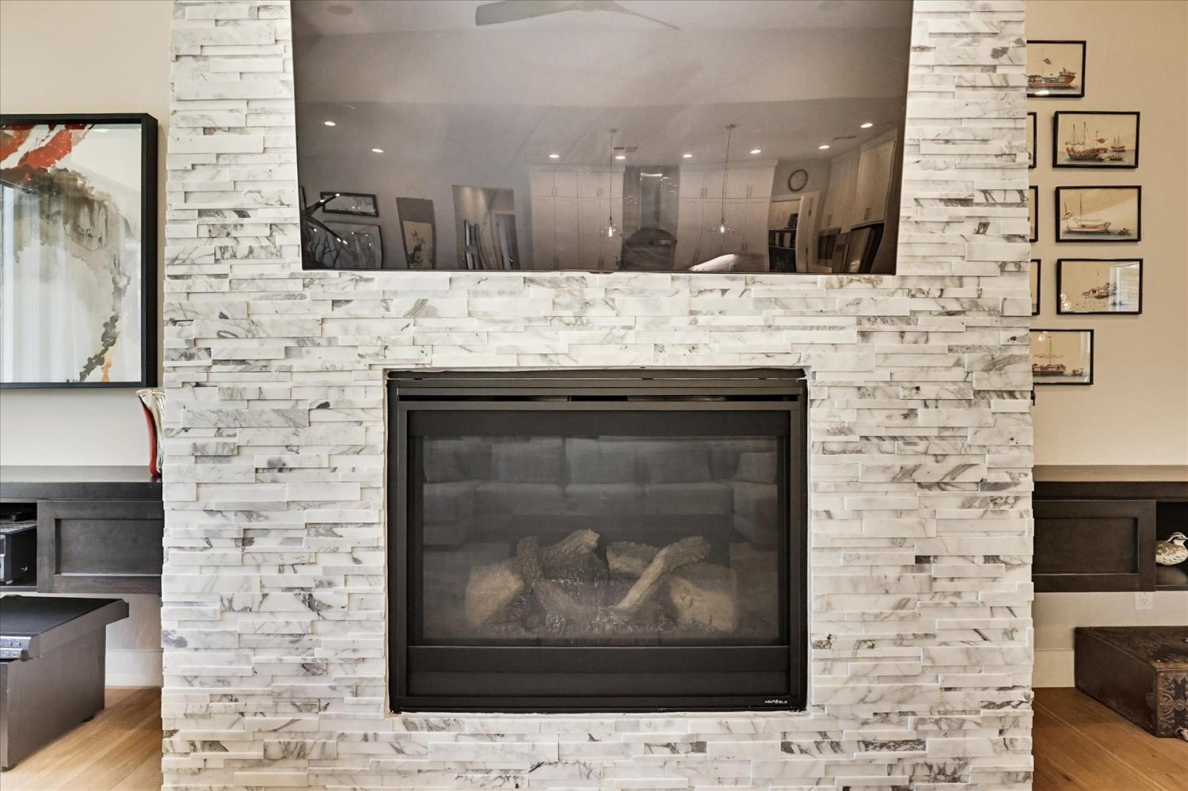
$5,908Enjoy exceptional golf course living in this beautifully designed 3,441 sq. ft. home overlooking the 18th fairway of Dark Horse Golf Club. Offering 4 bedrooms, 4 baths, solar, and a 3-car garage, this residence features an open-concept floor plan with a chef's kitchen, high-end finishes, and elegant details throughout, large open living area with dining area plus TV room or Formal Dining. The main level provides convenient single-story living, while the lower level offers a versatile office or bedrooms, family room, or guest suite with its own full bathperfect for visitors or multigenerational living. Expansive windows frame stunning fairway views, creating a seamless connection between indoor comfort and outdoor beauty. This is on of the area's most desirable golf course communities. Located in North Auburn convenient to Market, Hardware, Pharmacy, Restaurants and Starbucks, just a few miles from Highway 49.
| 4 days ago | Listing updated with changes from the MLS® | |
| 2 weeks ago | Price changed to $1,295,000 | |
| 2 months ago | Listing first seen on site |

All measurements and all calculations of the area are approximate. Information provided by Seller/Other sources, not verified by Broker. All interested persons should independently verify the accuracy of information. Provided properties may or may not be listed by the office/agent presenting the information. Data maintained by MetroList® may not reflect all real estate activity in the market. All real estate content on this site is subject to the Federal Fair Housing Act of 1968, as amended, which makes it illegal to advertise any preference, limitation or discrimination because of race, color, religion, sex, handicap, family status or national origin or an intention to make any such preference, limitation or discrimination. Terms of Use
Last checked 2026-09-13 02:21 AM PDT