


1705 Ridgeview CircleAuburn, CA 95603
Mortgage Calculator
Monthly Payment (Est.)
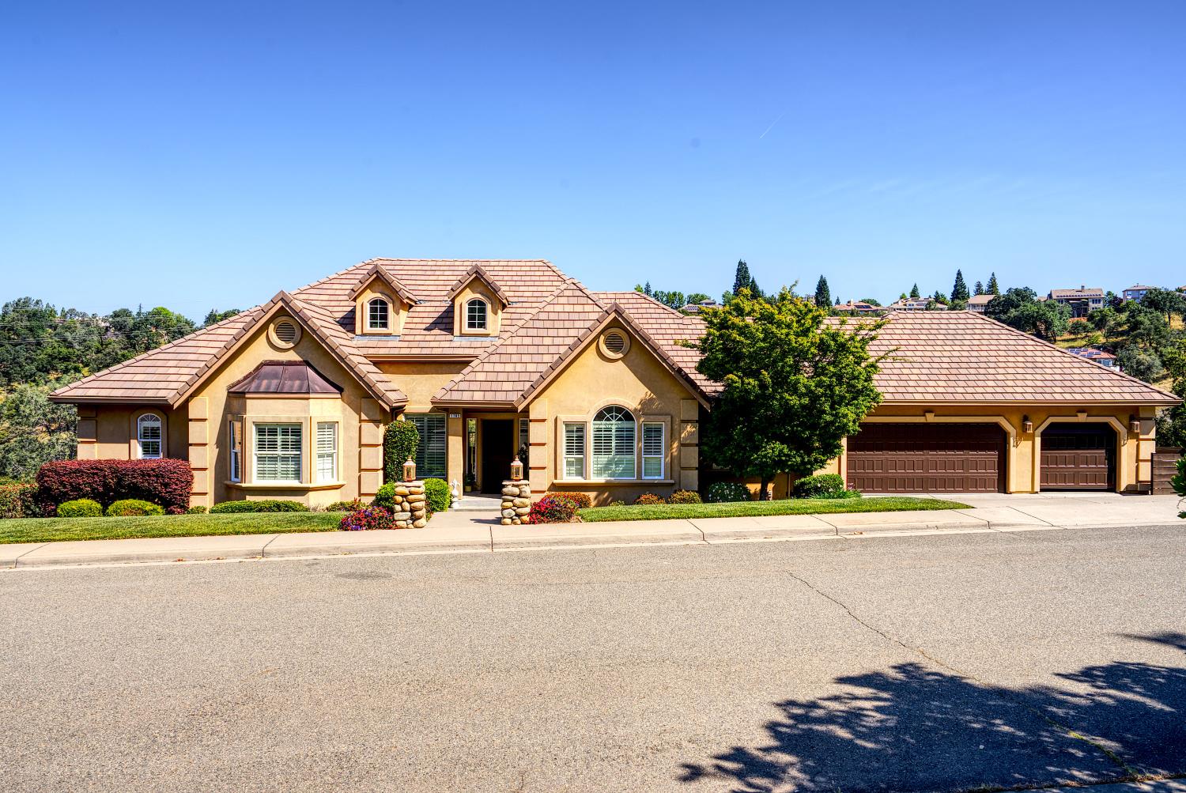
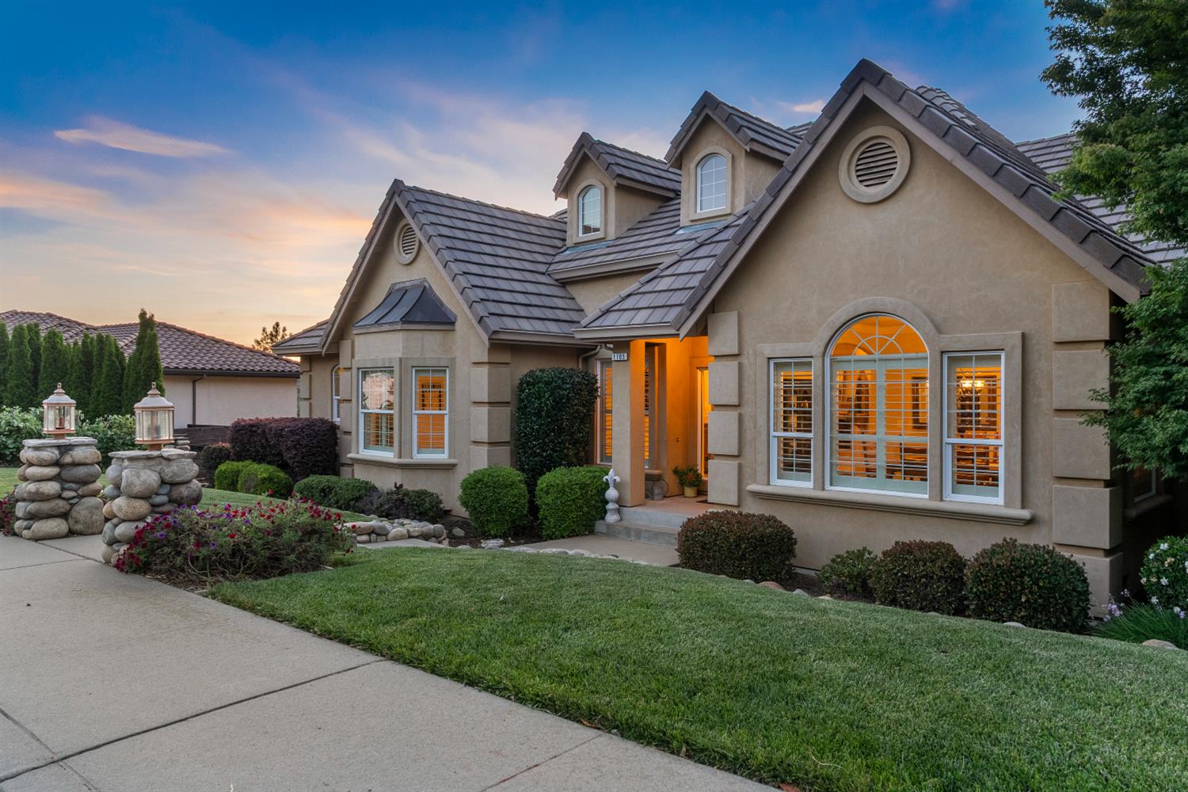
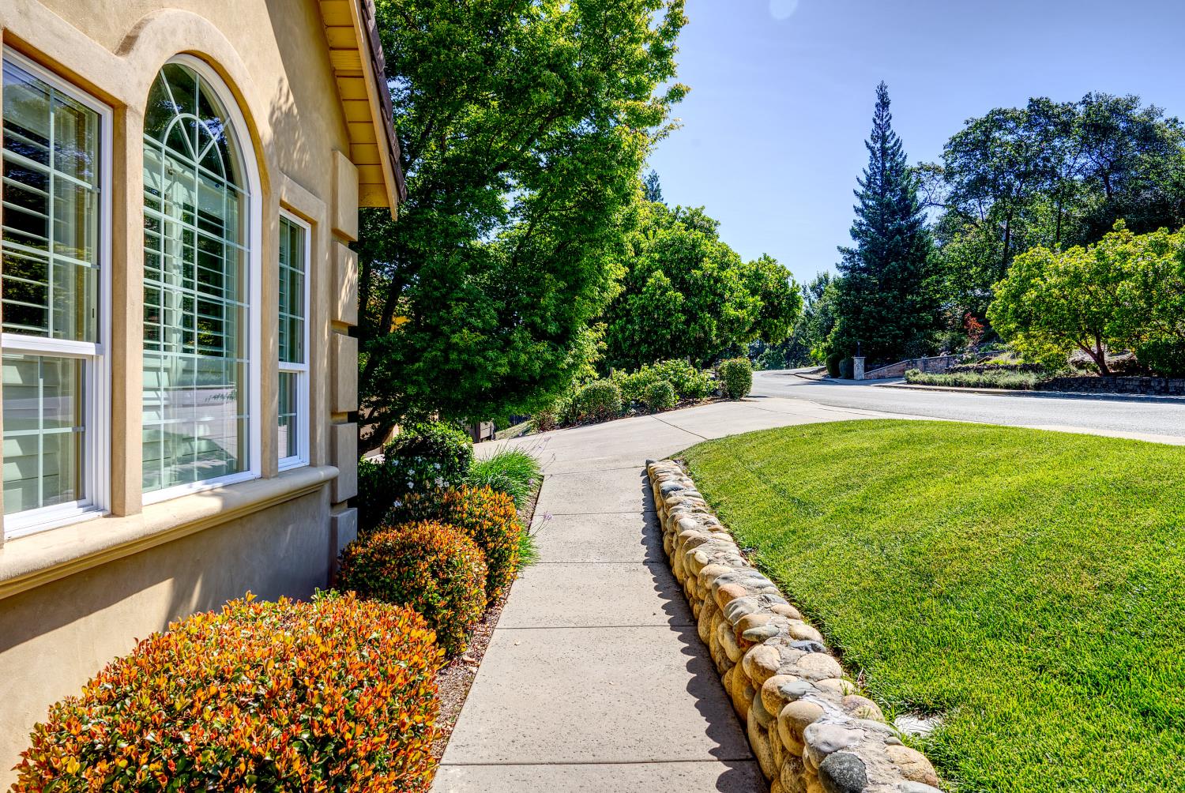
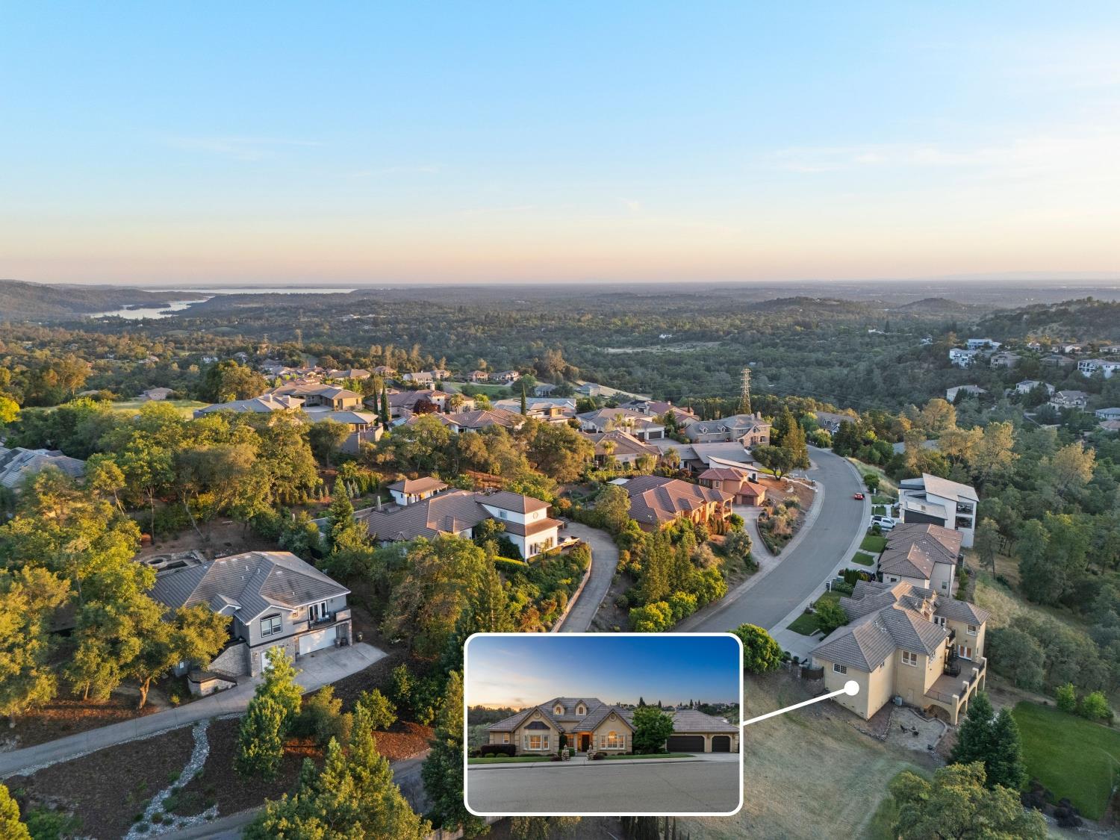
$4,786Welcome to one of Auburn's most sought-after communities- Vintage Oaks. Perfectly positioned on a scenic view lot, this beautifully maintained custom home blends timeless architecture, privacy, and sweeping foothill vistas into an exceptional Sierra Foothills lifestyle. From the moment you arrive, the impressive curb appeal, manicured landscaping, and elegant exterior design create a true sense of arrival. Inside, the home offers a spacious and thoughtfully designed floor plan filled with natural light, soaring ceilings, and expansive windows that capture the surrounding views. The spacious living areas are ideal for both everyday living and entertaining, while the updated finishes and quality craftsmanship add warmth and sophistication throughout. Large picture windows frame the rolling hills and create a seamless connection between indoor and outdoor living. The luxurious primary suite provides a peaceful retreat complete with spa-like amenities and private access to outdoor living spaces. Multiple guest rooms and flexible living areas offer versatility for family, guests, or a home office setup. The oversized 3-car garage provides abundant storage and functionality. Step outside and enjoy spectacular sunsets, serene foothill scenery, and the tranquility that makes Vintage Oaks one of Auburn's premier neighborhoods. Whether relaxing on the patio, entertaining guests, or simply enjoying the peaceful setting, this property delivers the perfect balance of elegance, comfort, and privacy. Located just minutes from downtown Auburn, top-rated schools, golf, hiking trails, shopping, and dining, this exceptional home offers the rare opportunity to enjoy luxury living in one of the area's most desirable communities.
| 5 days ago | Listing updated with changes from the MLS® | |
| a week ago | Listing first seen on site |

All measurements and all calculations of the area are approximate. Information provided by Seller/Other sources, not verified by Broker. All interested persons should independently verify the accuracy of information. Provided properties may or may not be listed by the office/agent presenting the information. Data maintained by MetroList® may not reflect all real estate activity in the market. All real estate content on this site is subject to the Federal Fair Housing Act of 1968, as amended, which makes it illegal to advertise any preference, limitation or discrimination because of race, color, religion, sex, handicap, family status or national origin or an intention to make any such preference, limitation or discrimination. Terms of Use
Last checked 2026-05-29 11:03 AM PDT