


3071 Ashridge WayGranite Bay, CA 95746
Mortgage Calculator
Monthly Payment (Est.)
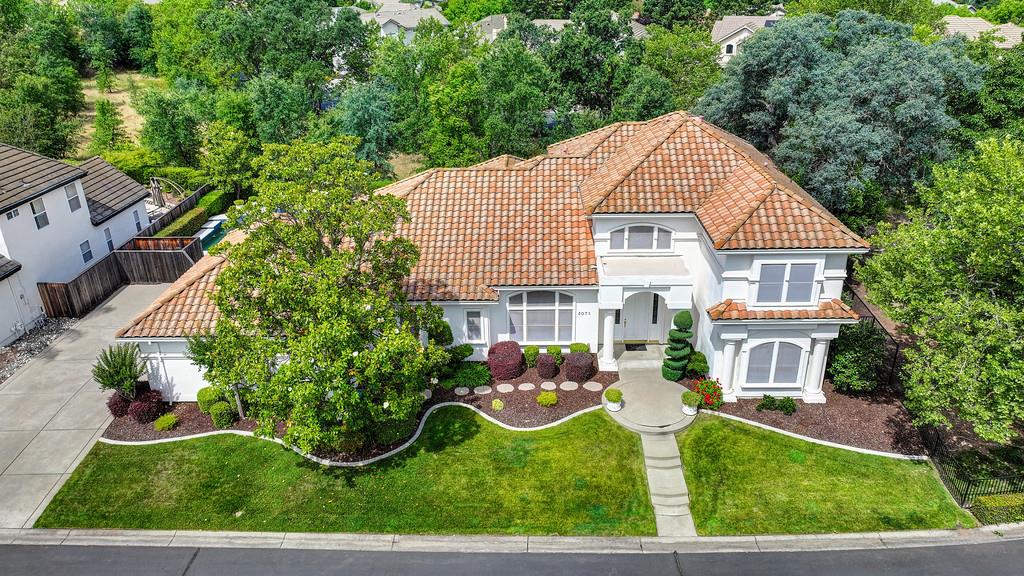
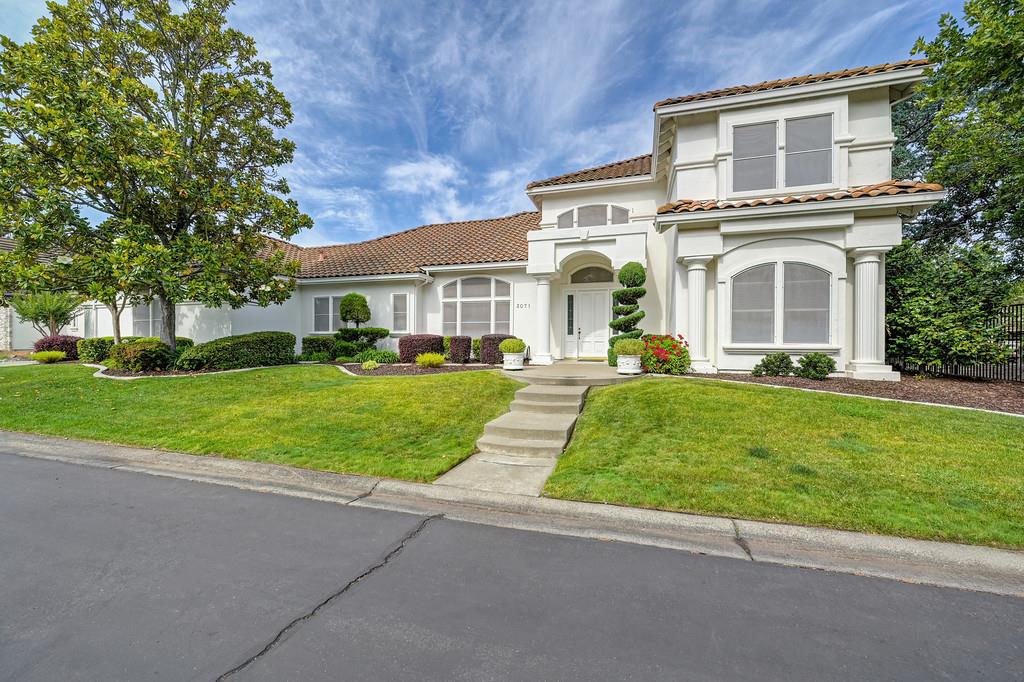
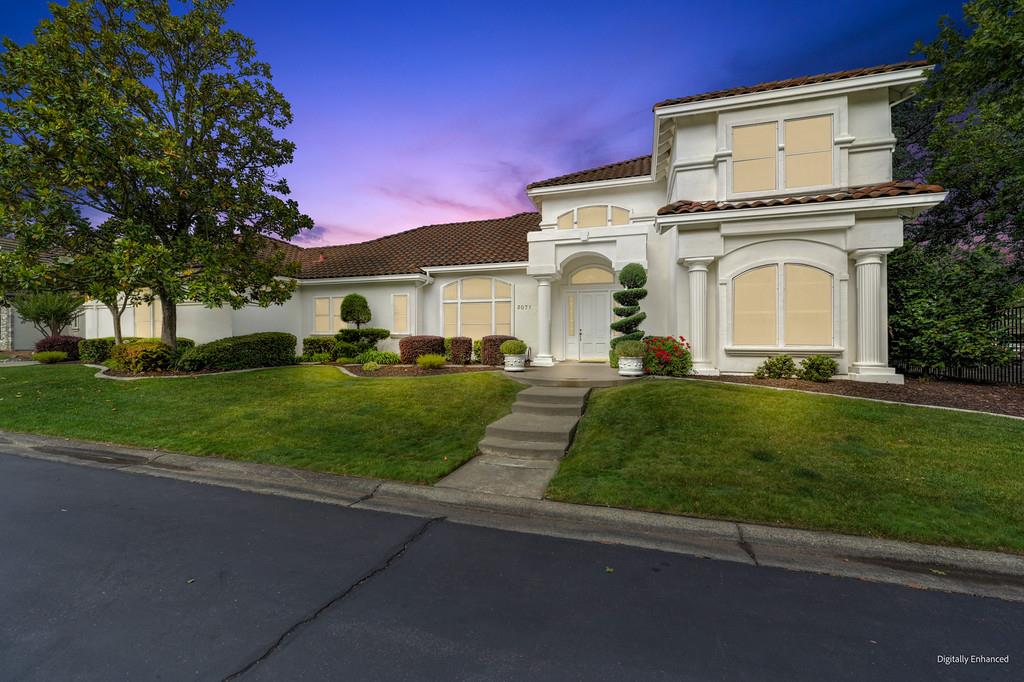
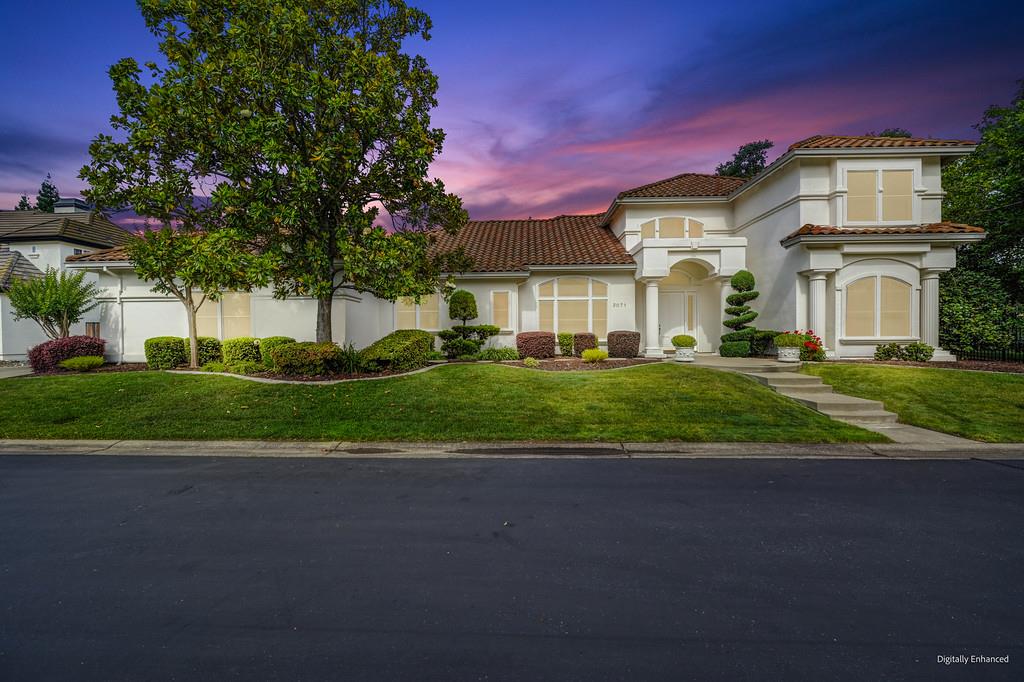
$5,931Discover timeless elegance in the highly desirable gated Hillsborough North community. This stunning 1997 custom home, built by renowned builder Paul Hills, sits on a quiet private street with just one neighbor and backs to a beautiful greenbelt. Enjoy peaceful views from nearly every window in this exceptionally private setting. Step inside to extensive moldings and architectural details throughout. Be impressed by the soaring 20-ft ceilings in the entry and impressive 14-ft ceilings in the living room. The smart floor plan features a main-level primary suite with dual walk-in closets and direct backyard access, plus a secondary bedroom with a walk-in closet and full bath downstairs allowing the home to live like a single-story residence. Up the sweeping staircase, you'll find two additional bedrooms and a large game room (easily convertible to a fifth bedroom). The beautiful kitchen opens to the living areas and overlooks the greenbelt and sparkling swimming pool. The extra-deep three-car garage features finished floors and direct access to a huge attic storage space, with excellent additional storage throughout the home. Outside, relax in the large private grassy yard or entertain around the beautifully refinished pebble-tech pool. Meticulously maintained by the same owner since 1999, this home features a refreshed tile roof and a clear Section 1 pest inspection. Located within walking distance to top-rated Granite Bay High School. This custom stucco gem offers the perfect blend of space, quality, and location in one of the Sacramento Valley's most sought-after neighborhoods with the added benefit of Roseville's lower utility costs while close proximity to shopping, restaurants, and amazing schools.
| a week ago | Listing updated with changes from the MLS® | |
| a week ago | Listing first seen on site |

All measurements and all calculations of the area are approximate. Information provided by Seller/Other sources, not verified by Broker. All interested persons should independently verify the accuracy of information. Provided properties may or may not be listed by the office/agent presenting the information. Data maintained by MetroList® may not reflect all real estate activity in the market. All real estate content on this site is subject to the Federal Fair Housing Act of 1968, as amended, which makes it illegal to advertise any preference, limitation or discrimination because of race, color, religion, sex, handicap, family status or national origin or an intention to make any such preference, limitation or discrimination. Terms of Use
Last checked 2026-05-29 05:28 PM PDT