Save
Ask
Tour
Hide
Share
$998,000
8 Days On Site

4112 Legend Drive
Rocklin, CA 95765

For Sale|Single Family Residence|Active
4
Beds
3
Total Baths
3
Full Baths
3,299
SqFt
$303
/SqFt
1999
Built
County:
Placer
4112 Legend Drive4112 Legend Drive4112 Legend Drive4112 Legend Drive
Save
Ask
Tour
Hide
Share

Mortgage Calculator

Monthly Payment (Est.)

$4,553
Calculator powered by Showcase IDX, a Constellation1 Company. Copyright ©2026 Information is deemed reliable but not guaranteed.

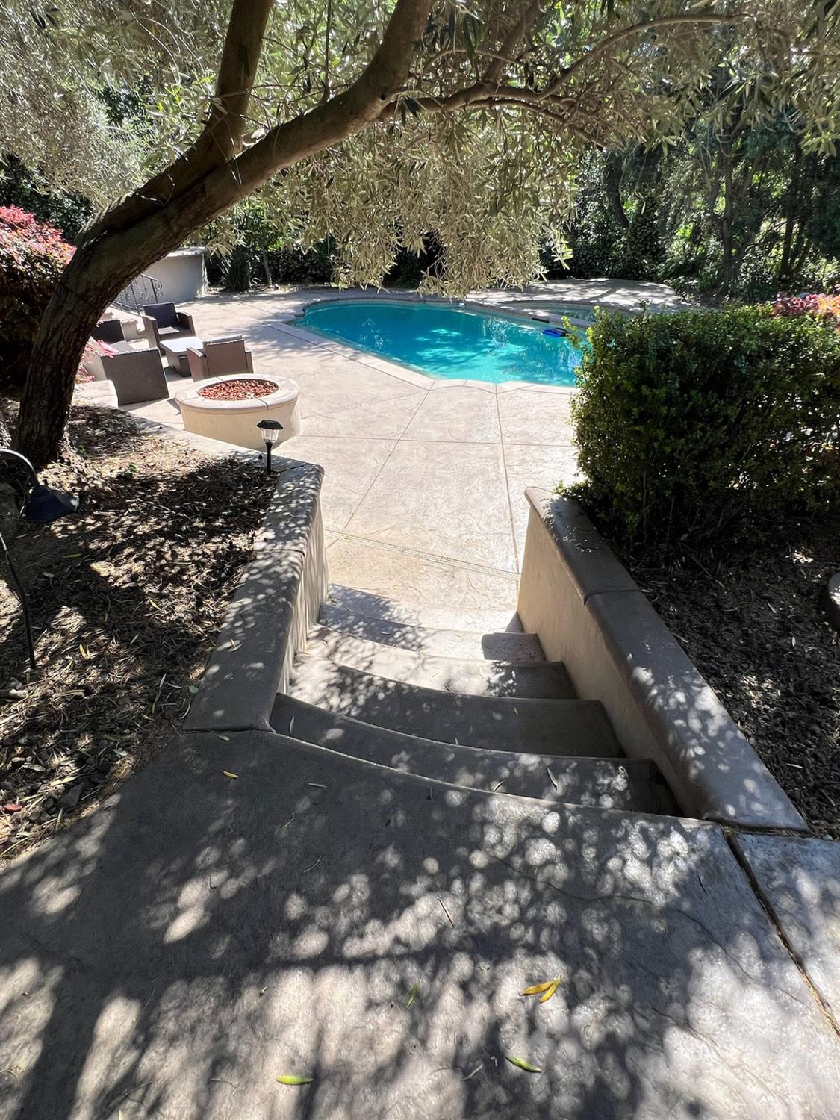
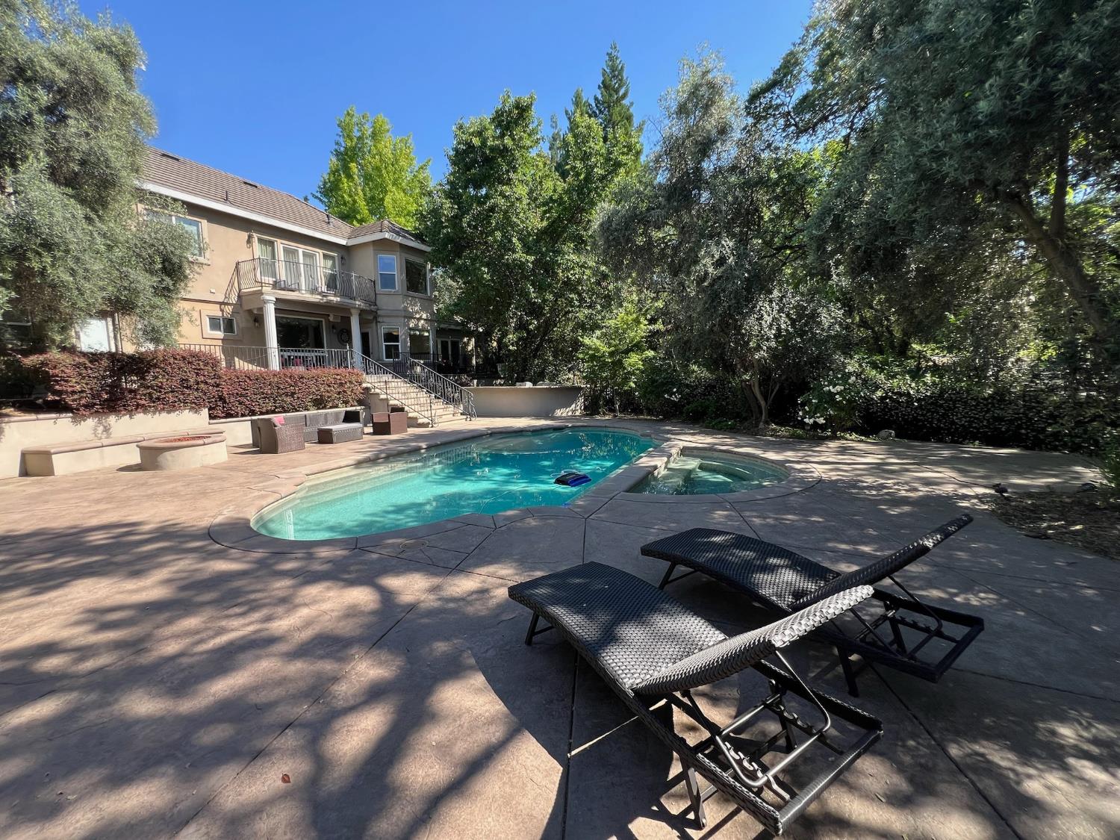
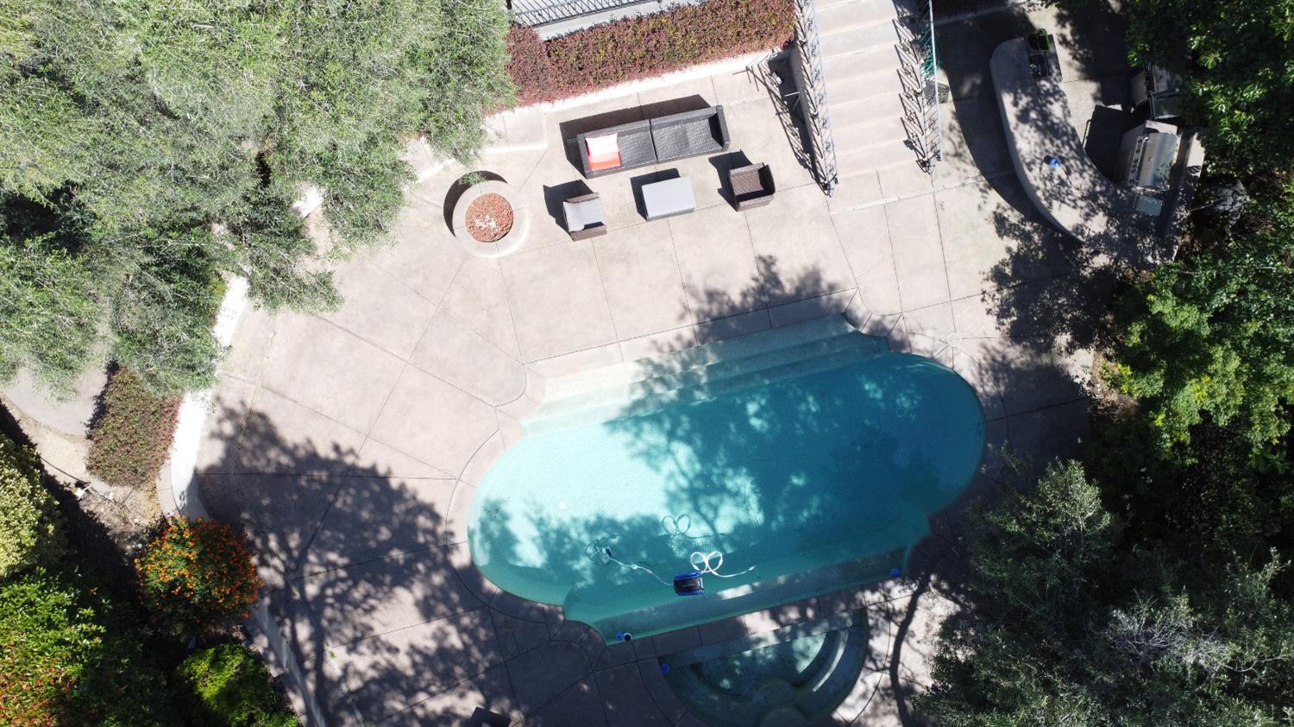
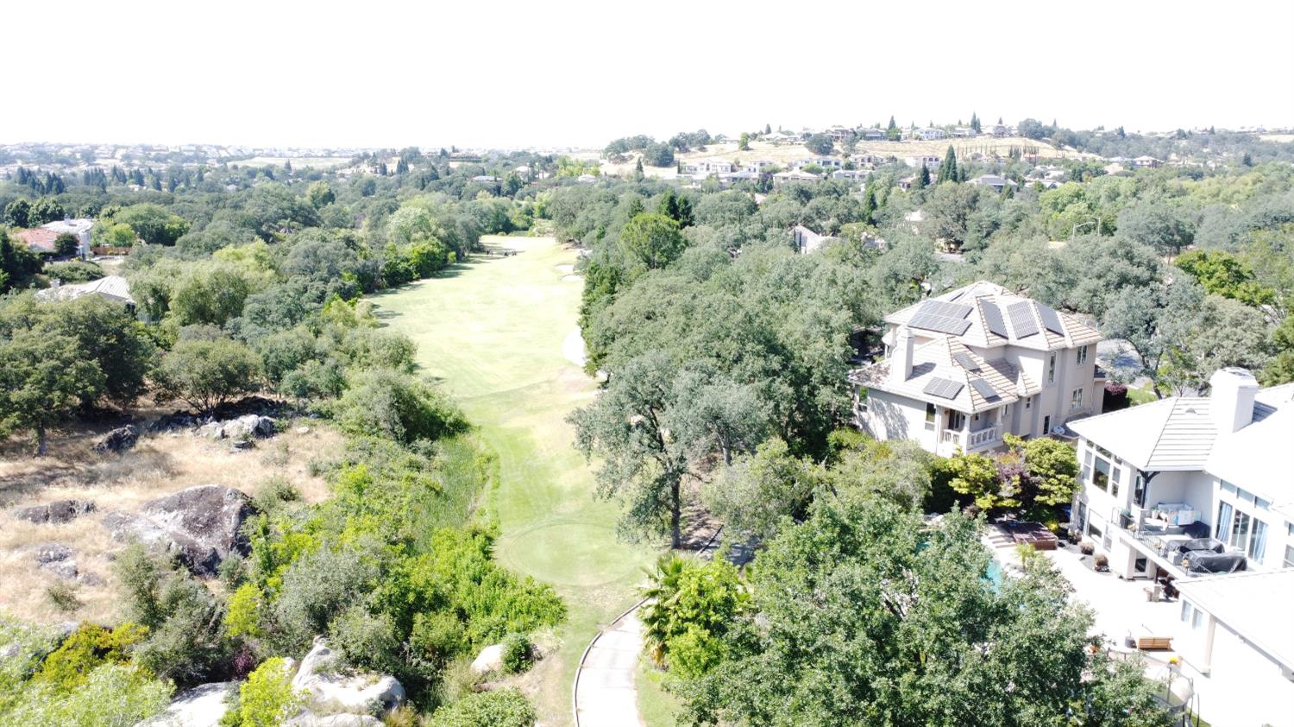
Located in the exclusive Enclave at Whitney Oaks! This exceptional custom golf course home offers a rare opportunity to create instant value while completing the owner's ongoing renovation vision. Overlooking the 11th tee, the property features breathtaking views from nearly every room and the chance to customize finishes to your personal style. The luxurious primary suite is a true retreat, complete with a private balcony, double-sided fireplace, sunken soaking tub with stunning views, and an enormous walk-in closet. The spacious great room concept seamlessly connects the family room and gourmet kitchen, featuring granite counters, a farm-style sink, stainless steel appliances, built-in refrigerator, and oversized pantry. Formal dining room adds elegance for entertaining. Ideal for multi-generational living, the home includes a full downstairs bedroom and bathroom, while the office can easily serve as an optional 5th bedroom. Step outside to your resort-style backyard with sparkling pool, oversized spa, and built-in outdoor kitchen, all set against the beautiful Whitney Oaks golf course backdrop. While this home is in an amazing location with a large lot, there are items that need to be completed. All the prior carpet areas have been removed, ready for new carpet. The downstairs bathroom ceiling was repaired and needs to be completed. The upstairs Jack and Jill bathroom shower and water closet area is ready for your custom touch. The home has deferred maintenance items and renovation projects underway.

Save
Ask
Tour
Hide
Share
Listing Snapshot
Price 
$998,000
Days On Site 
8 Days
Bedrooms 
4
Inside Area (SqFt) 
3,299 sqft
Total Baths 
3
Full Baths 
3
Partial Baths 
N/A
Lot Size 
0.4255 Acres
Year Built 
1999
MLS® Number 
226064821
Status 
Active
Property Tax 
N/A
HOA/Condo/Coop Fees 
$112 monthly
Sq Ft Source 
N/A
Friends & Family
Recent Activity
3 hours agoListing updated with changes from the MLS®
a week agoListing first seen on site
General Features
Acres 
0.4255
Attached Garage 
Yes
Cross Street 
Whitney Oaks Dr.
Foundation 
Raised
Garage 
Yes
Garage Spaces 
3
Parking 
PavedAttached
Property Sub Type 
Single Family Residence
Sewer 
Public Sewer
Style 
Mediterranean
Water Source 
Public
Zoning 
res
Interior Features
Appliances 
Built-In Electric OvenGas CooktopBuilt-In RefrigeratorDishwasherDisposalMicrowaveDouble OvenRange Hood
Cooling 
Ceiling Fan(s)Central Air
Electric 
220 Volts in Kitchen220 Volts in Laundry
Fireplace 
Yes
Fireplace Features 
Master BedroomFamily RoomGas Log
Fireplaces 
2
Flooring 
CarpetStoneTile
Heating 
Central
Interior 
Cathedral Ceiling(s)
Window Features 
Bay Window(s)Double Pane Windows
Save
Ask
Tour
Hide
Share
Exterior Features
Construction Details 
PlasterFrame
Exterior 
Balcony
Fencing 
Fenced
Lot Features 
Close to ClubhouseOn Golf CourseWooded
Patio And Porch 
DeckCovered
Pool Features 
Pool/Spa ComboPrivate
Private Pool 
Yes
Roof 
Tile
View 
Golf Course
Waterview 
Golf Course
Windows/Doors 
Bay Window(s)Double Pane Windows
Community Features
Association Amenities 
PlaygroundPool
Association Dues 
112
Financing Terms Available 
CashConventional
HOA Fee Frequency 
Monthly
MLS Area 
12765
School District 
Placer
Schools
School District
Placer
Elementary School
Unknown
Middle School
Unknown
High School
Unknown
Listing courtesy of Morrison Real Estate


All measurements and all calculations of the area are approximate. Information provided by Seller/Other sources, not verified by Broker. All interested persons should independently verify the accuracy of information. Provided properties may or may not be listed by the office/agent presenting the information. Data maintained by MetroList® may not reflect all real estate activity in the market. All real estate content on this site is subject to the Federal Fair Housing Act of 1968, as amended, which makes it illegal to advertise any preference, limitation or discrimination because of race, color, religion, sex, handicap, family status or national origin or an intention to make any such preference, limitation or discrimination. Terms of Use
Last checked 2026-05-29 11:46 AM PDT

Neighborhood & Commute
Source: Walkscore
Save
Ask
Tour
Hide
Share