


1869 Tuscan Grove CircleRoseville, CA 95747
Mortgage Calculator
Monthly Payment (Est.)
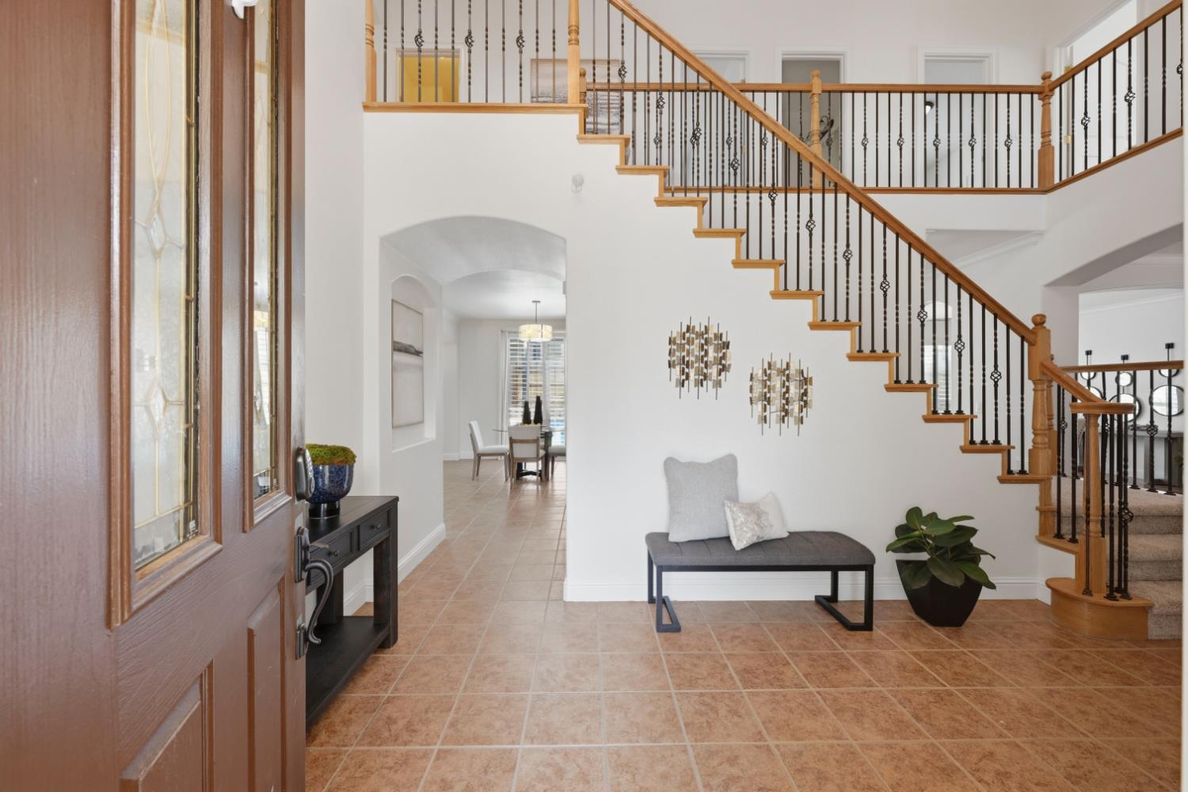
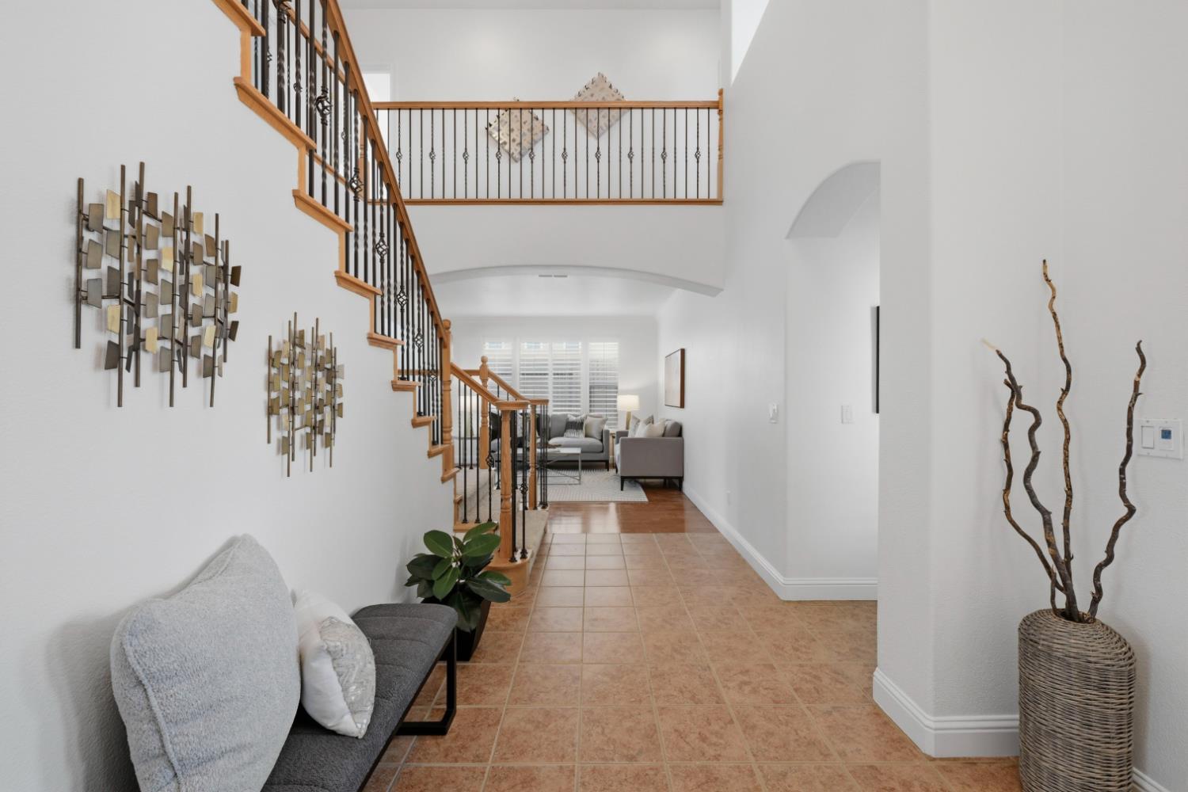
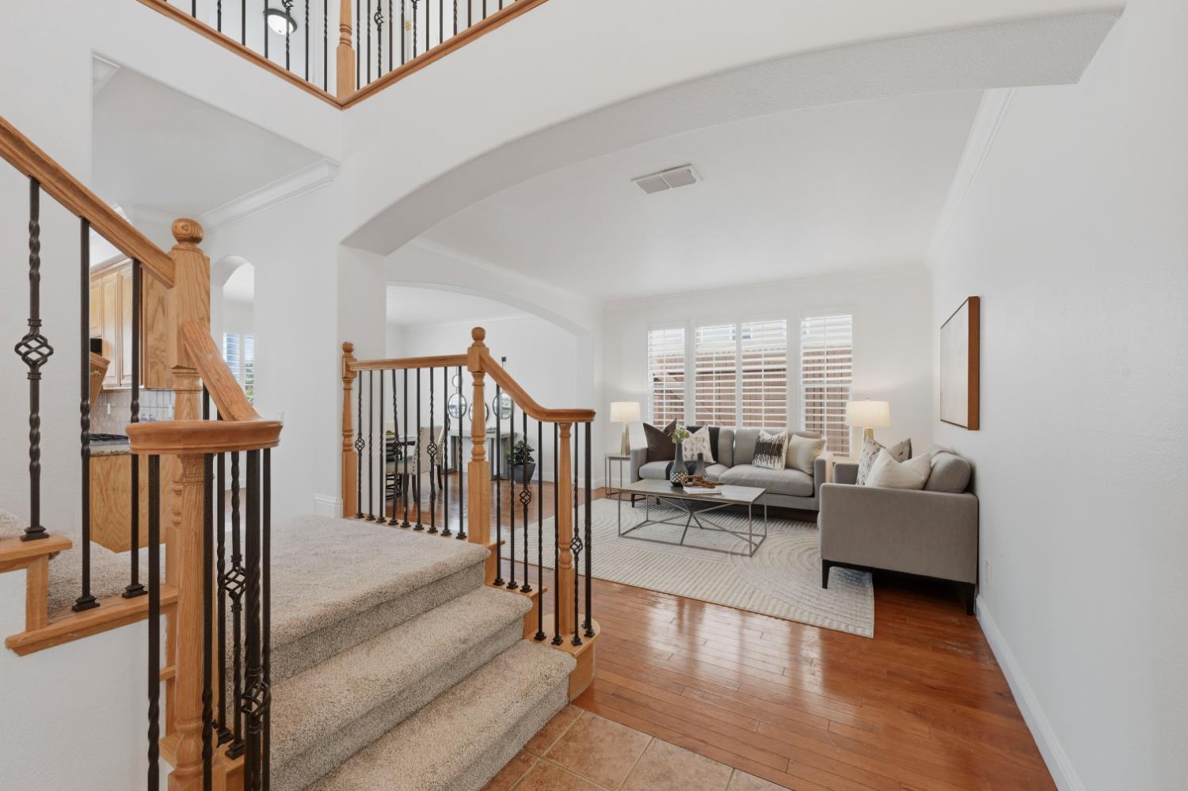
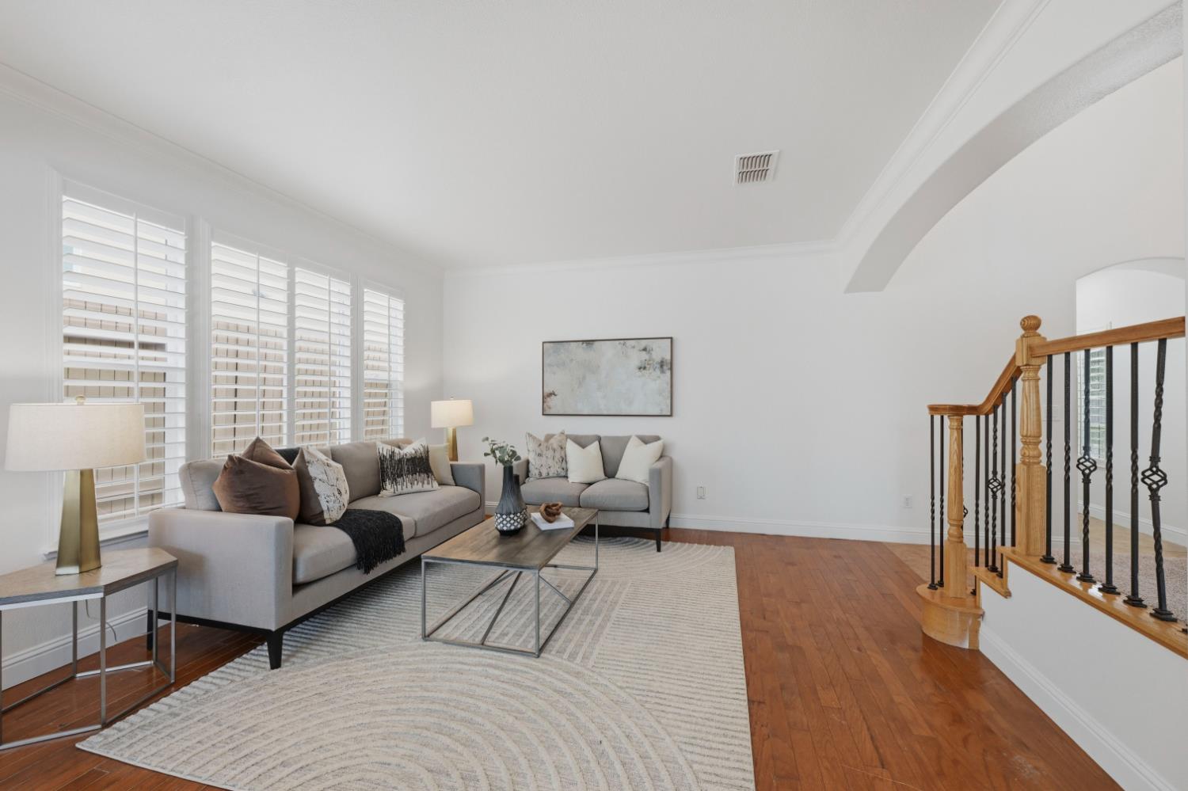
$4,471Exceptional living meets gated Crocker Ranch elegance in this impressive home tucked behind the gates of Seriana. A grand entry welcomes you with soaring ceilings, sweeping staircase, abundant natural light, and a striking crystal chandelier, while the thoughtfully designed floorplan offers expansive living spaces and flexible functionality throughout. Recent updates include fresh paint throughout, brand new carpet, OWNED SOLAR, a whole house fan, smart thermostat, smart outdoor watering system, LeafFilter gutter guards, newer water heater, and whole house vacuum system. The spacious kitchen is beautifully equipped with granite countertops, a large pantry, and an open layout that flows seamlessly into the the family room with fireplace, creating an ideal setting for both everyday living and entertaining. Multiple gathering spaces provide room to spread out, including formal living and dining areas, a built in office or homework nook, an enclosed loft that makes an ideal 6th bedroom, media room, or flexible living space, a desirable downstairs ensuite bedroom, and generously sized bedrooms throughout. The oversized primary suite is a true retreat featuring room for a sitting area, tray ceiling, expansive layout, and a spacious ensuite bath with dual vanities, soaking tub, separate shower, and a walk in closet that could easily become the closet of your dreams. Step outside to a private backyard designed for summer enjoyment with an inviting pool, spa, mature landscaping, and plenty of patio space for outdoor dining, entertaining, or relaxing in the California sunshine. Pool upgrades include an updated heated pool system, turbo jets, and a smart pool vacuum for added convenience. A spacious 3 car garage adds exceptional storage and functionality. Located within one of Roseville's most desirable planned communities, residents enjoy beautifully maintained parks, miles of trails, greenbelts, playgrounds, nearby golf, shopping, dining, and convenient access throughout Placer County. This home combines privacy, space, and an exceptional community setting in one remarkable offering.
| 9 hours ago | Listing updated with changes from the MLS® | |
| a week ago | Listing first seen on site |

All measurements and all calculations of the area are approximate. Information provided by Seller/Other sources, not verified by Broker. All interested persons should independently verify the accuracy of information. Provided properties may or may not be listed by the office/agent presenting the information. Data maintained by MetroList® may not reflect all real estate activity in the market. All real estate content on this site is subject to the Federal Fair Housing Act of 1968, as amended, which makes it illegal to advertise any preference, limitation or discrimination because of race, color, religion, sex, handicap, family status or national origin or an intention to make any such preference, limitation or discrimination. Terms of Use
Last checked 2026-05-29 09:50 PM PDT