


6940 Gillingham WayNorth Highlands, CA 95660
Mortgage Calculator
Monthly Payment (Est.)
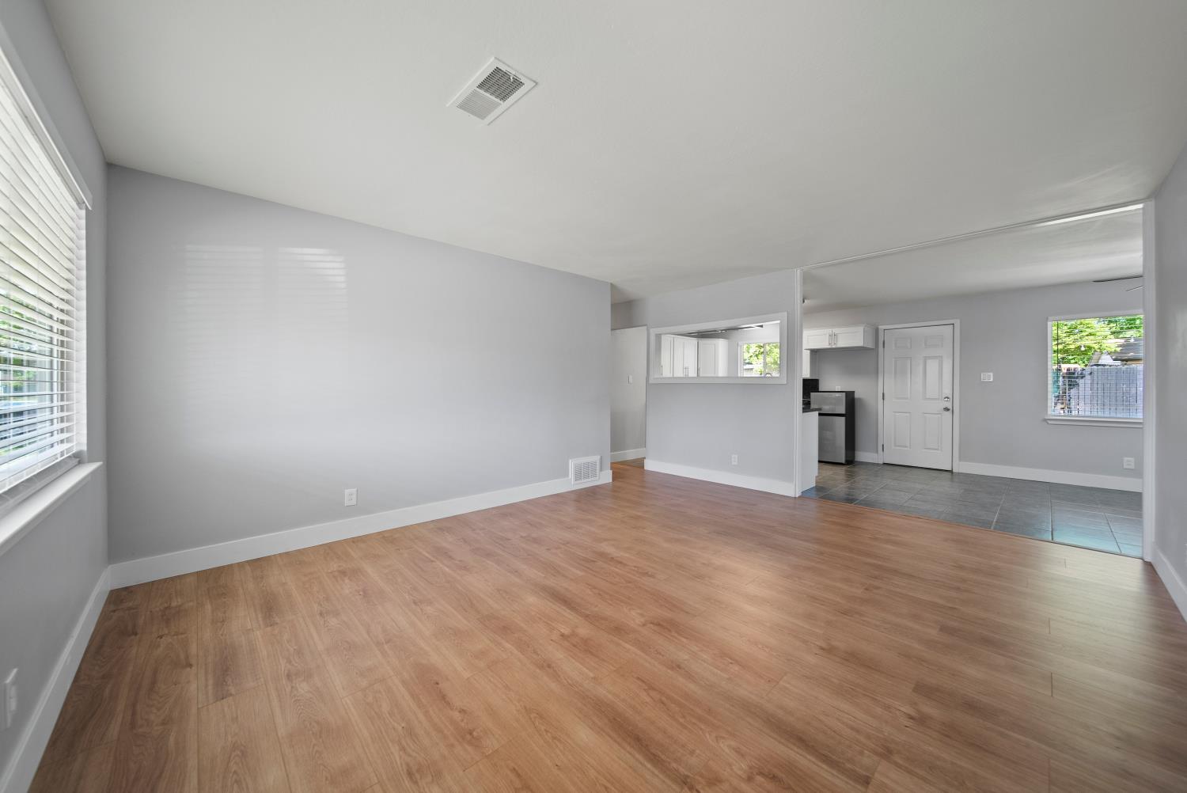
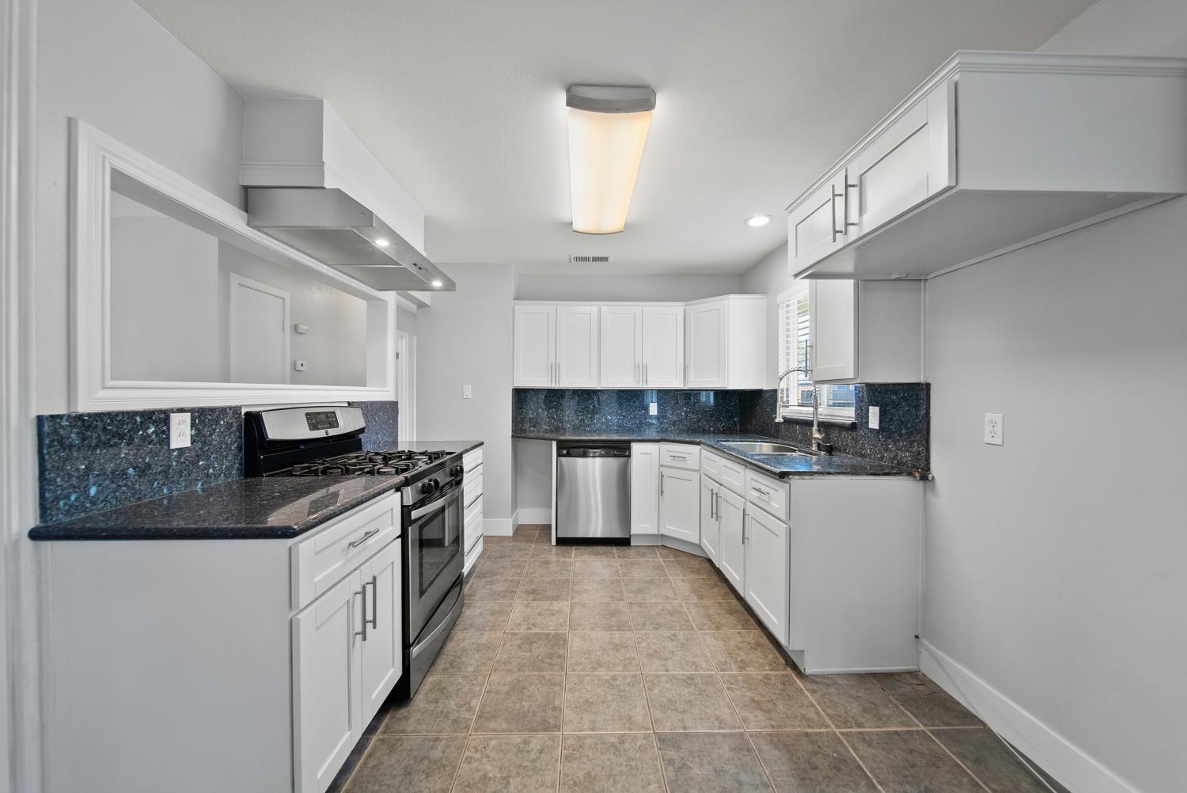
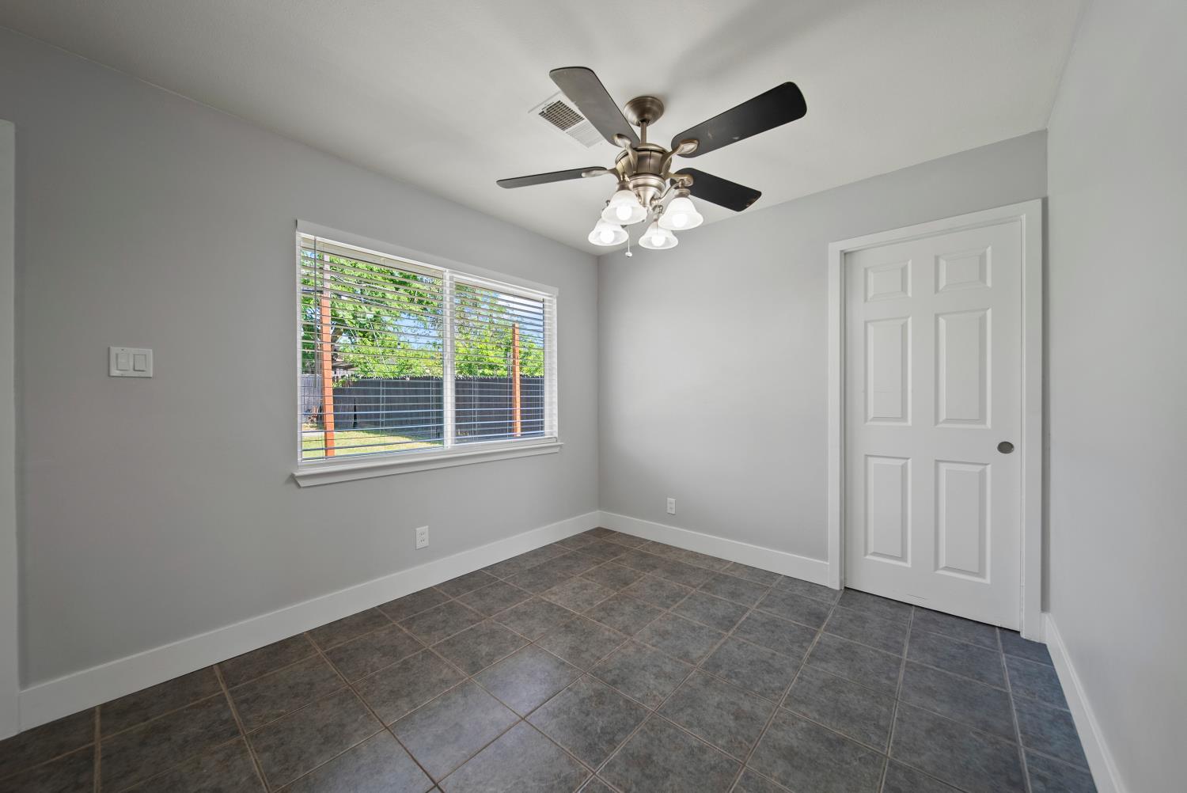
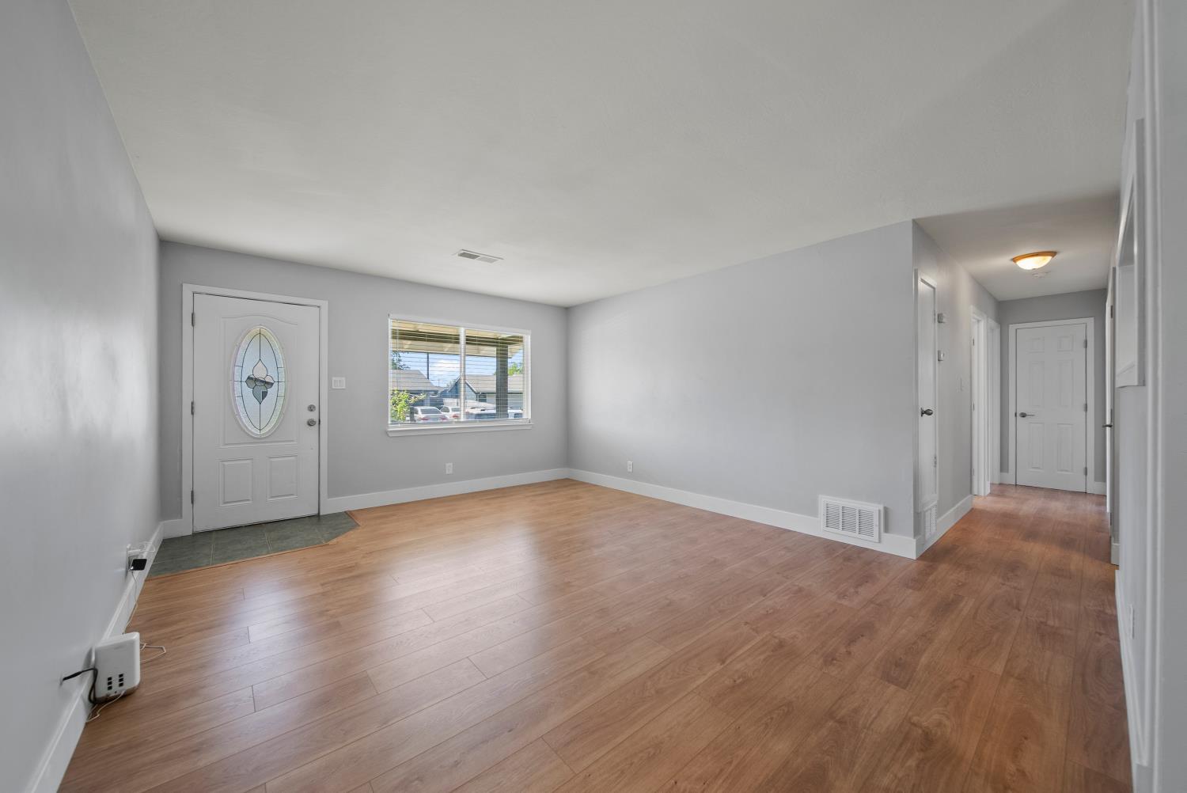
$1,820Welcome to 6940 Gillingham Way! This cute single-story home in North Highlands has been fully remodeled and is totally move-in ready. We're talking fresh interior and exterior paint, updated kitchen and bathrooms, luxury vinyl flooring throughout, and dual pane windows. It's the kind of home where you don't have to worry about fixing anything, just move in and enjoy it. The layout is simple and functional with 3 bedrooms and 1.5 baths all on one level, so no stairs to deal with. The kitchen and bathrooms have been nicely updated and everything just feels clean and new when you walk through. Out back you've got a great flat backyard plenty of space to do whatever you want with it, whether that's a garden, a place for the kids to run around, a patio setup for barbecues, or just some open space to relax. Flat yards are honestly hard to come by and this one is a blank canvas. The location is solid too close to parks, shopping, and public transportation, so getting around is easy. If you've been looking for a remodeled home that's truly turnkey without the crazy price tag, this is worth a look. Come see it before it's gone!
| a week ago | Listing updated with changes from the MLS® | |
| a week ago | Listing first seen on site |

All measurements and all calculations of the area are approximate. Information provided by Seller/Other sources, not verified by Broker. All interested persons should independently verify the accuracy of information. Provided properties may or may not be listed by the office/agent presenting the information. Data maintained by MetroList® may not reflect all real estate activity in the market. All real estate content on this site is subject to the Federal Fair Housing Act of 1968, as amended, which makes it illegal to advertise any preference, limitation or discrimination because of race, color, religion, sex, handicap, family status or national origin or an intention to make any such preference, limitation or discrimination. Terms of Use
Last checked 2026-05-29 11:46 AM PDT