Save
Ask
Tour
Hide
Share
$864,990
7 Days On Site

5125 Thomas Drive
Auburn, CA 95602

For Sale|Single Family Residence|Active
3
Beds
3
Total Baths
3
Full Baths
2,376
SqFt
$364
/SqFt
1978
Built
Subdivision:
CHRISTIAN VALLEY PARK NO. 8
County:
Placer
5125 Thomas Drive5125 Thomas Drive5125 Thomas Drive5125 Thomas Drive
Save
Ask
Tour
Hide
Share

Mortgage Calculator

Monthly Payment (Est.)

$3,946
Calculator powered by Showcase IDX, a Constellation1 Company. Copyright ©2026 Information is deemed reliable but not guaranteed.

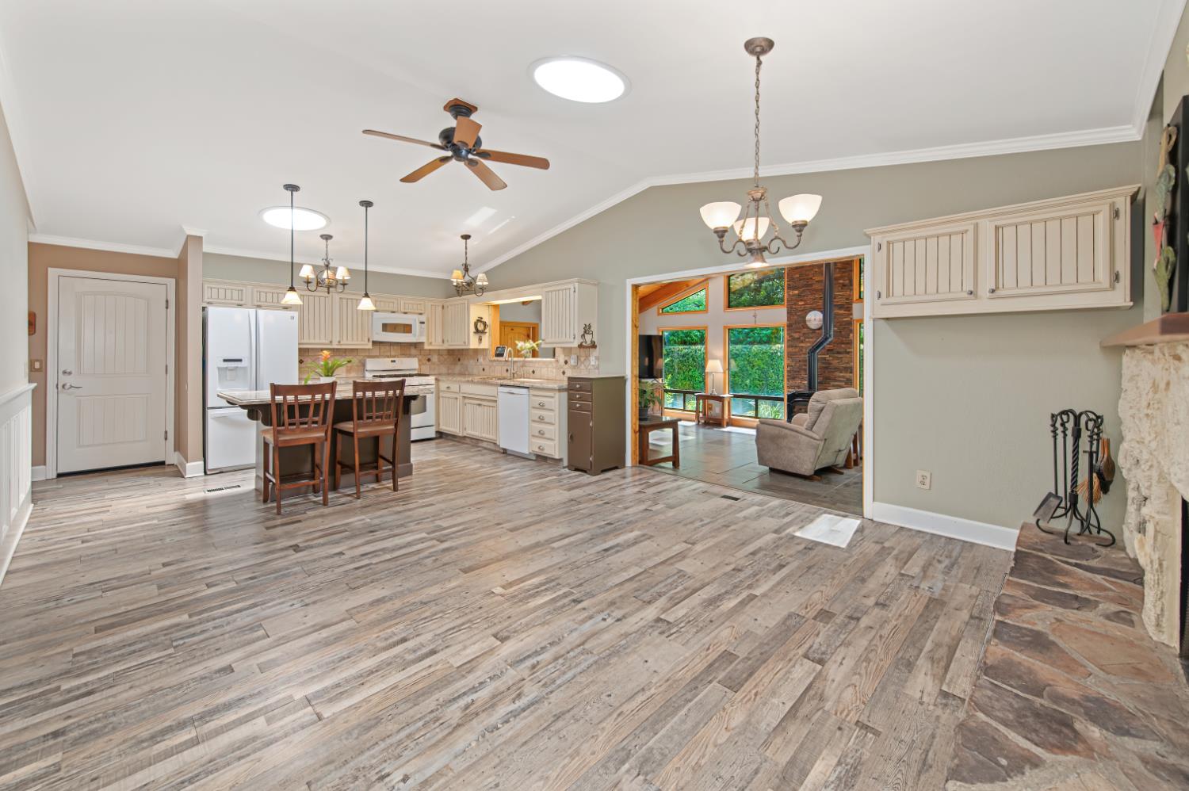
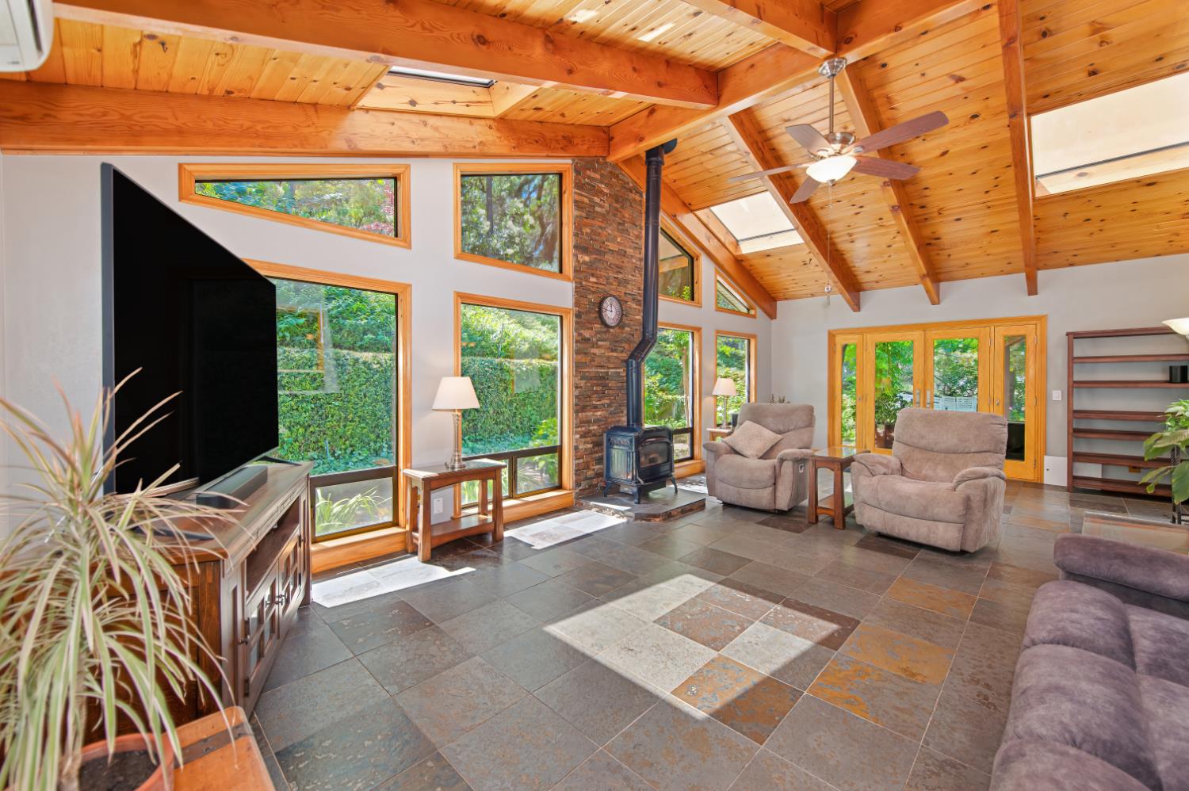
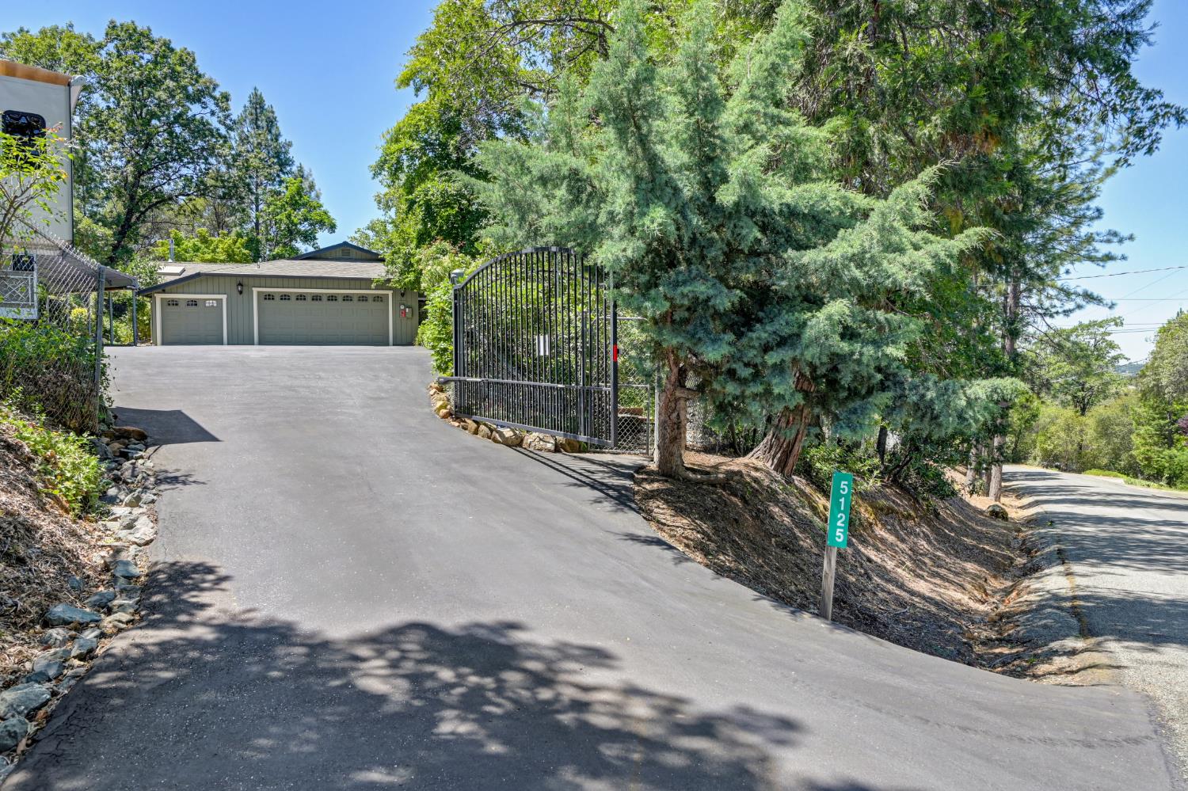
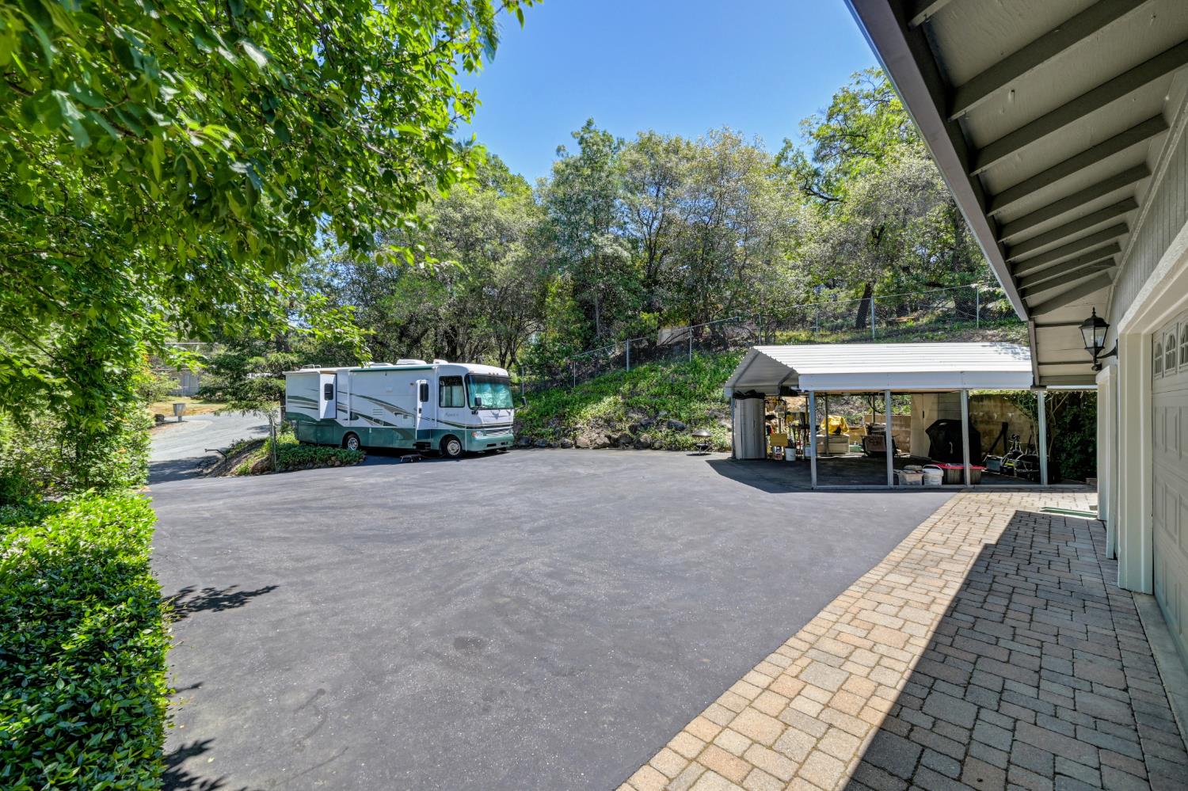
Welcome to 5125 Thomas Drive a beautifully updated Auburn retreat set on a peaceful, tree lined over 1 acre lot with exceptional privacy. This home blends comfort, warmth, and thoughtful improvements throughout, offering a move in ready foothill lifestyle. Inside, you'll find a bright open layout with wood finish flooring, a stone clad fireplace, (2) and lots of windows that allow the natural lighting to shine through! The kitchen and dining areas flow easily together, while the stunning family room complete with wood beam ceilings and abundant natural light creates a warm, inviting space to gather and entertain. The primary suite is a calm, private retreat, with its own entrance to the deck area, and the additional bedrooms offer flexibility for guests, work, or hobbies. Bathrooms are clean, well maintained, and designed for everyday ease. Outside, the property truly shines a sparkling pool and private spa, wraparound decking, multiple walking paths, and a fully fenced yard ideal for pets and play. An elevated area at the top of the property offers the perfect spot for a play structure, garden, or quiet seating area. Mature landscaping and open yard space create a peaceful setting connected to nature. And we can't forget the unfinished walk out basement that has direct access to the outside! That is not a part of the sq ft of the home. Just minutes from Auburn's shops, dining, trails, and commuter routes, this home offers the perfect blend of privacy, comfort, and foothill charm!

Save
Ask
Tour
Hide
Share
Listing Snapshot
Price 
$864,990
Days On Site 
7 Days
Bedrooms 
3
Inside Area (SqFt) 
2,376 sqft
Total Baths 
3
Full Baths 
3
Partial Baths 
N/A
Lot Size 
1.09 Acres
Year Built 
1978
MLS® Number 
226064962
Status 
Active
Property Tax 
N/A
HOA/Condo/Coop Fees 
N/A
Sq Ft Source 
Appraiser
Friends & Family
Recent Activity
21 hours agoListing updated with changes from the MLS®
a week agoListing first seen on site
General Features
Acres 
1.09
Attached Garage 
Yes
Carport 
2
Cross Street 
Mary
Foundation 
Raised
Garage 
Yes
Garage Spaces 
2
Parking 
AttachedGarage Door OpenerWorkshop in Garage
Pets 
Yes
Property Sub Type 
Single Family Residence
Sewer 
Septic Tank
Style 
BungalowRanchContemporary
Utilities 
PropaneElectricity Available
Water Source 
Private
Zoning 
RSAGB10
Interior Features
Appliances 
WasherDryerFree-Standing Gas RangeFree-Standing RefrigeratorIce MakerDishwasherDisposalMicrowaveTankless Water HeaterRange Hood
Basement 
Walk-Out Access
Cooling 
Attic FanCeiling Fan(s)Whole House FanCentral Air
Electric 
220 Volts in Kitchen
Fireplace 
Yes
Fireplace Features 
KitchenLiving RoomFamily RoomWood BurningGas
Fireplaces 
3
Flooring 
CarpetLaminate
Heating 
CentralFireplace(s)
Interior 
Central VacuumBeamed Ceilings
Laundry Features 
Laundry RoomIn Garage
Window Features 
Solar ScreensSkylight(s)Double Pane Windows
Save
Ask
Tour
Hide
Share
Exterior Features
Construction Details 
Lap Siding
Exterior 
Balcony
Fencing 
FencedChain LinkFull
Lot Features 
LevelWooded
Other Structures 
Other
Patio And Porch 
Front PorchDeckCovered
Pool Features 
Above GroundVinylPrivate
Private Pool 
Yes
Roof 
Composition
View 
City LightsMountain(s)
Waterview 
City LightsMountain(s)
Windows/Doors 
Solar ScreensSkylight(s)Double Pane Windows
Community Features
Financing Terms Available 
CashConventionalFHAVA Loan
MLS Area 
12302
Roads 
PavedChip And Seal
School District 
Placer
Schools
School District
Placer
Elementary School
Unknown
Middle School
Unknown
High School
Unknown
Listing courtesy of Nick Sadek Sotheby's International Realty


All measurements and all calculations of the area are approximate. Information provided by Seller/Other sources, not verified by Broker. All interested persons should independently verify the accuracy of information. Provided properties may or may not be listed by the office/agent presenting the information. Data maintained by MetroList® may not reflect all real estate activity in the market. All real estate content on this site is subject to the Federal Fair Housing Act of 1968, as amended, which makes it illegal to advertise any preference, limitation or discrimination because of race, color, religion, sex, handicap, family status or national origin or an intention to make any such preference, limitation or discrimination. Terms of Use
Last checked 2026-05-29 12:54 PM PDT

Neighborhood & Commute
Source: Walkscore
Save
Ask
Tour
Hide
Share