


3889 Rustic RoadCameron Park, CA 95682



Mortgage Calculator
Monthly Payment (Est.)
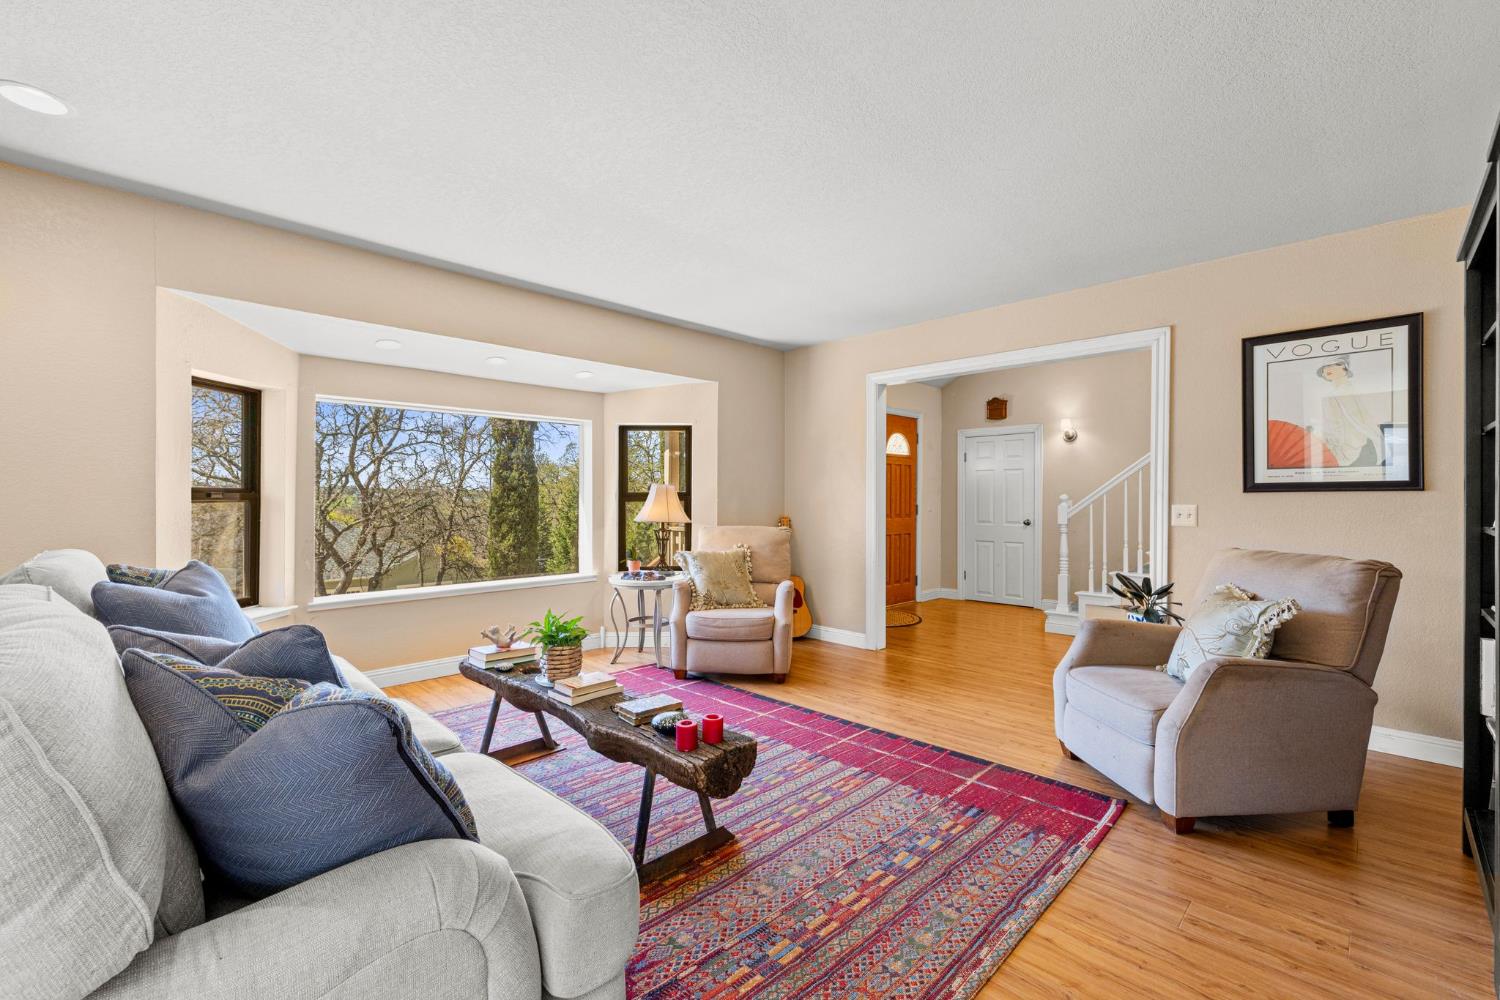
$2,623Tucked beneath a canopy of whispering oaks, this thoughtfully updated Cameron Park gem radiates warmth & timeless charm.Inside, sunlight pours through a grand bay window, dancing across wide-plank laminate floors in the front living room. The bright kitchen, with its white cabinetry, cheerful garden window & both bar & nook seating, invites easy connection over morning coffee or evening meals. Glass doors from the sunny dining room & the cozy, sunken family room create a seamless flow to the backyard, blurring the lines between indoor comfort & outdoor living. Out back, a secret garden awaits complete w/ meandering pathways, shade trees, a lemon tree & a private sports court. Whether you're relaxing on one of the decks, hosting friends, or simply relaxing, this yard is designed for play, peace & possibility. Upstairs, the primary retreat offers a private loggia-style deck & a serene en suite bath, a perfect place to begin & end each day. Secondary bedrooms flex to fit your life from family, guests, or space to work & create. Modern updates include newer flooring, a refreshed kitchen, a newer HVAC system & solar w/dual Tesla batteries. Just moments from Cameron Park Country Club & everyday essentials, this home balances the ease of convenience w/ the serenity of a retreat.
| 4 hours ago | Listing updated with changes from the MLS® | |
| 4 hours ago | Status changed to Active | |
| 7 days ago | Listing first seen on site |

All measurements and all calculations of the area are approximate. Information provided by Seller/Other sources, not verified by Broker. All interested persons should independently verify the accuracy of information. Provided properties may or may not be listed by the office/agent presenting the information. Data maintained by MetroList® may not reflect all real estate activity in the market. All real estate content on this site is subject to the Federal Fair Housing Act of 1968, as amended, which makes it illegal to advertise any preference, limitation or discrimination because of race, color, religion, sex, handicap, family status or national origin or an intention to make any such preference, limitation or discrimination. Terms of Use
Last checked 2026-05-29 01:55 PM PDT