


8444 Lost River CourtAntelope, CA 95843
Mortgage Calculator
Monthly Payment (Est.)
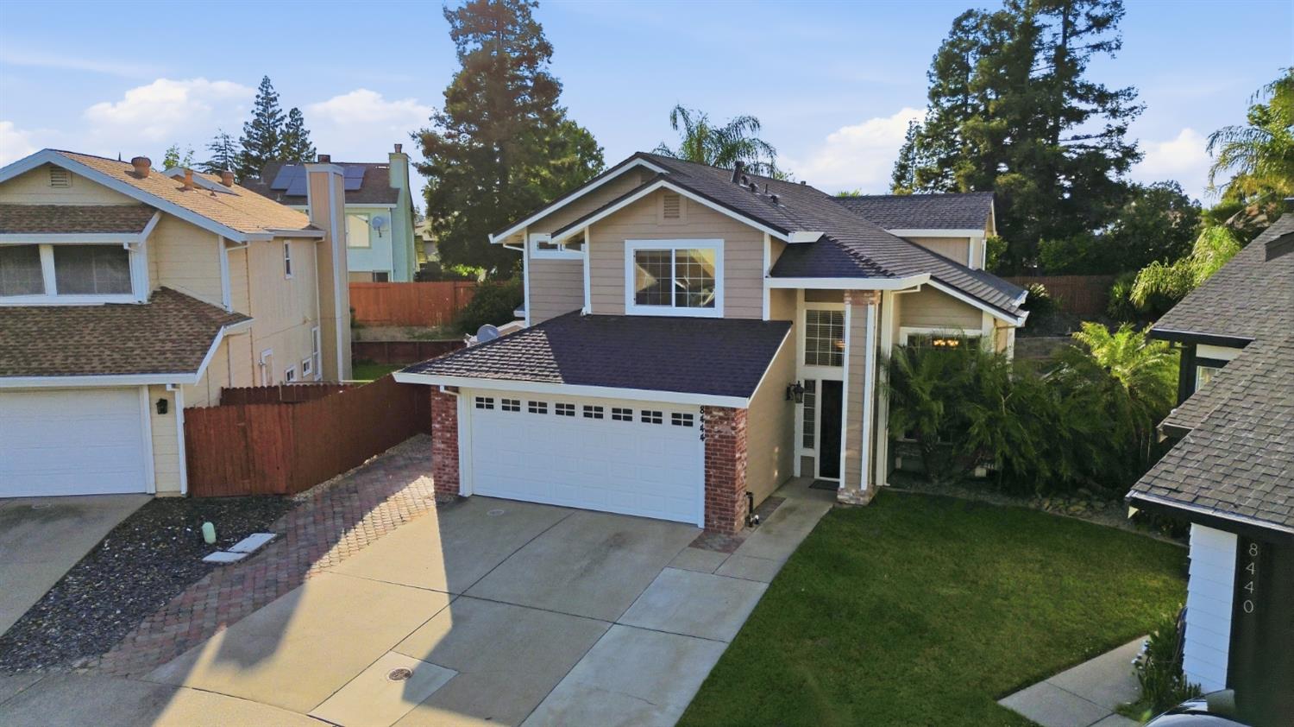
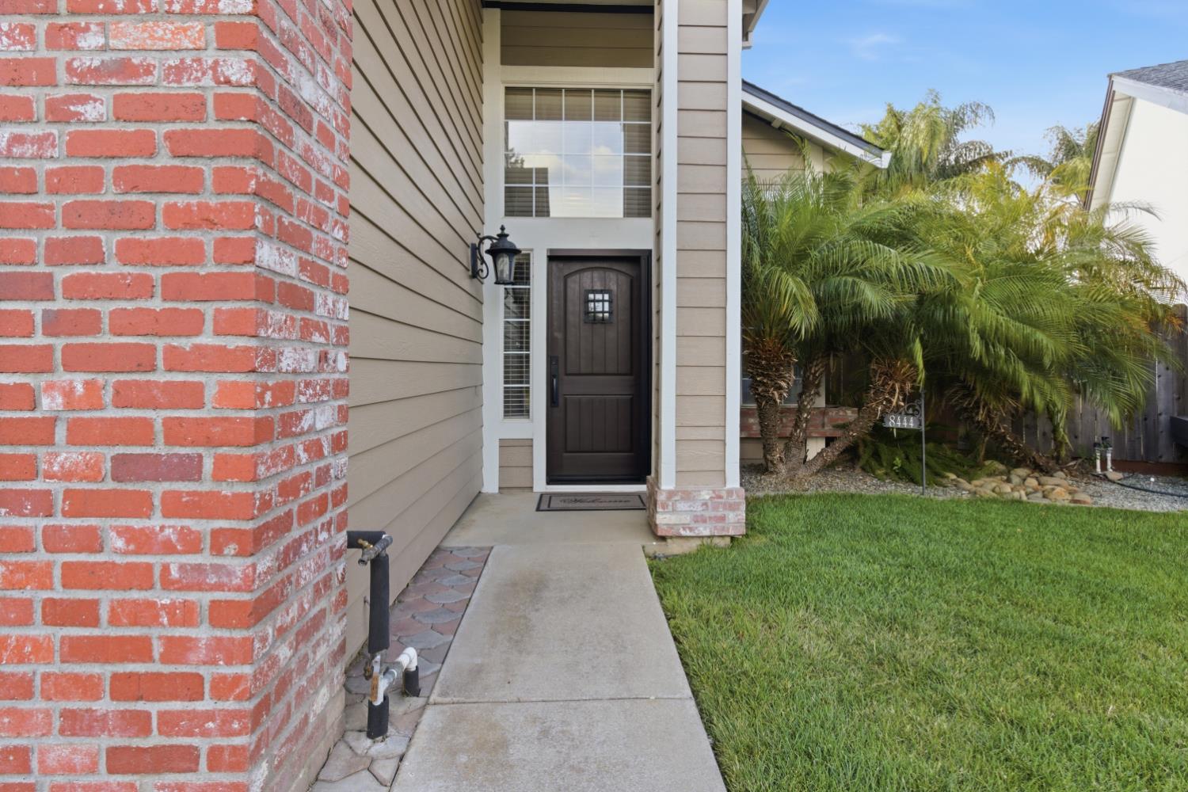
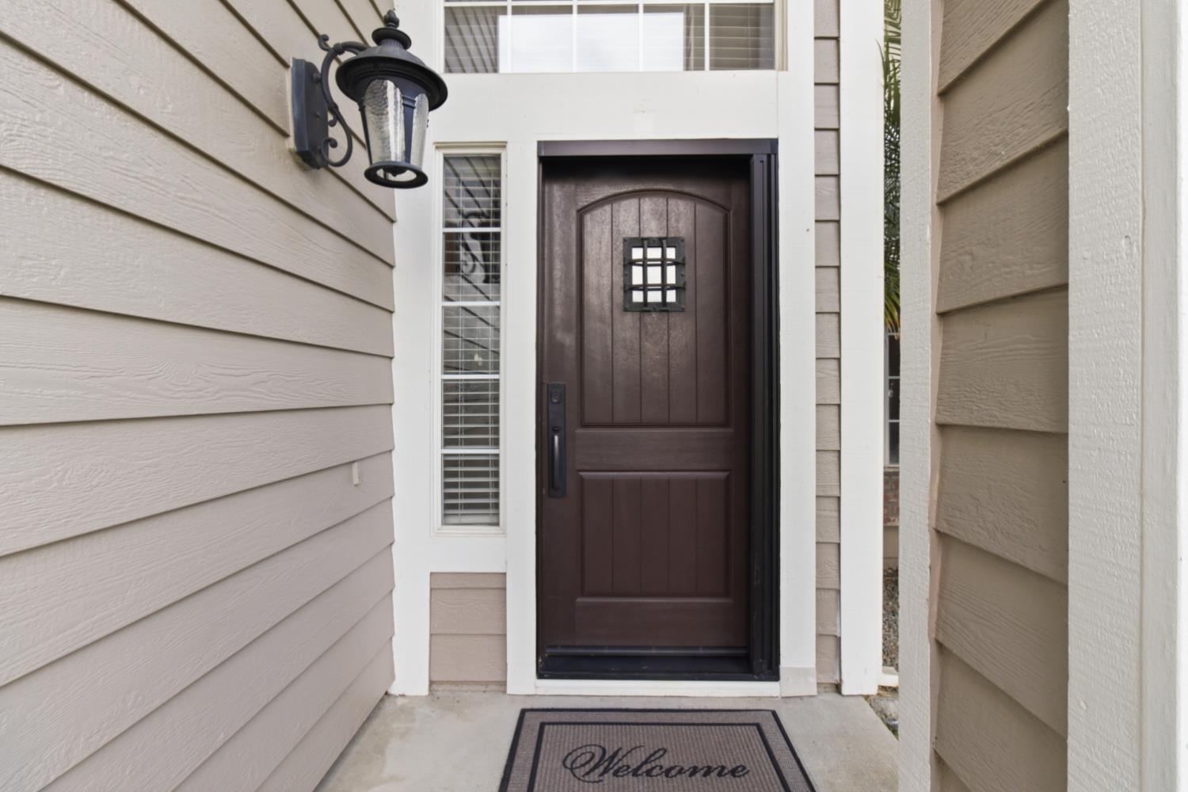
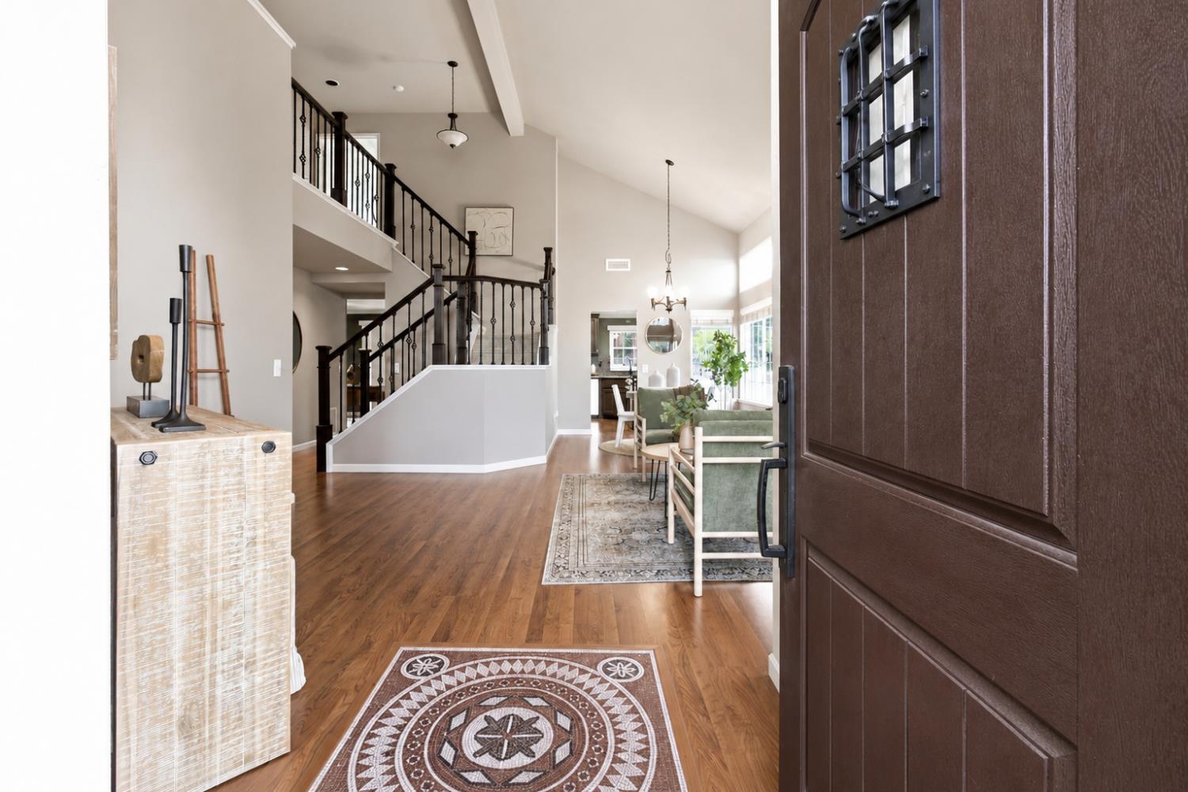
$2,733Hitting the market for the first time, this beautifully maintained home has been meticulously cared for by its original owners and features thoughtful updates, a versatile floor plan, and an exceptional backyard designed for year-round enjoyment. Pride of ownership is evident throughout. Step inside to soaring ceilings, abundant natural light, and attractive laminate flooring that create a bright and welcoming atmosphere. The functional layout includes a bedroom and full bathroom on the main level, ideal for guests, multi-generational living, or a home office. Upstairs, the spacious primary suite offers a private retreat with balcony access, perfect for enjoying your morning coffee. All three bathrooms have been updated, and fresh interior paint along with new carpet in the family room and bedrooms provide a move-in ready feel. A whole house fan adds comfort and energy efficiency. The backyard is a true highlight, featuring a sparkling saltwater pool in a private setting, ideal for relaxing or entertaining. Golf enthusiasts will enjoy the putting green, while the greenhouse offers space for gardening and hobbies. Additional amenities include a large shed with roll-up doors for added storage and convenience. Conveniently located near parks, schools, shopping, dining, and freeway access, this home offers both comfort and convenience in an established neighborhood. This well-cared-for home presents a rare opportunity for its next owner.
| 2 hours ago | Listing updated with changes from the MLS® | |
| yesterday | Listing first seen on site |

All measurements and all calculations of the area are approximate. Information provided by Seller/Other sources, not verified by Broker. All interested persons should independently verify the accuracy of information. Provided properties may or may not be listed by the office/agent presenting the information. Data maintained by MetroList® may not reflect all real estate activity in the market. All real estate content on this site is subject to the Federal Fair Housing Act of 1968, as amended, which makes it illegal to advertise any preference, limitation or discrimination because of race, color, religion, sex, handicap, family status or national origin or an intention to make any such preference, limitation or discrimination. Terms of Use
Last checked 2026-05-29 10:26 PM PDT