Save
Ask
Tour
Hide
Share
$1,300,000
New Listing

9311 GOLDEN GATE Avenue
Orangevale, CA 95662

For Sale|Single Family Residence|Active
4
Beds
3
Total Baths
3
Full Baths
2,140
SqFt
$607
/SqFt
1985
Built
County:
Sacramento
9311 GOLDEN GATE Avenue9311 GOLDEN GATE Avenue9311 GOLDEN GATE Avenue9311 GOLDEN GATE Avenue
Save
Ask
Tour
Hide
Share

Mortgage Calculator

Monthly Payment (Est.)

$5,931
Calculator powered by Showcase IDX, a Constellation1 Company. Copyright ©2026 Information is deemed reliable but not guaranteed.

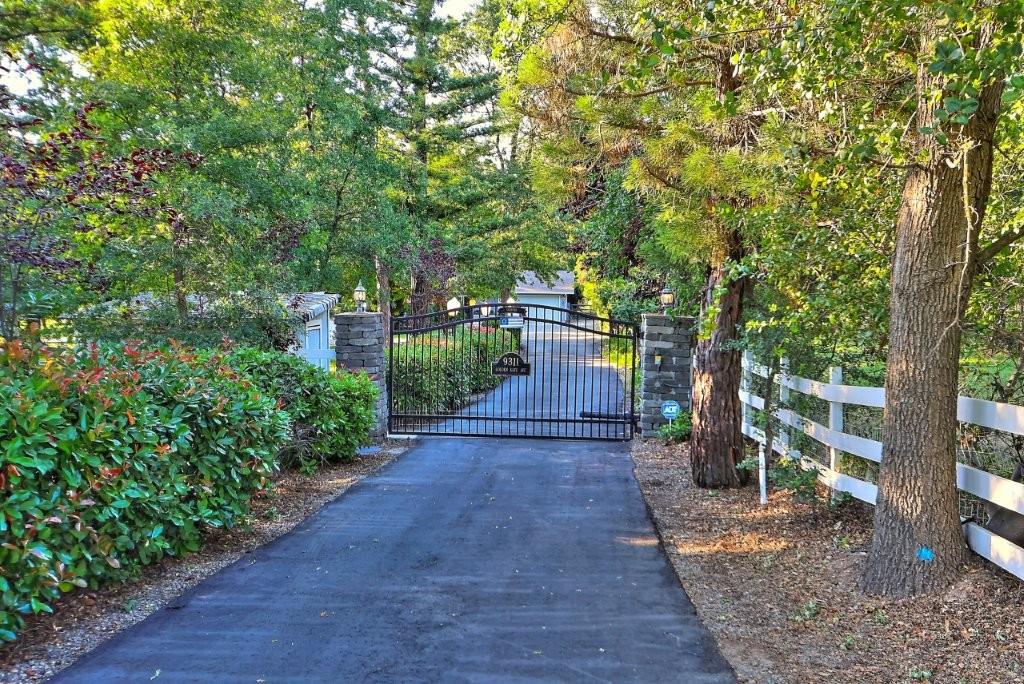
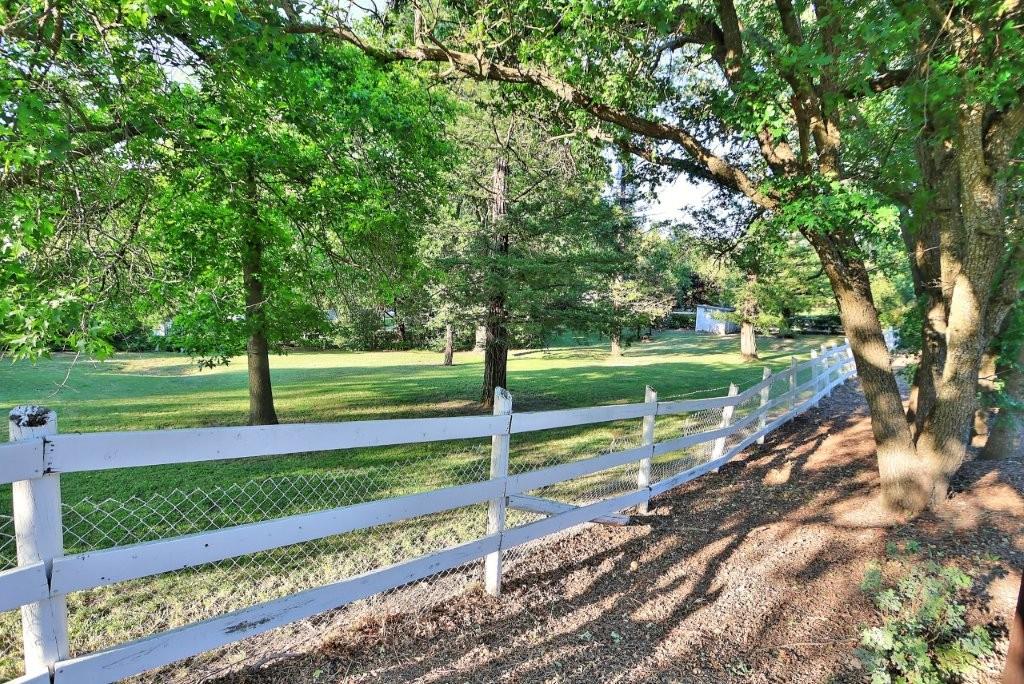
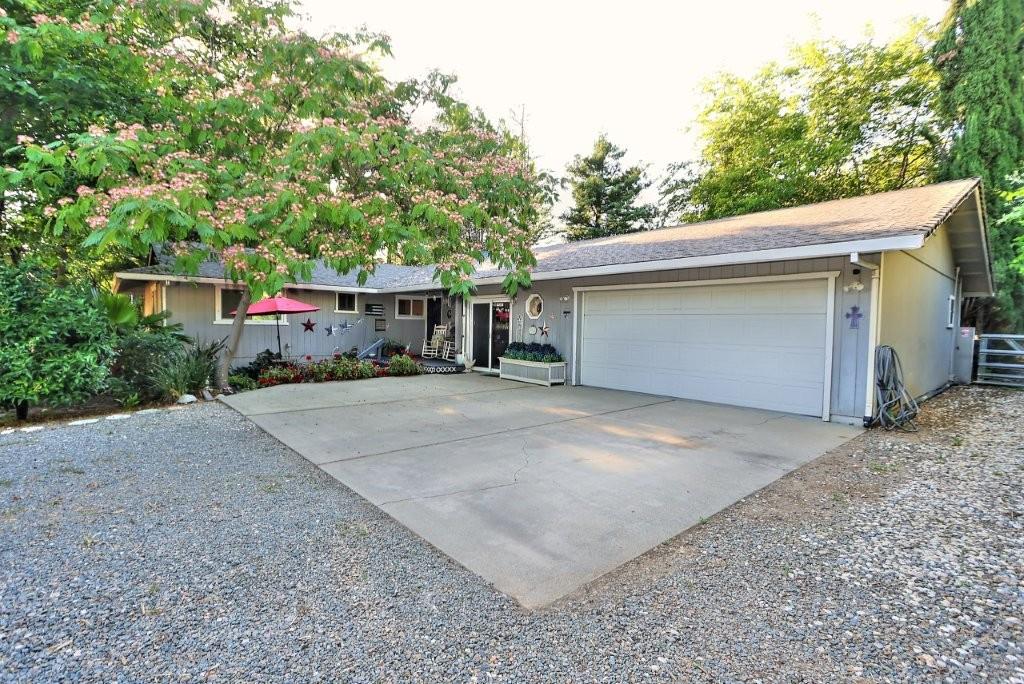
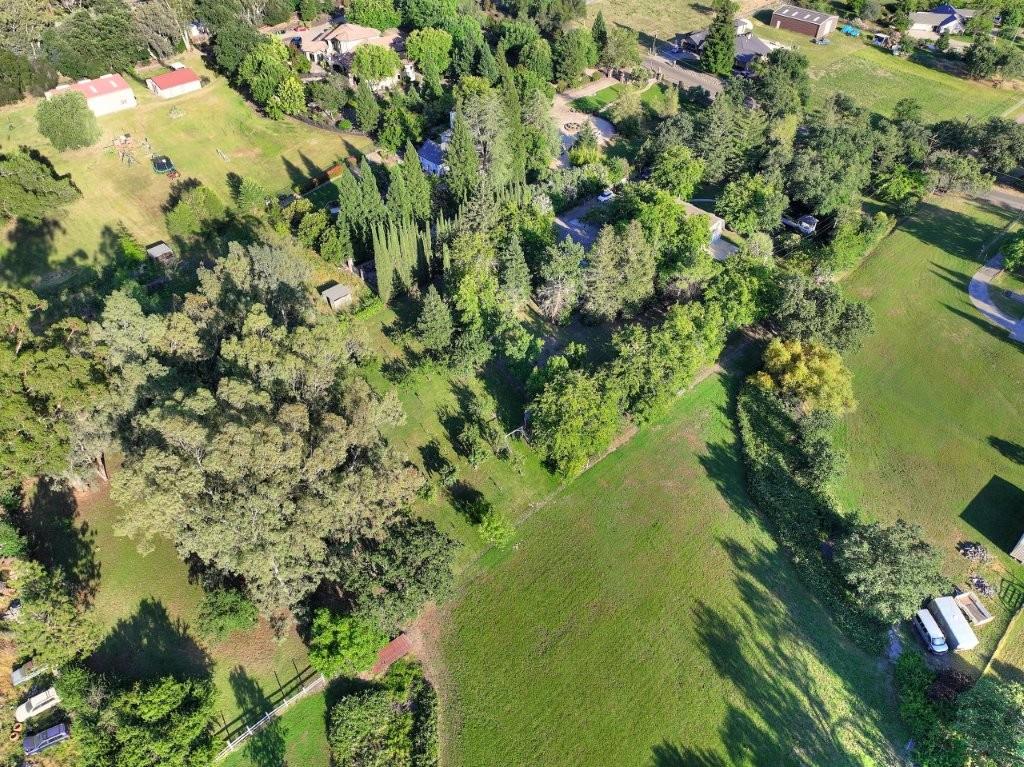
Looking to live in paradise? You just found it. Drive by and you decide. Is it the majestic trees, the large pond with a dock and gazebo, the privacy of a gated estate, the peaceful koi pond off the back deck, the irrigated orchard with 60+ fruit trees, the 40' x 40' garden area, the 6 car detached garage with the possibility of an ADU upstairs, the detached art studio, the granny's quarters off the back of the garage, fenced area for the livestock and that's just a short list of all the wonderful amenities this home has to offer. Now come inside for a wonderful family home. You'll love the open floor plan with a spacious kitchen that flows into the great room. On a diet or just want to be healthy...take look at the work out room. The home office offers a wonderful view of the tree lined driveway. This is absolutely a must see home if you want serene country living while living in the city.

Save
Ask
Tour
Hide
Share
Listing Snapshot
Price 
$1,300,000
Days On Site 
0 Days
Bedrooms 
4
Inside Area (SqFt) 
2,140 sqft
Total Baths 
3
Full Baths 
3
Partial Baths 
N/A
Lot Size 
2.61 Acres
Year Built 
1985
MLS® Number 
226065871
Status 
Active
Property Tax 
N/A
HOA/Condo/Coop Fees 
N/A
Sq Ft Source 
N/A
Friends & Family
Recent Activity
11 hours agoListing updated with changes from the MLS®
11 hours agoListing first seen on site
General Features
Acres 
2.61
Attached Garage 
Yes
Cross Street 
Mountain Ave
Foundation 
Raised
Garage 
Yes
Garage Spaces 
8
Levels 
One
Parking 
GravelPavedAttachedDetachedWorkshop in Garage
Pets 
Yes
Property Condition 
Updated/Remodeled
Property Sub Type 
Single Family Residence
Sewer 
Public Sewer
Style 
Ranch
Utilities 
Sewer ConnectedElectricity Available
Water Source 
Public
Zoning 
AR@
Interior Features
Appliances 
DishwasherDisposalFree-Standing Electric Range
Cooling 
Central AirEvaporative Cooling
Electric 
220 Volts220 Volts in Kitchen220 Volts in Laundry
Flooring 
Simulated Wood
Heating 
Central
Interior 
Walk-In Closet(s)
Window Features 
Double Pane Windows
Save
Ask
Tour
Hide
Share
Exterior Features
Construction Details 
Frame
Fencing 
Back YardCross FencedWireFront YardFenced
Lot Features 
LevelGardenWooded
Other Structures 
Barn(s)Second GarageGazeboShed(s)Outbuilding
Patio And Porch 
CoveredFront PorchPatio
Roof 
Composition
View 
Trees/WoodsOrchardWater
Waterfront Features 
Pond
Waterview 
Trees/WoodsOrchardWater
Windows/Doors 
Double Pane Windows
Community Features
Financing Terms Available 
CashConventional
Horse Allowed 
Yes
MLS Area 
10662
Roads 
Asphalt
School District 
Sacramento
Schools
School District
Sacramento
Elementary School
Unknown
Middle School
Unknown
High School
Unknown
Listing courtesy of River Ridge Realty


All measurements and all calculations of the area are approximate. Information provided by Seller/Other sources, not verified by Broker. All interested persons should independently verify the accuracy of information. Provided properties may or may not be listed by the office/agent presenting the information. Data maintained by MetroList® may not reflect all real estate activity in the market. All real estate content on this site is subject to the Federal Fair Housing Act of 1968, as amended, which makes it illegal to advertise any preference, limitation or discrimination because of race, color, religion, sex, handicap, family status or national origin or an intention to make any such preference, limitation or discrimination. Terms of Use
Last checked 2026-05-29 10:31 PM PDT

Neighborhood & Commute
Source: Walkscore
Save
Ask
Tour
Hide
Share