


2400 Highland Hills DriveEl Dorado Hills, CA 95762
Mortgage Calculator
Monthly Payment (Est.)
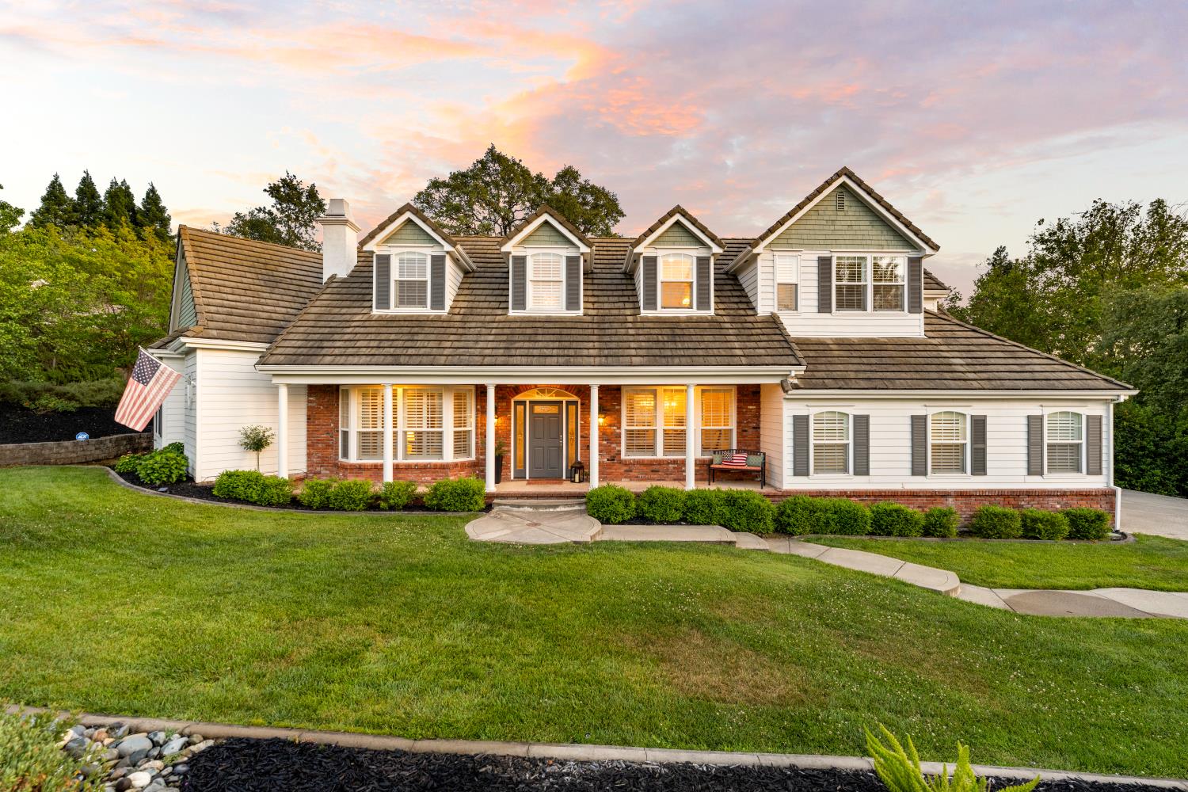
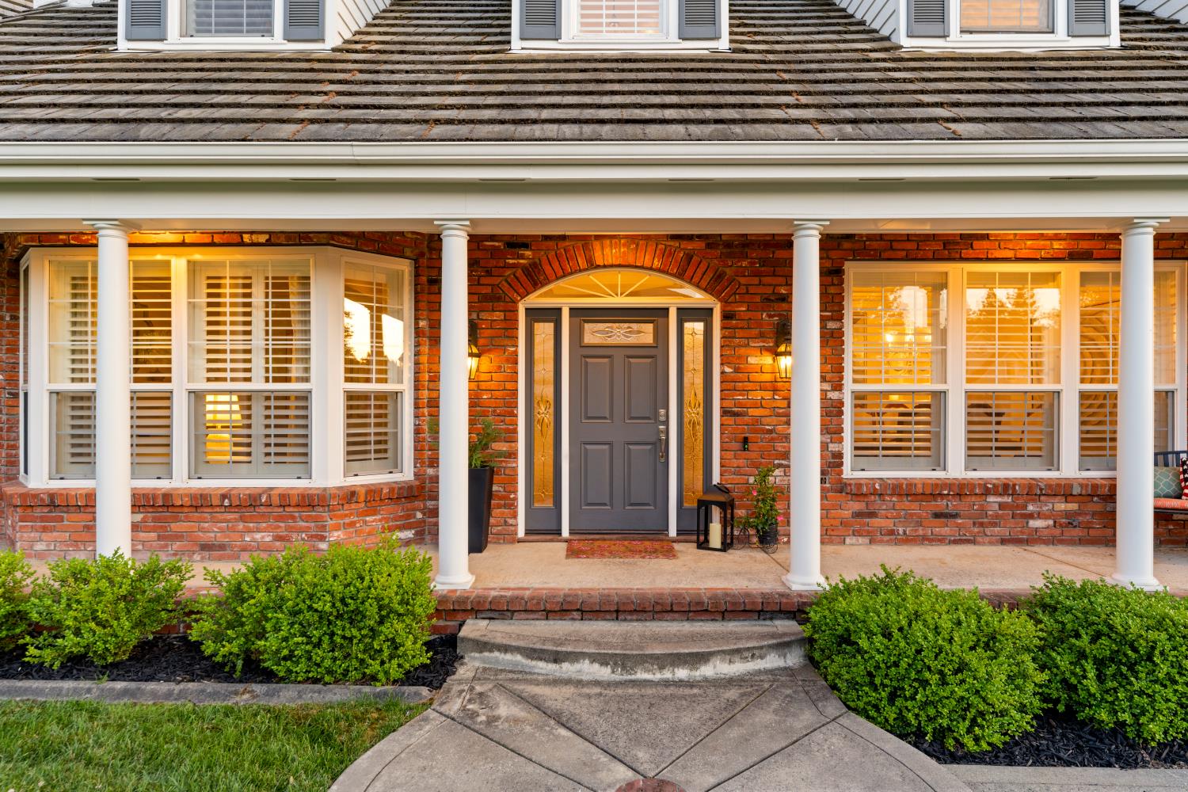
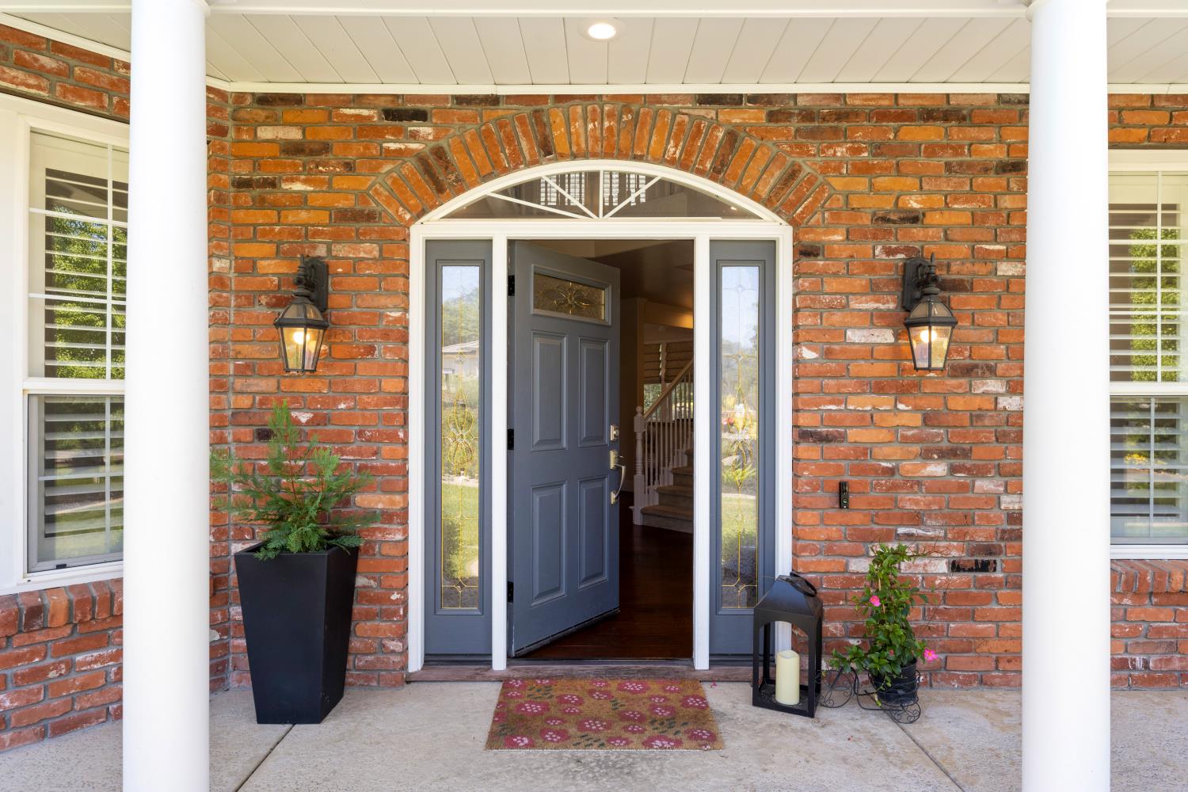
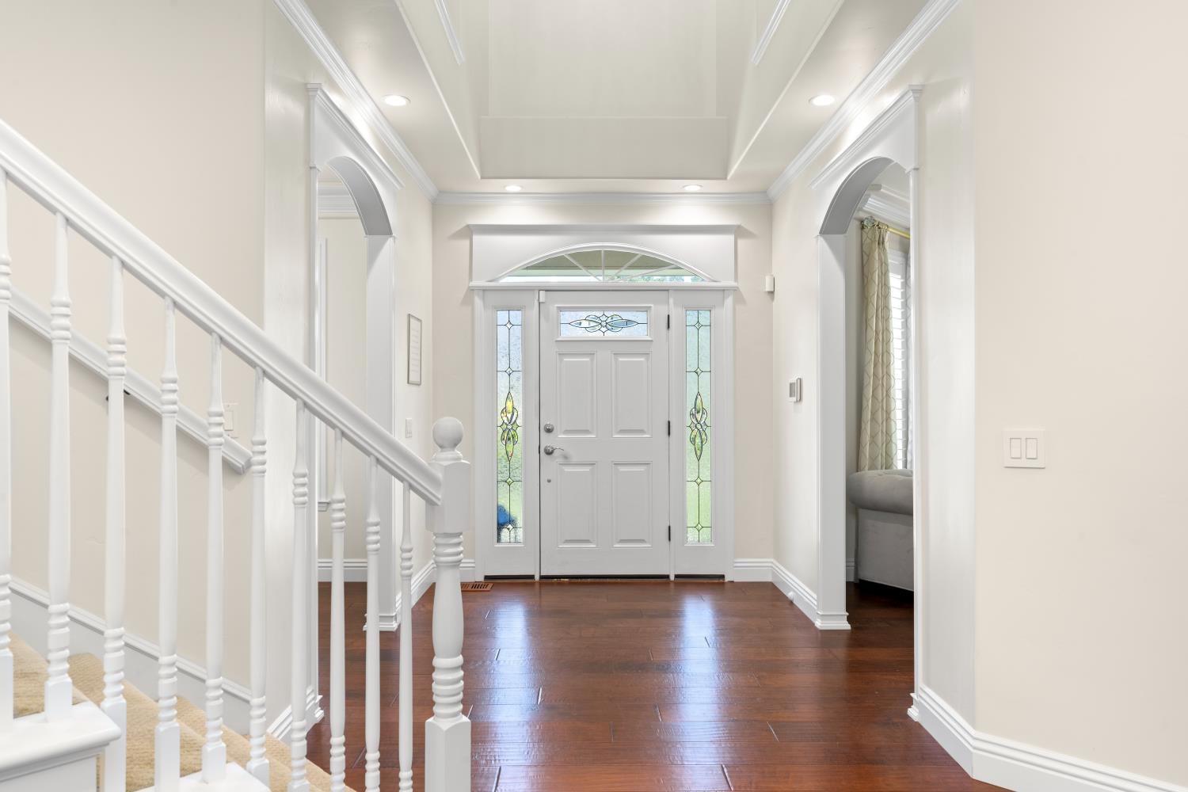
$6,837This custom home features 3261SF, 4 bedroom, 3.5 baths and sits on a beautiful private .81 acre parcel. The extended front porch complemented by the charming dormers and front landscaping creates incredible eye-catching curb appeal. The parklike grounds feature a sparkling salt water pool with waterfall, spa and seasonal creek for those relaxing evenings. The soothing fountain, fire pit, and beautifully landscaped outdoor spaces designed for entertaining makes for an incredible retreat for large groups of friends and family. The interior equally as peaceful and Feng Shui inspired captures the natural light, architectural harmony, and tranquil surroundings that come together to create an atmosphere of balance and serenity. Filled with interior charm and decorative detail, this home showcases engineered wood floors, custom shutters, designer window coverings, crown molding and inviting living spaces throughout. The charming and beautifully updated kitchen has granite countertops, stainless steel appliances, a butler's pantry, large walk-in pantry plus an additional kitchen prep area with a second sink. The family room showcases a gas-log fireplace with ledger stone surround and hearth, while the living room has a stunning fireplace with a white mantle and hearth accented with white marble tile. The downstairs primary suite provides a peaceful escape with a chic bath with dual sinks, a beautiful shower soaking tub and a large walk-in closet. The very spacious upstairs 3 bedrooms and 2 updated baths offer flexibility for a growing family, guests, office needs or creating a flex room for family entertainment. You will love the convenient location to all schools, shopping, Folsom lake, and EDH Town Center for shopping and dining. Make this home YOUR NEXT ADDRESS and you will LOVE WHERE YOU LIVE!
| 14 hours ago | Listing updated with changes from the MLS® | |
| 2 days ago | Listing first seen on site |

All measurements and all calculations of the area are approximate. Information provided by Seller/Other sources, not verified by Broker. All interested persons should independently verify the accuracy of information. Provided properties may or may not be listed by the office/agent presenting the information. Data maintained by MetroList® may not reflect all real estate activity in the market. All real estate content on this site is subject to the Federal Fair Housing Act of 1968, as amended, which makes it illegal to advertise any preference, limitation or discrimination because of race, color, religion, sex, handicap, family status or national origin or an intention to make any such preference, limitation or discrimination. Terms of Use
Last checked 2026-05-29 11:48 PM PDT