


2898 Anastasia WayLincoln, CA 95648
Mortgage Calculator
Monthly Payment (Est.)
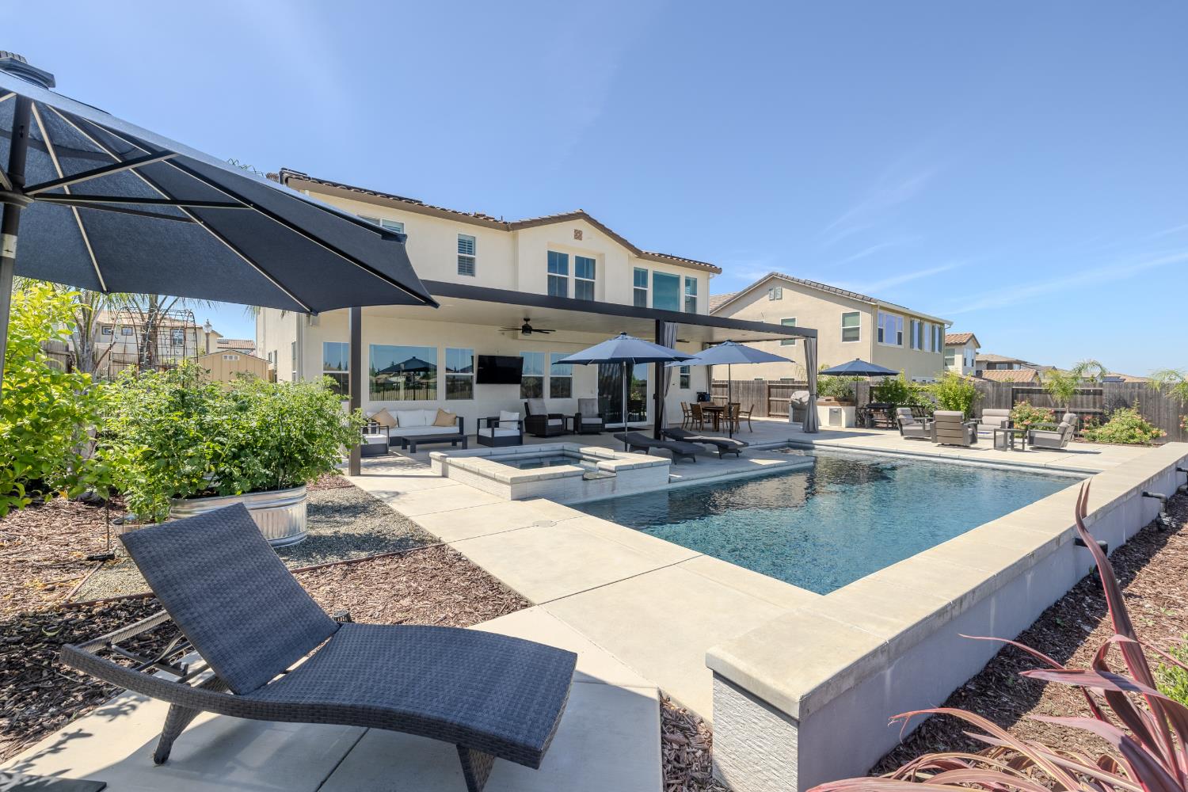
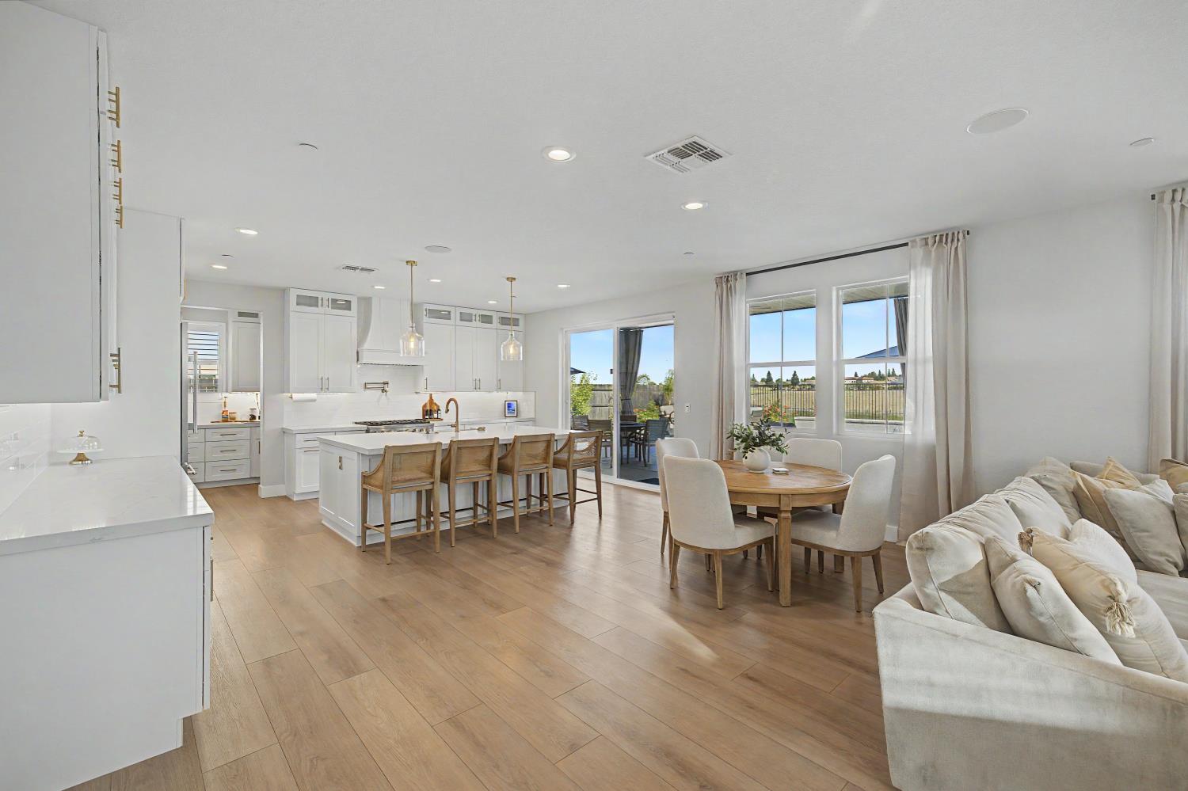
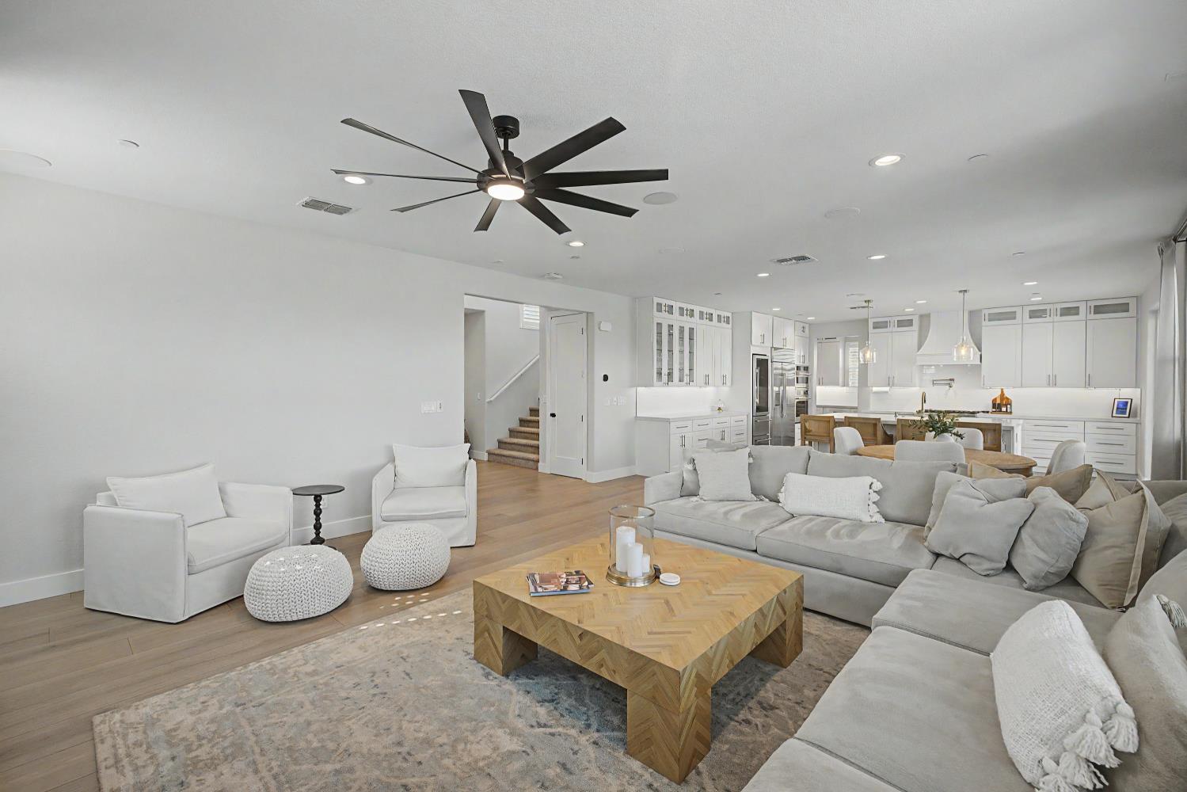
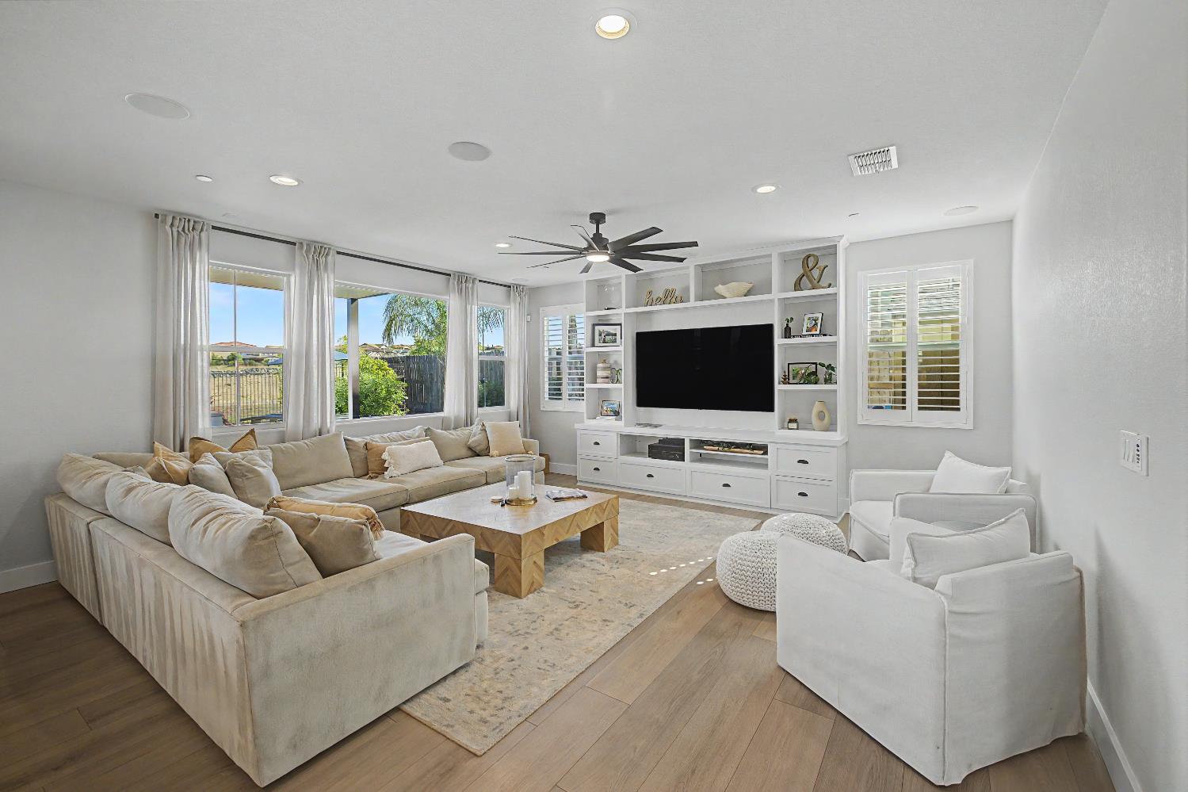
$5,908The home you have been waiting for!!! This stunning semi-custom home perched at the top of Twelve Bridges with breathtaking sunset views and a peaceful greenbelt backdrop, this beautifully upgraded 4-bedroom, 3 full bath home blends luxury design with everyday comfort. Thoughtfully enhanced throughout, this home showcases a completely reimagined chef's kitchen featuring high-end appliances, three ovens, a pot filler, Sub-Zero refrigerator, oversized wine fridge, and a custom butler's pantry designed for both entertaining and functionality. The spacious interior offers high-quality luxury vinyl plank flooring throughout the downstairs, new carpet on the stairs and in all bedrooms, stylish decorative wood accents at the stair landing, updated ceiling fans throughout the home. Energy efficiency was also prioritized with additional solar panels and a whole house fan for year-round comfort. Outside is pure luxury for entertaining year around with the expansive awing, built-in BBQ , custom fire pit, area for gardening. Enjoy your evenings taking in the amazing sunsets. This home offers the perfect combination of modern upgrades, scenic beauty, and elevated living. No HOA!
| yesterday | Listing updated with changes from the MLS® | |
| 4 days ago | Listing first seen on site |

All measurements and all calculations of the area are approximate. Information provided by Seller/Other sources, not verified by Broker. All interested persons should independently verify the accuracy of information. Provided properties may or may not be listed by the office/agent presenting the information. Data maintained by MetroList® may not reflect all real estate activity in the market. All real estate content on this site is subject to the Federal Fair Housing Act of 1968, as amended, which makes it illegal to advertise any preference, limitation or discrimination because of race, color, religion, sex, handicap, family status or national origin or an intention to make any such preference, limitation or discrimination. Terms of Use
Last checked 2026-05-29 05:28 PM PDT