


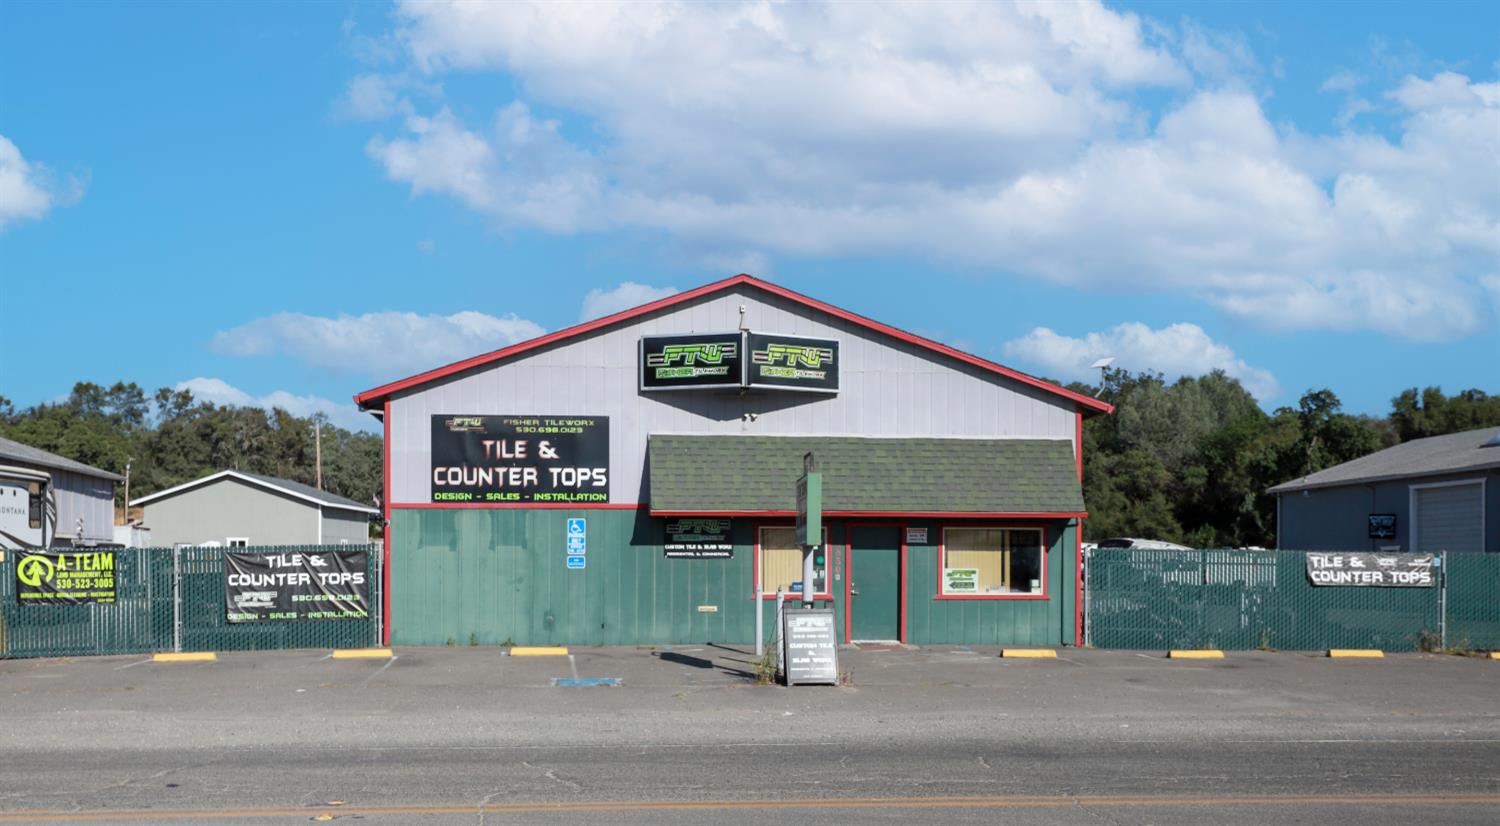
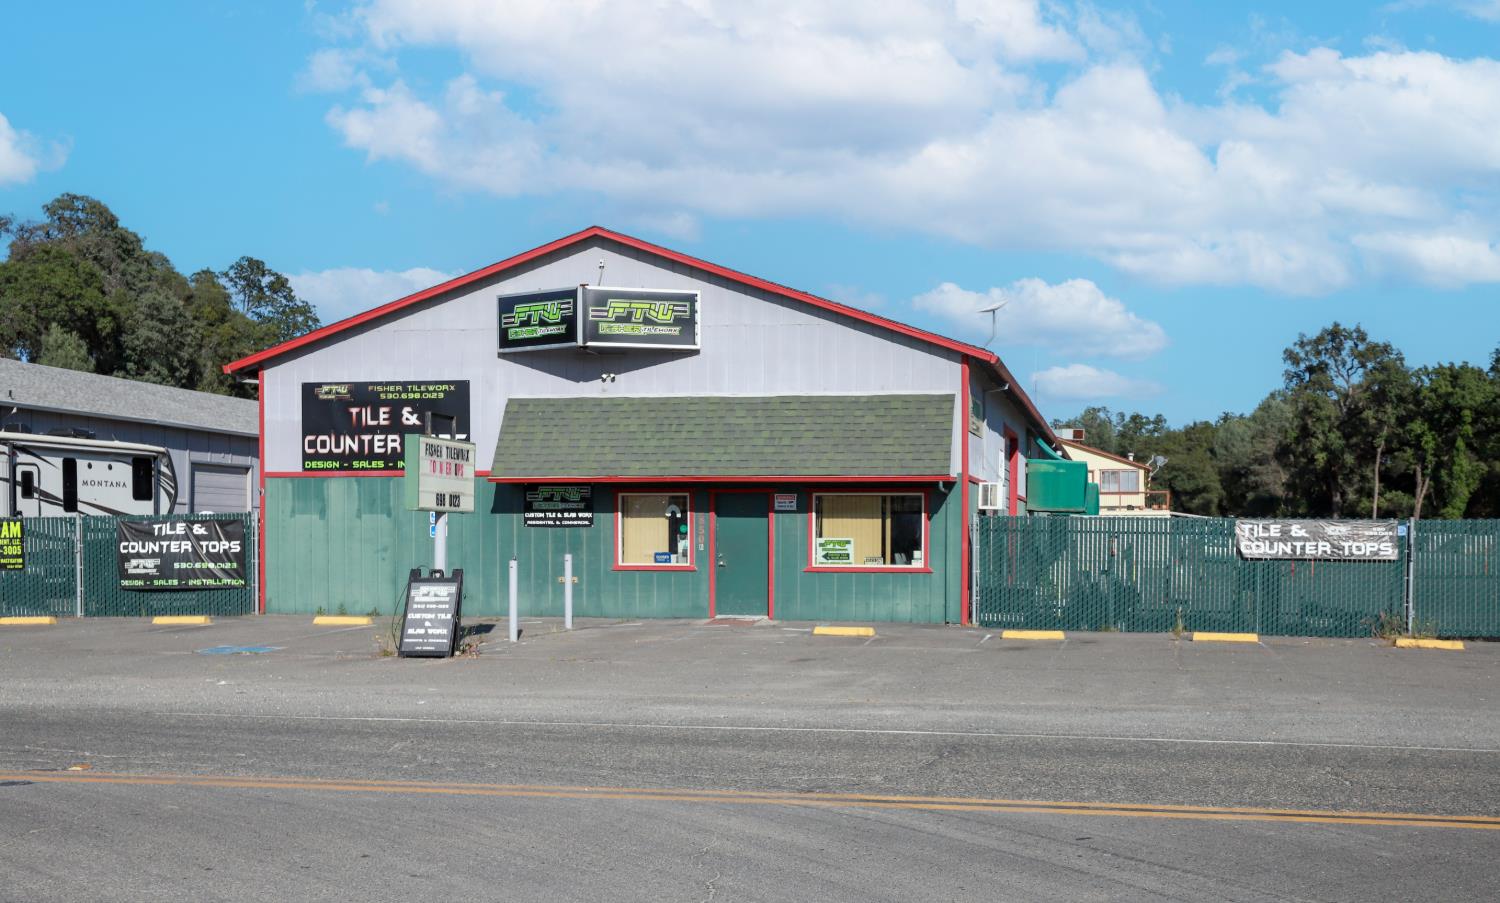
5850 Mother Lode DrivePlacerville, CA 95667
Mortgage Calculator
Monthly Payment (Est.)
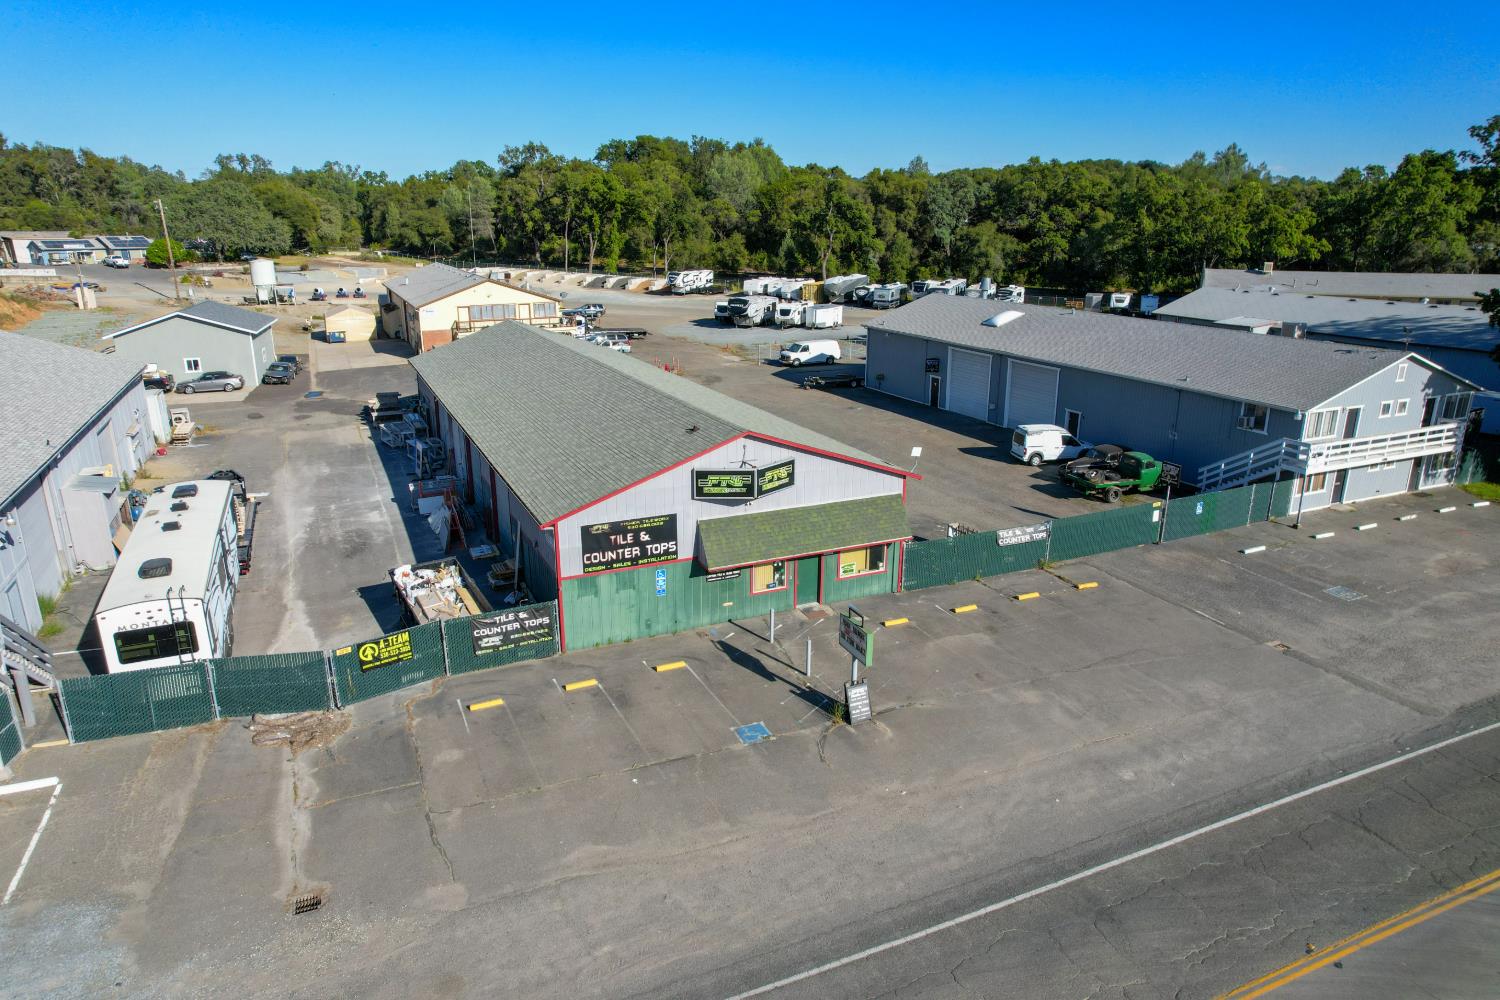
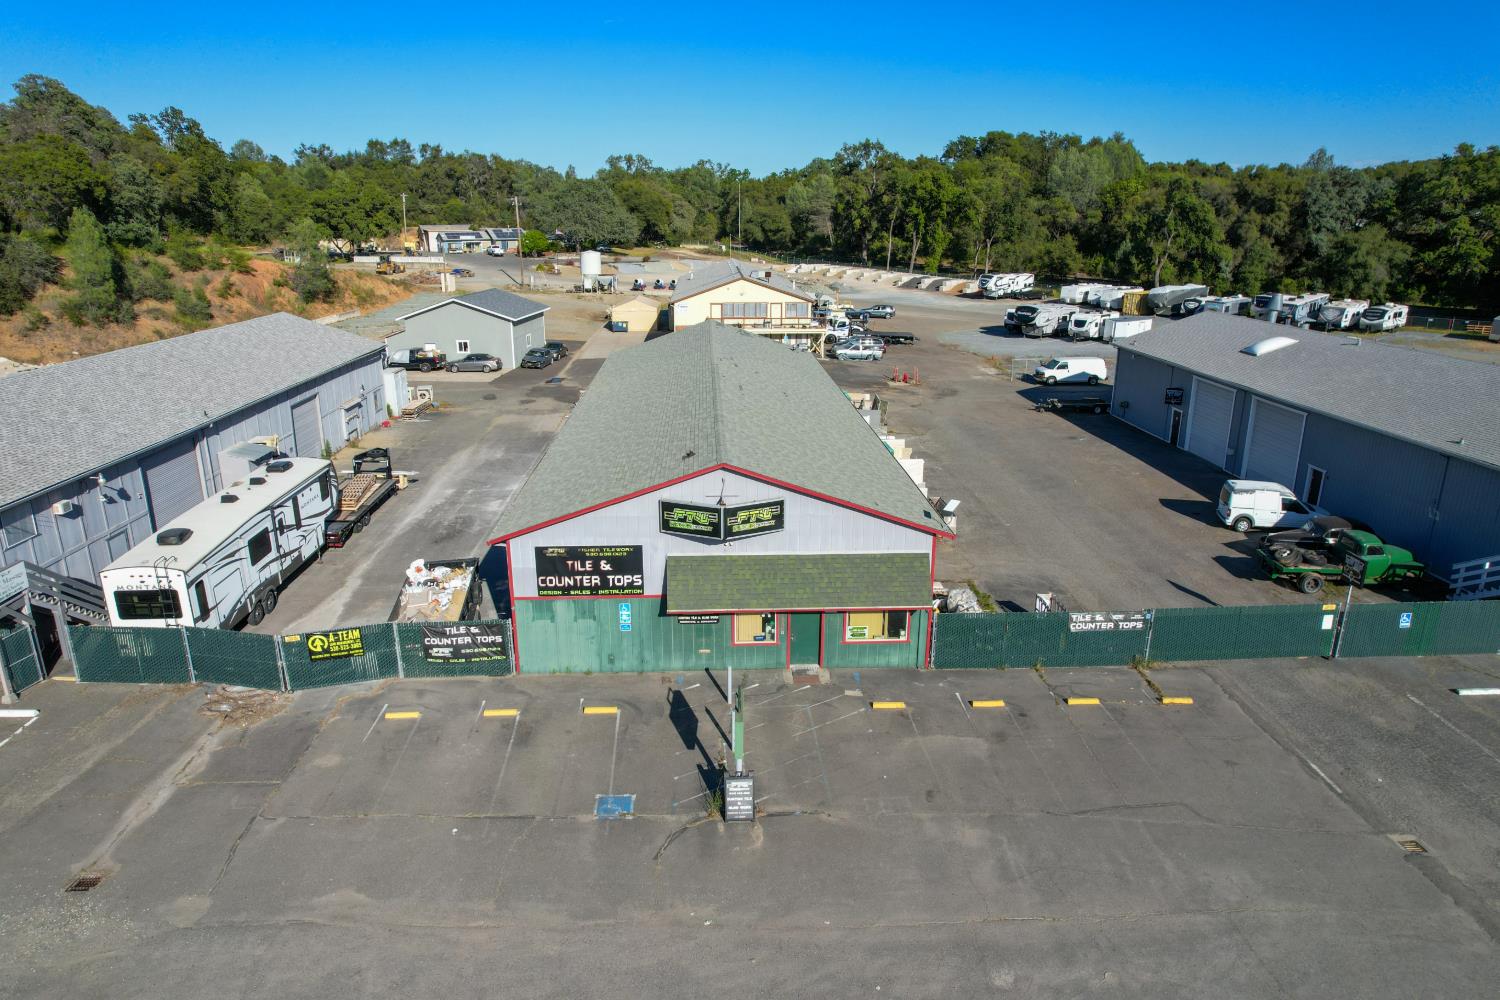
$3,422This is an exceptional opportunity to acquire a spacious industrial building in the charming town of Placerville. Spanning an impressive 4,800 square feet, this property features a versatile shop and warehouse area, perfect for a variety of business needs. The layout includes three distinct offices, along with a welcoming front office space that creates an inviting entrance for clients and guests. Additionally, you'll find a comfortable break room ideal for employee relaxation and storage areas located above both the main office and break room, providing ample space for organization. The shop area boasts high ceilings, allowing for flexible use and efficient workflow, complemented by five practical roll-up doors that enhance accessibility. Situated on a generous 0.41-acre lot, the property includes front parking for convenience and shares a gated entry with neighboring buildings. Its prime location offers easy access to major thoroughfares, making commuting to the freeway a breeze. This is not just a workspace; it's a chance to invest in a property that supports your business's growth and success.
| 2 months ago | Listing updated with changes from the MLS® | |
| 4 months ago | Listing first seen on site |

All measurements and all calculations of the area are approximate. Information provided by Seller/Other sources, not verified by Broker. All interested persons should independently verify the accuracy of information. Provided properties may or may not be listed by the office/agent presenting the information. Data maintained by MetroList® may not reflect all real estate activity in the market. All real estate content on this site is subject to the Federal Fair Housing Act of 1968, as amended, which makes it illegal to advertise any preference, limitation or discrimination because of race, color, religion, sex, handicap, family status or national origin or an intention to make any such preference, limitation or discrimination. Terms of Use
Last checked 2026-09-12 05:08 AM PDT