


829 Hildebrand CircleFolsom, CA 95630
Mortgage Calculator
Monthly Payment (Est.)
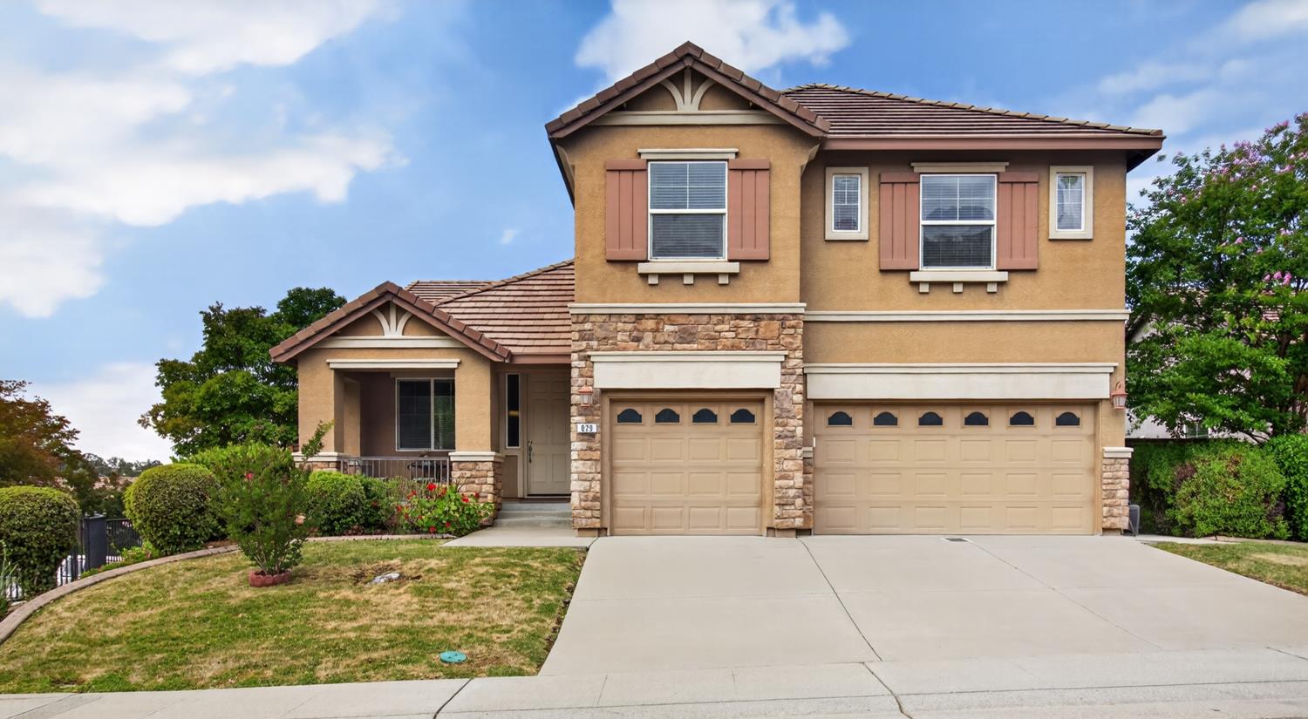
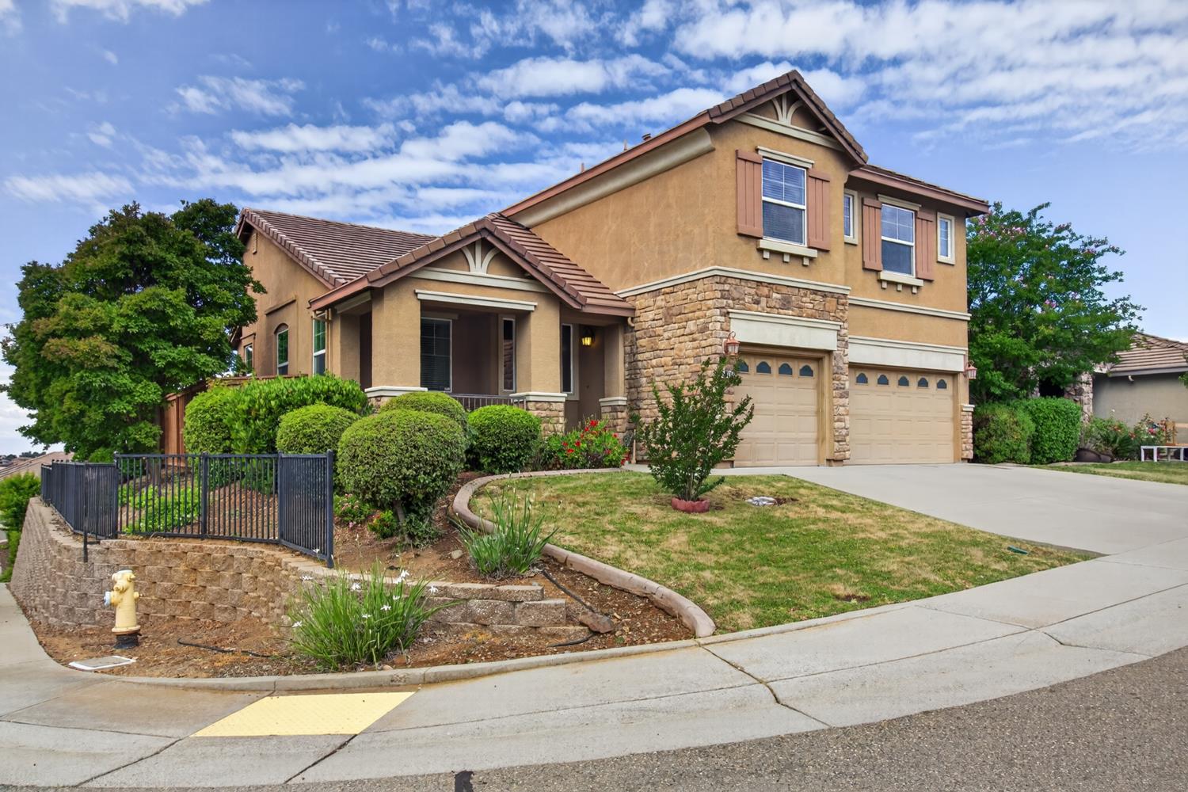
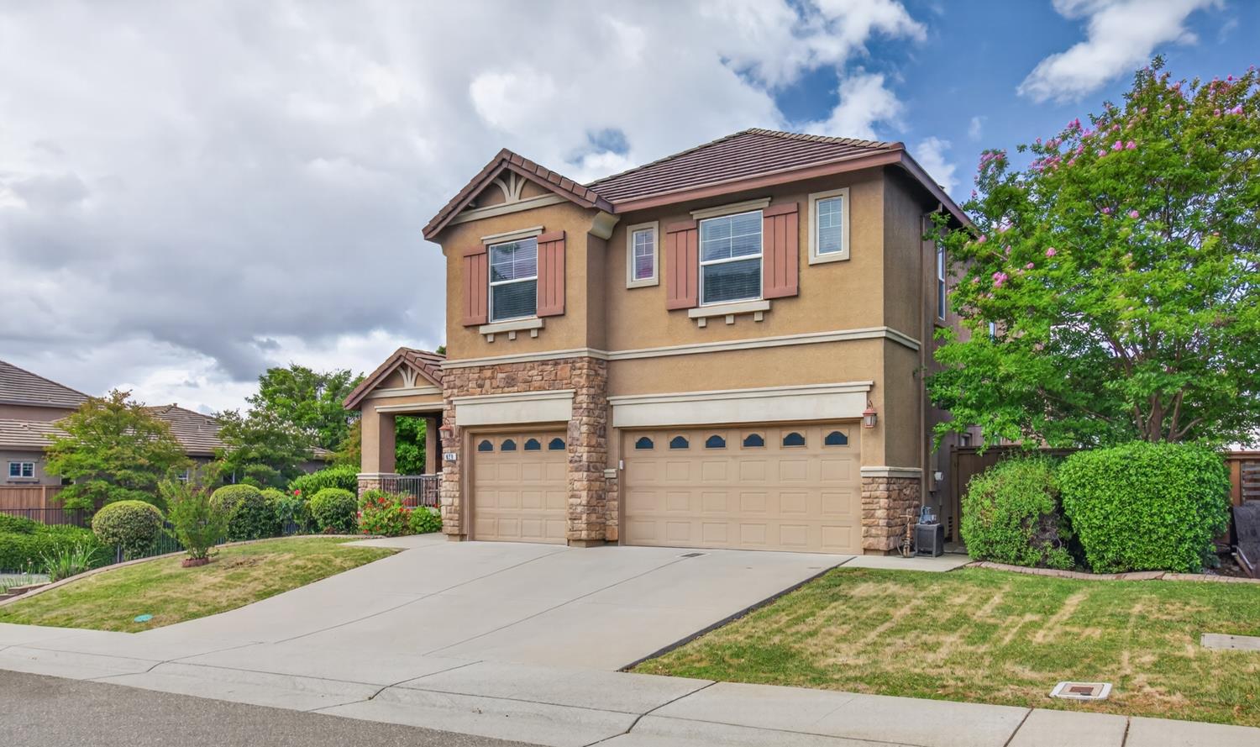
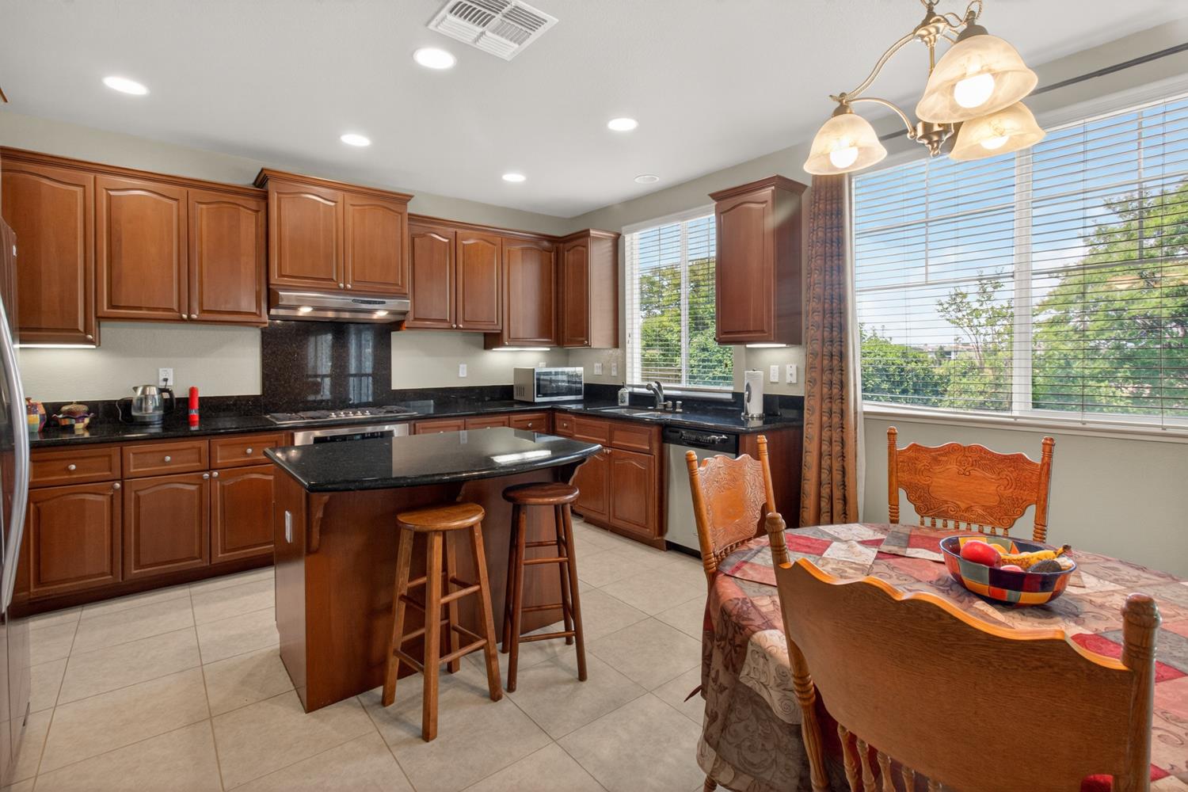
$4,334Prepare to be impressed by this stunning 2,900-square-foot executive home nestled in a highly desirable, secluded Folsom neighborhood with access to incredible local schools. From the moment you arrive, the charming front porch sitting area invites you to relax and enjoy the quiet surroundings of this great community. Step inside to experience a grand, airy ambiance highlighted by soaring high ceilings and a layout designed for modern living. The main level features a rare, highly sought-after downstairs bedroom and adjacent full bathroom, providing the perfect setup for guests, in-laws, or a private home office. Nearby, the cozy sunken family room serves as the ultimate gathering space, complete with a warm gas fireplace and integrated surround sound for movie nights.The heart of the home is the spacious, open-concept chef's kitchen, which seamlessly handles everything from busy mornings to large holiday gatherings. This premium space features gorgeous granite countertops, a massive central island, a built-in eating area, and a walk-in pantry. Cooking is a delight with stainless steel appliances, including a deep stainless steel sink, a premium 5-burner gas cooktop, and two ovens. Moving upstairs, you will find four additional bedrooms alongside a versatile office loft area equipped with a built-in desk and workstation. Convenience is built into every corner of this property, from the laundry room with its own deep utility sink to the central vacuum system that Services the entire home. The expansive master bedroom serves as a true private sanctuary, offering peaceful, elevated views of the valley. Its spa-like master bathroom features a deep jetted Jacuzzi tub, a large walk-in closet, and an oversized shower with dual showerheads, including a luxurious rain head. The remaining bedrooms are equally impressive, each boasting its own generous walk-in closet. Outside, the good-sized lot offers a private, secluded backyard retreat. Car enthusiasts and hobbyists will love the massive 3-car garage, which comes fully loaded with durable epoxy flooring, an EV hookup, a utility tub sink, and extra storage space. Located just minutes from the Empire Ranch Golf Club, this home offers easy access to all of Folsom's premier dining, shopping, and outdoor amenities.
| 10 hours ago | Listing updated with changes from the MLS® | |
| 2 days ago | Listing first seen on site |

All measurements and all calculations of the area are approximate. Information provided by Seller/Other sources, not verified by Broker. All interested persons should independently verify the accuracy of information. Provided properties may or may not be listed by the office/agent presenting the information. Data maintained by MetroList® may not reflect all real estate activity in the market. All real estate content on this site is subject to the Federal Fair Housing Act of 1968, as amended, which makes it illegal to advertise any preference, limitation or discrimination because of race, color, religion, sex, handicap, family status or national origin or an intention to make any such preference, limitation or discrimination. Terms of Use
Last checked 2026-05-29 05:28 PM PDT