


2956 Red Hawk WaySacramento, CA 95833
Mortgage Calculator
Monthly Payment (Est.)
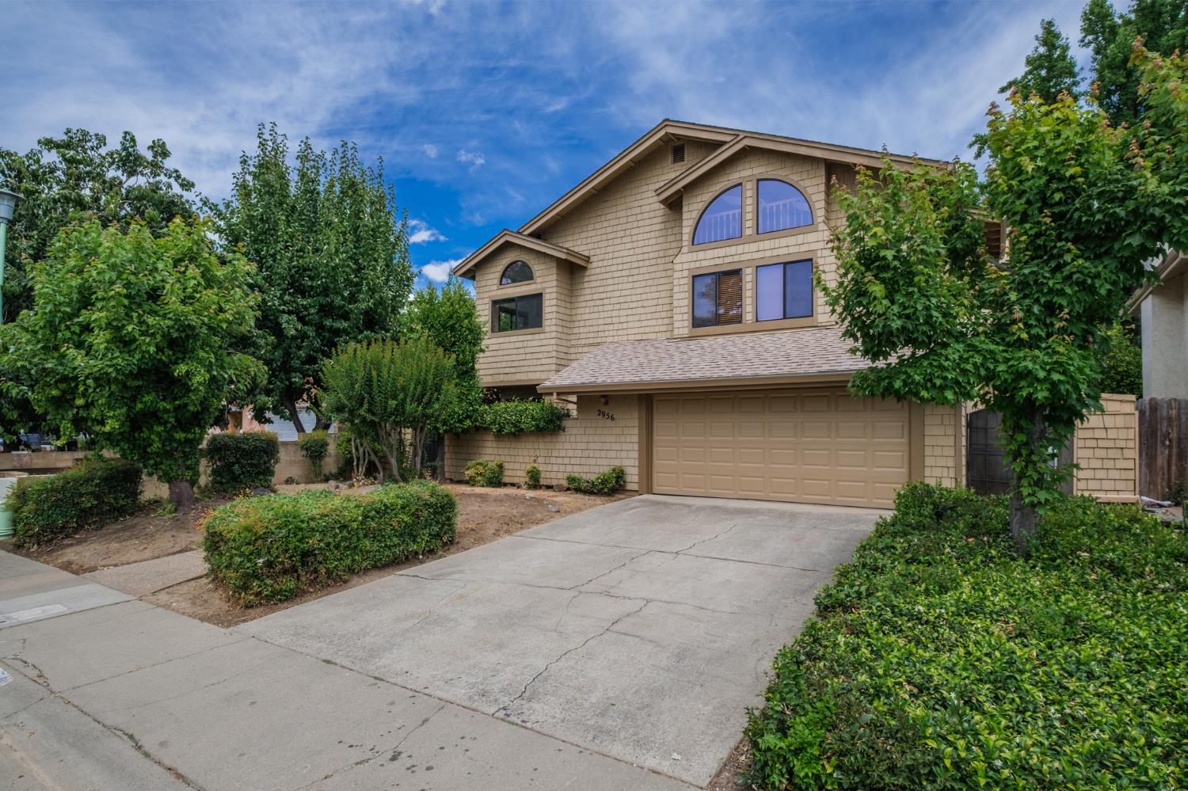
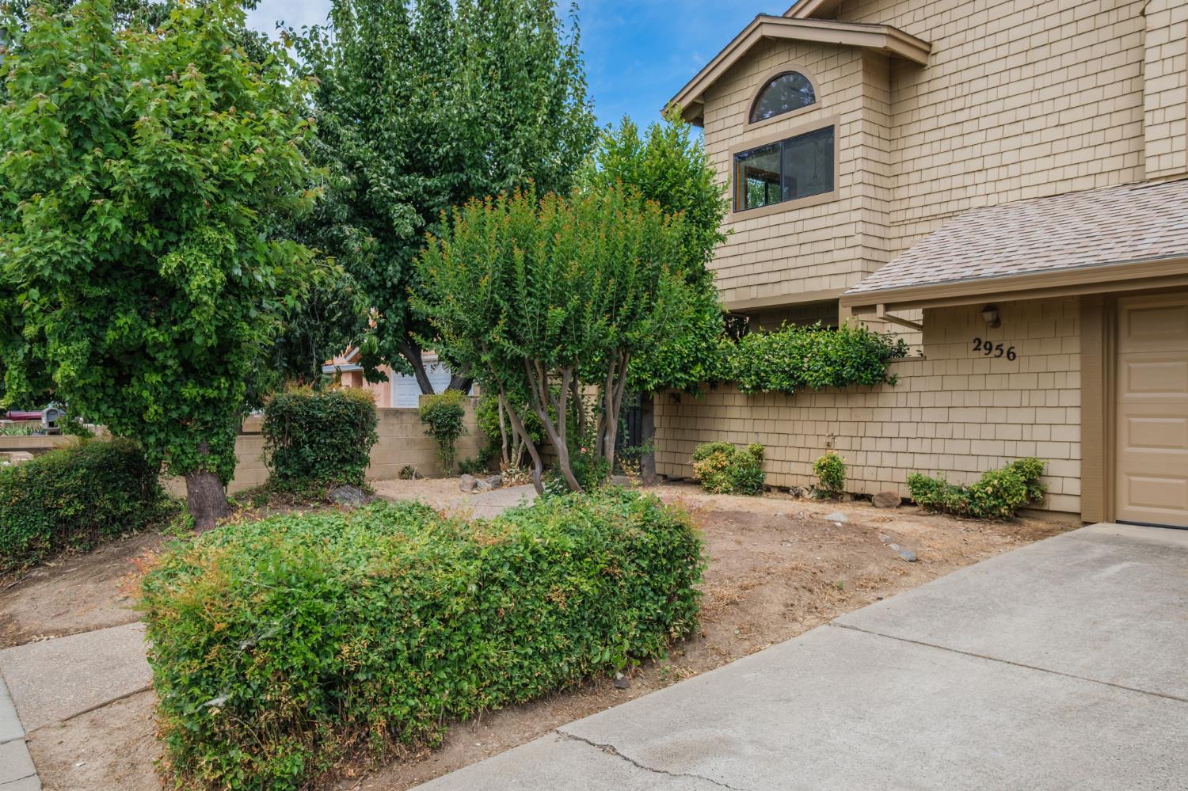
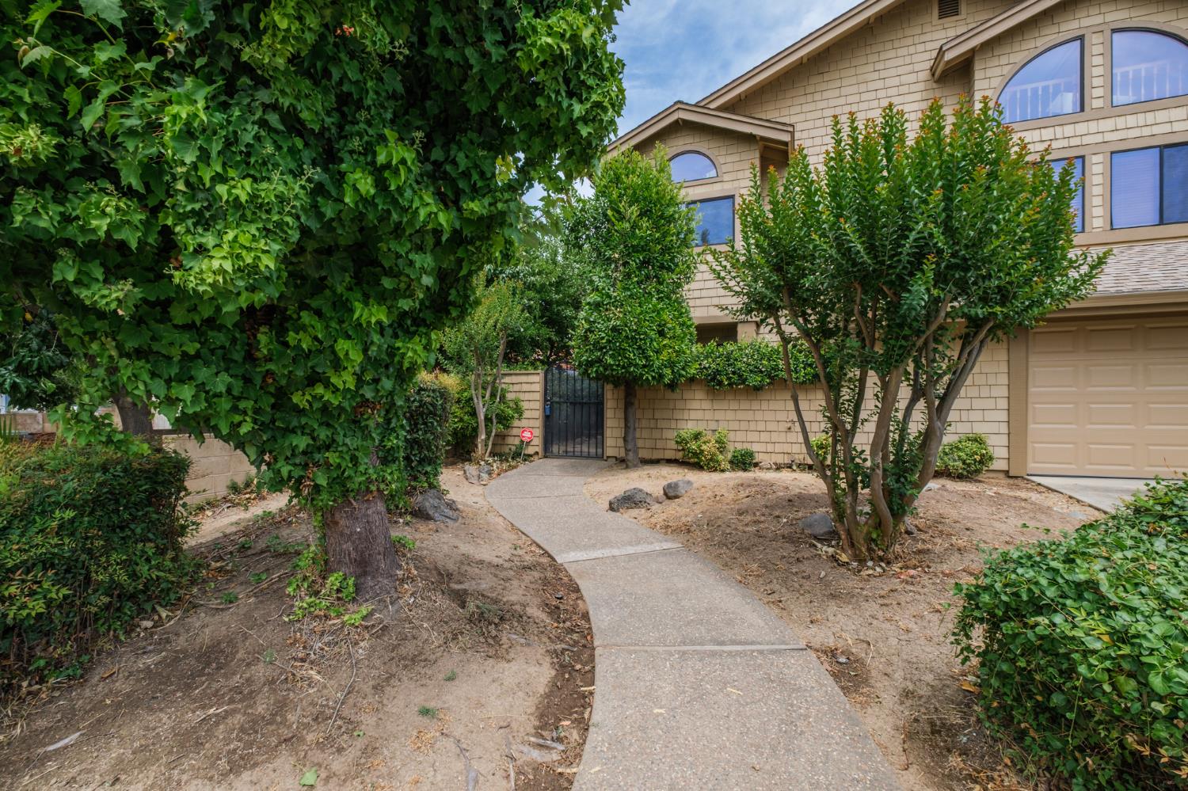
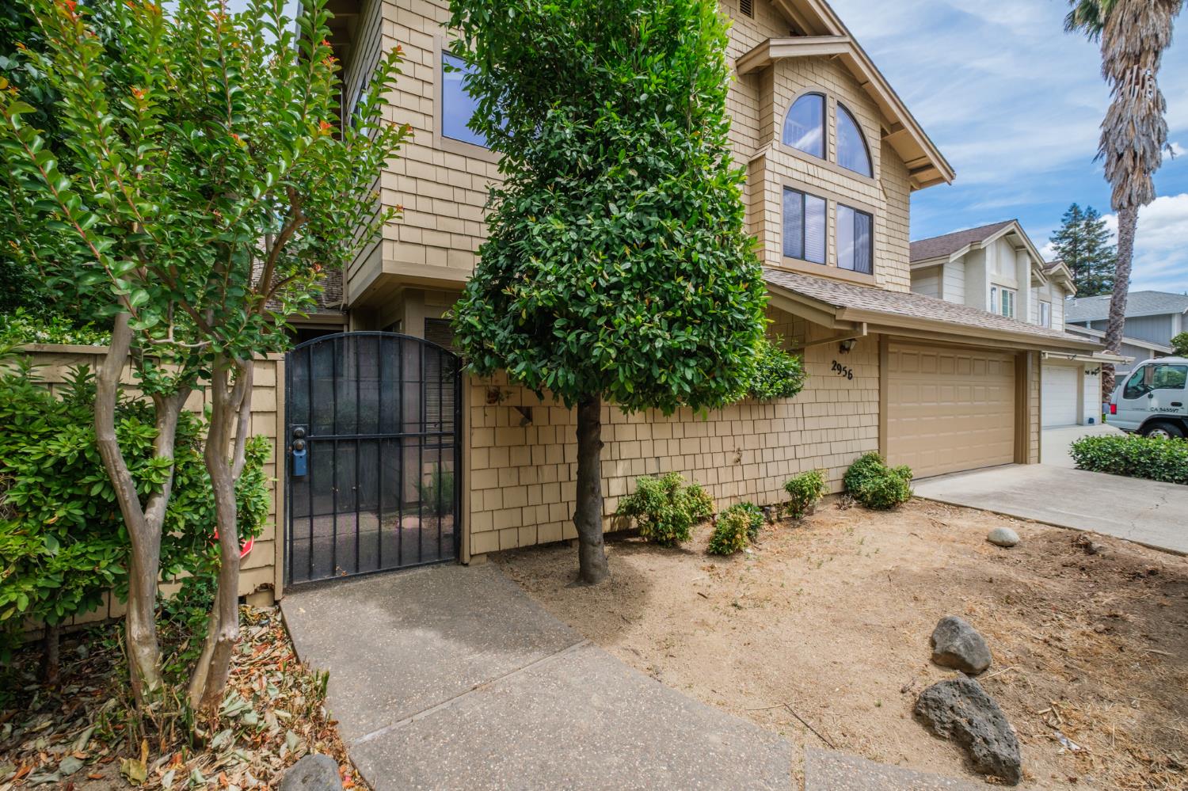
$2,596If space, comfort, and storage are at the top of your wish list, this maintained one-owner home delivers. Offering 5 bedrooms and 3 full baths the spacious residence welcomes you with charming curb, appeal, fresh interior paint and brand new carpet throughout. Inside, terra-cotta tile accents, the entry and kitchen, which open seamlessly to the inviting family room featuring a brick fireplace, wet bar, and cozy window seating. Adjacent to the kitchen is a flexible, informal dining area with direct backyard, access, perfect for everyday, living and entertaining alike. The main level also includes formal, living and dining room, rooms, along with a downstairs bedroom and full bath, ideal for guest or multi - generational living. Upstairs, a light filled office offers, built in bookshelves, cabinetry, desk, space, closets, skylights, and expensive windows. Two generously size bedrooms are connected by a fun loft area that feels like a dream space for kids or a creative hang out. The hall bath features of Norstad Pottery hand, thrown, stoneware sink basin, and walk-in shower. The oversize primary suite is a true retreat, complete with its own fireplace, private sitting area or office space, large, walk-in closet, and access to secluded balcony. The en suite bath offers, dual vanities and a large soaking tub. Step outside to enjoy a covered patio, built-in barbecue, grassy area, and additional space for outdoor dining or lounging. Thoughtful exterior storage area areas on both side sides of the home, including a concealed storage space for outdoor items, add even more functionality. Conveniently located a block from Natomas Community Center offering a library, rose garden, playground, and park, this versatile and lovingly cared for home is ready for its next chapter.
| 2 hours ago | Listing updated with changes from the MLS® | |
| 18 hours ago | Listing first seen on site |

All measurements and all calculations of the area are approximate. Information provided by Seller/Other sources, not verified by Broker. All interested persons should independently verify the accuracy of information. Provided properties may or may not be listed by the office/agent presenting the information. Data maintained by MetroList® may not reflect all real estate activity in the market. All real estate content on this site is subject to the Federal Fair Housing Act of 1968, as amended, which makes it illegal to advertise any preference, limitation or discrimination because of race, color, religion, sex, handicap, family status or national origin or an intention to make any such preference, limitation or discrimination. Terms of Use
Last checked 2026-05-29 11:03 AM PDT