


5601 Lakepointe DriveRocklin, CA 95677
Mortgage Calculator
Monthly Payment (Est.)
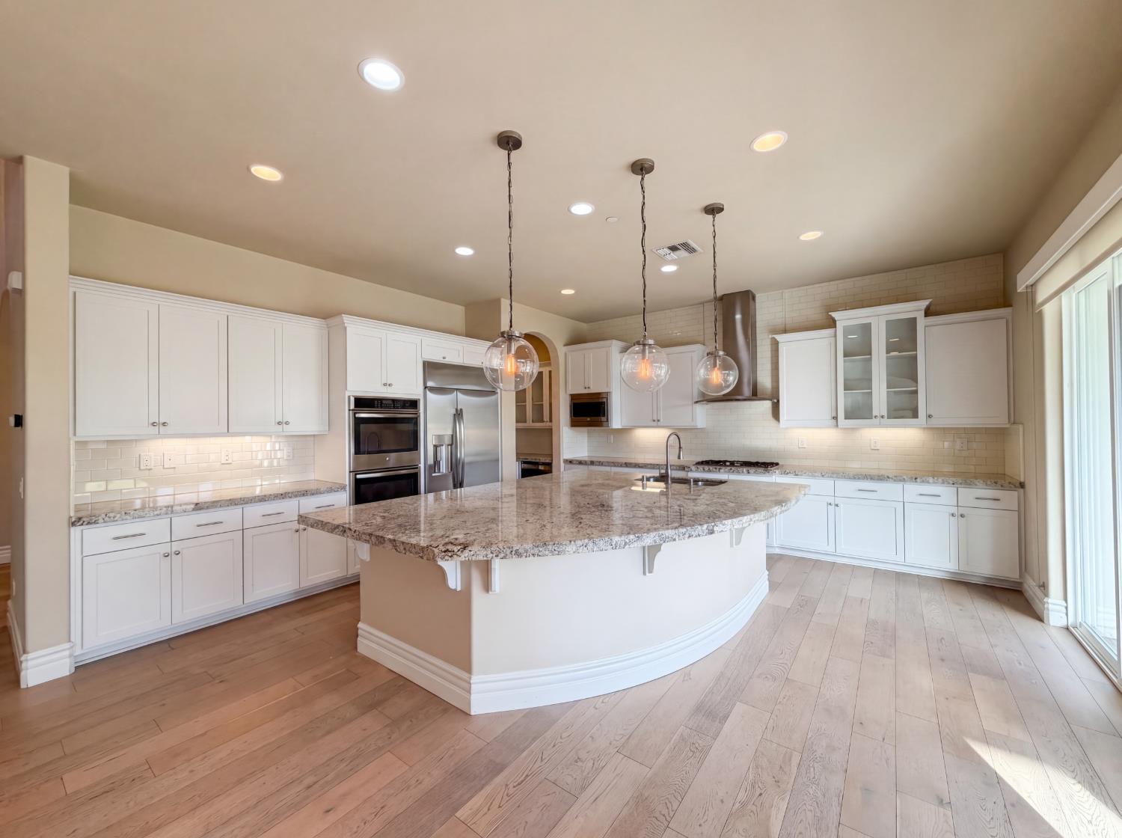
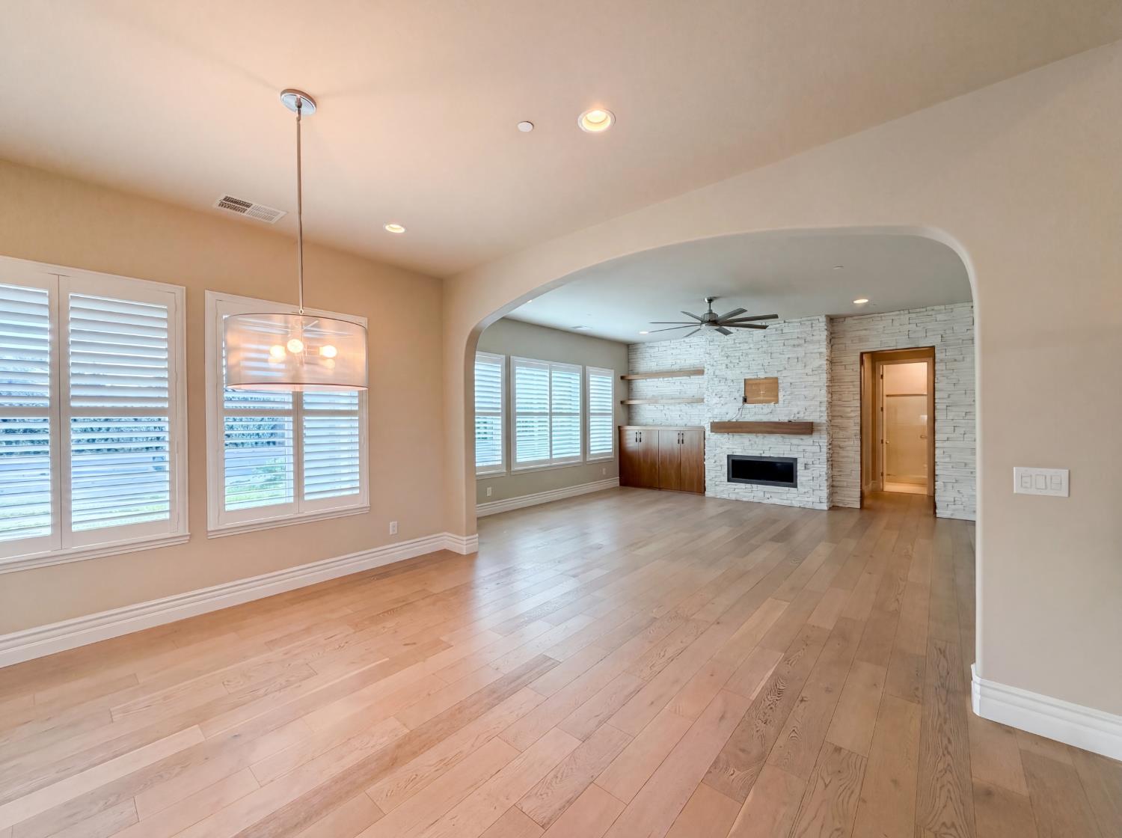
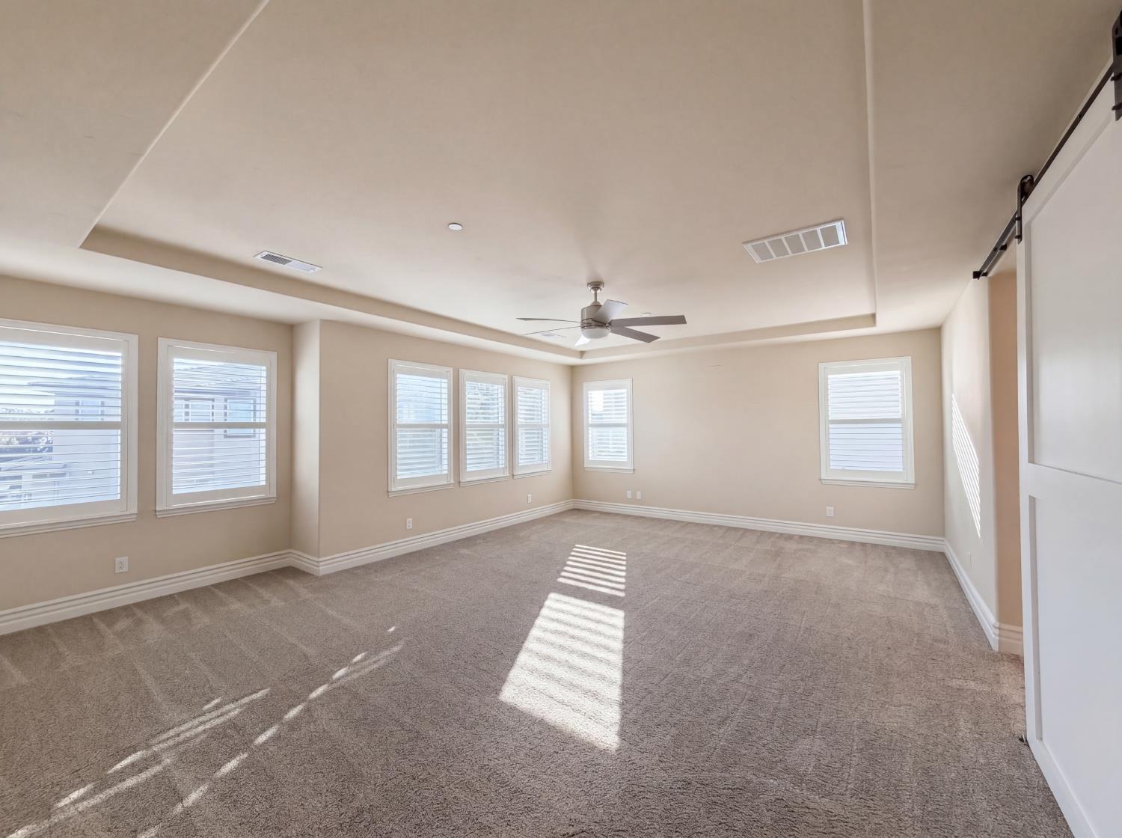
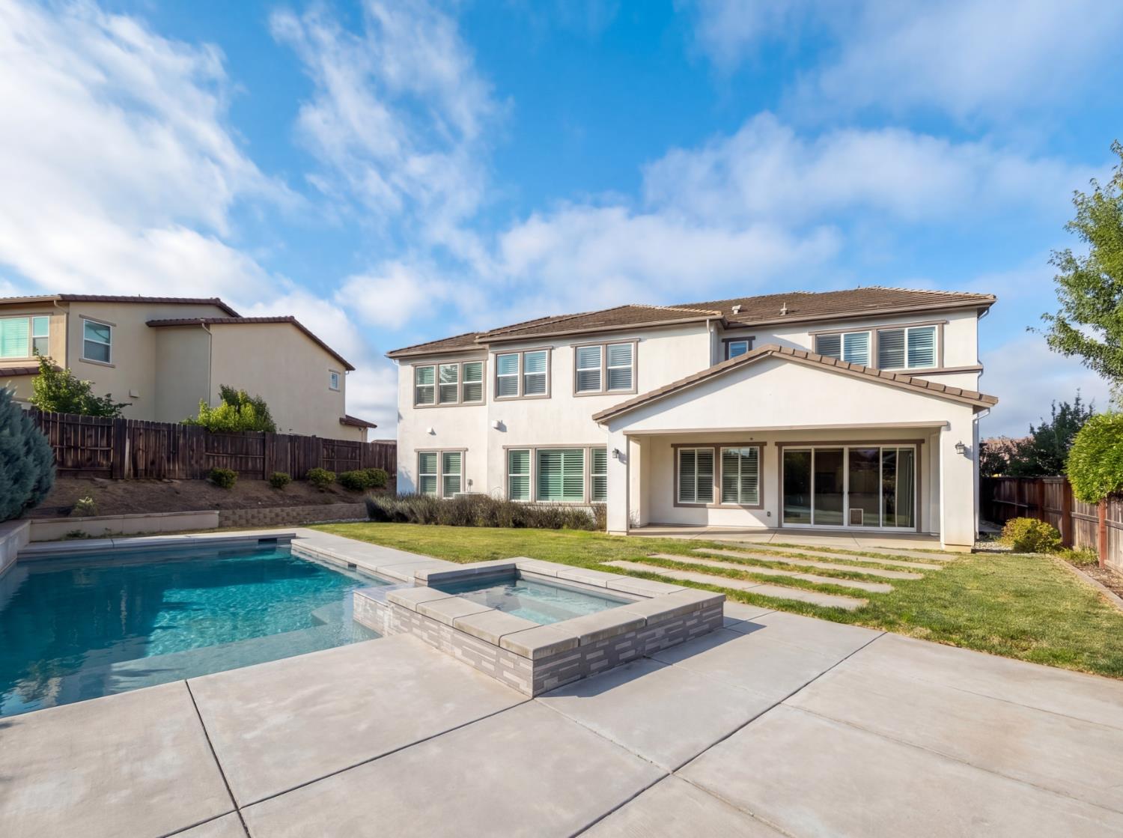
$6,136Experience the pinnacle of luxury and lifestyle in the coveted gated community of Crowne Pointe. This 4 bedroom, 4 bath home is designed for living well, with a bedroom and bath on the main floor, plus a second floor has bonus media space. Inside, modern finishes and welcoming neutral tones are enhanced by window shutters, custom wood beams, a striking fireplace, and built-in cabinetry, creating an inviting, timeless ambiance. The bright kitchen is a chef's dream, featuring an oversized island, double ovens, top-of-the-line stainless appliances, and a convenient butler's pantry with wine fridge, all flowing seamlessly into the living and dining spaces for effortless entertaining. The generous primary suite upstairs provides a ensuite bath, tray ceilings, and a spacious walk-in closeta true retreat at day's end. Outside, the oversized lot opens to an extravagant backyard centered around the custom pool and spa, with a covered patio perfect for year-round outdoor gatherings. This home blends energy efficiency via solar panels, luxury upgrades, and a premier community lifestyle with the security you've been seeking.
| 3 weeks ago | Listing updated with changes from the MLS® | |
| 3 weeks ago | Price changed to $1,345,000 | |
| 2 months ago | Listing first seen on site |

All measurements and all calculations of the area are approximate. Information provided by Seller/Other sources, not verified by Broker. All interested persons should independently verify the accuracy of information. Provided properties may or may not be listed by the office/agent presenting the information. Data maintained by MetroList® may not reflect all real estate activity in the market. All real estate content on this site is subject to the Federal Fair Housing Act of 1968, as amended, which makes it illegal to advertise any preference, limitation or discrimination because of race, color, religion, sex, handicap, family status or national origin or an intention to make any such preference, limitation or discrimination. Terms of Use
Last checked 2026-07-28 04:42 PM PDT