


600 Fisher CircleFolsom, CA 95630
Mortgage Calculator
Monthly Payment (Est.)
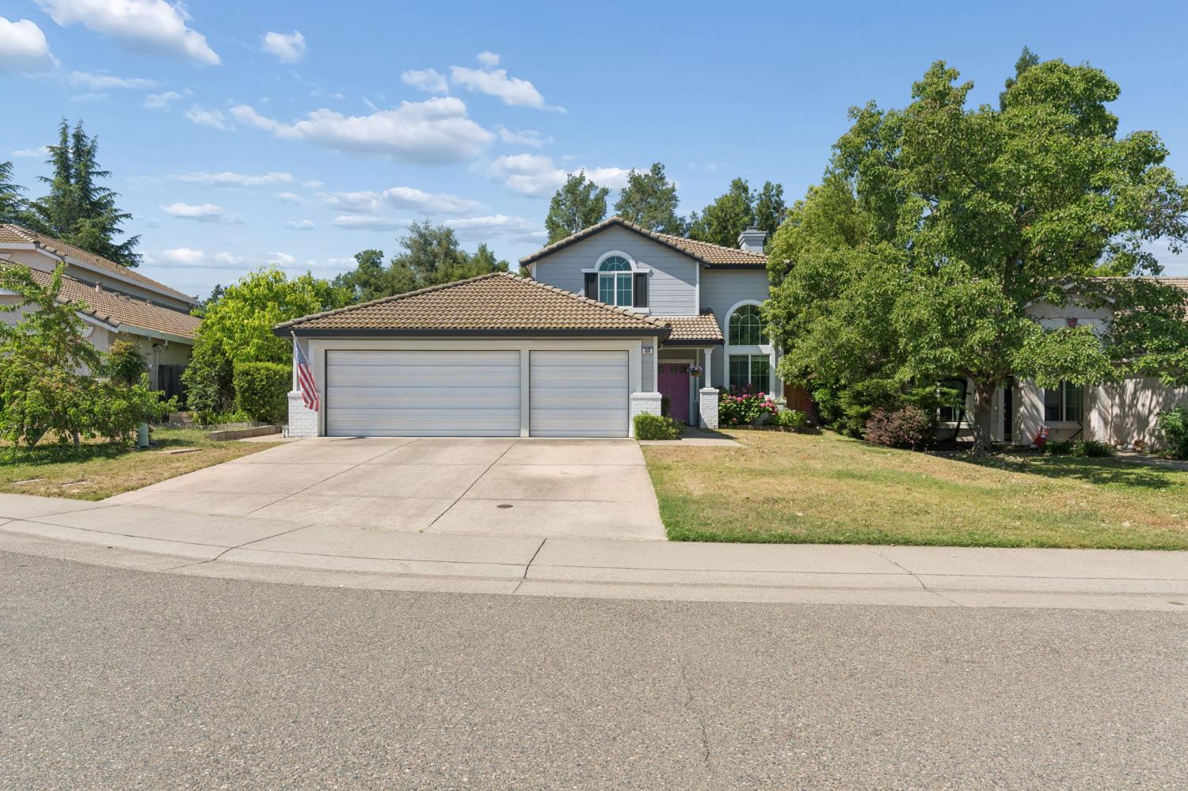
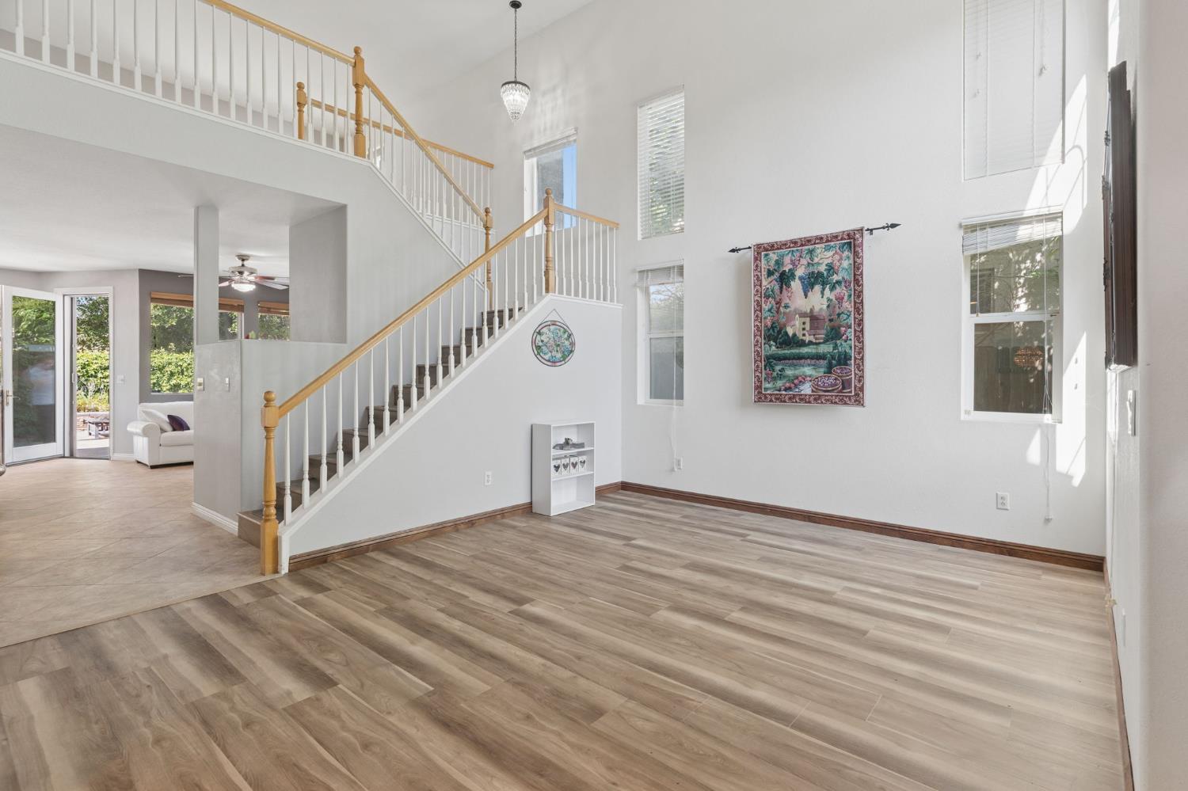
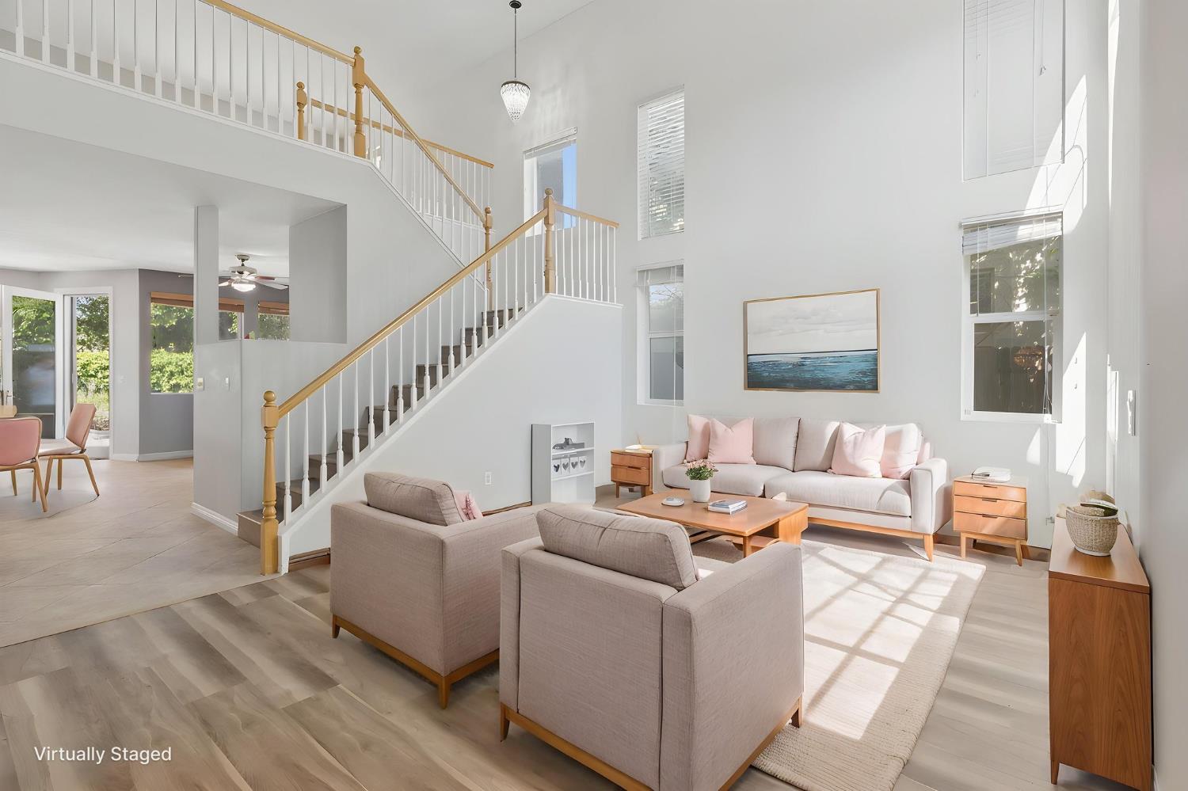
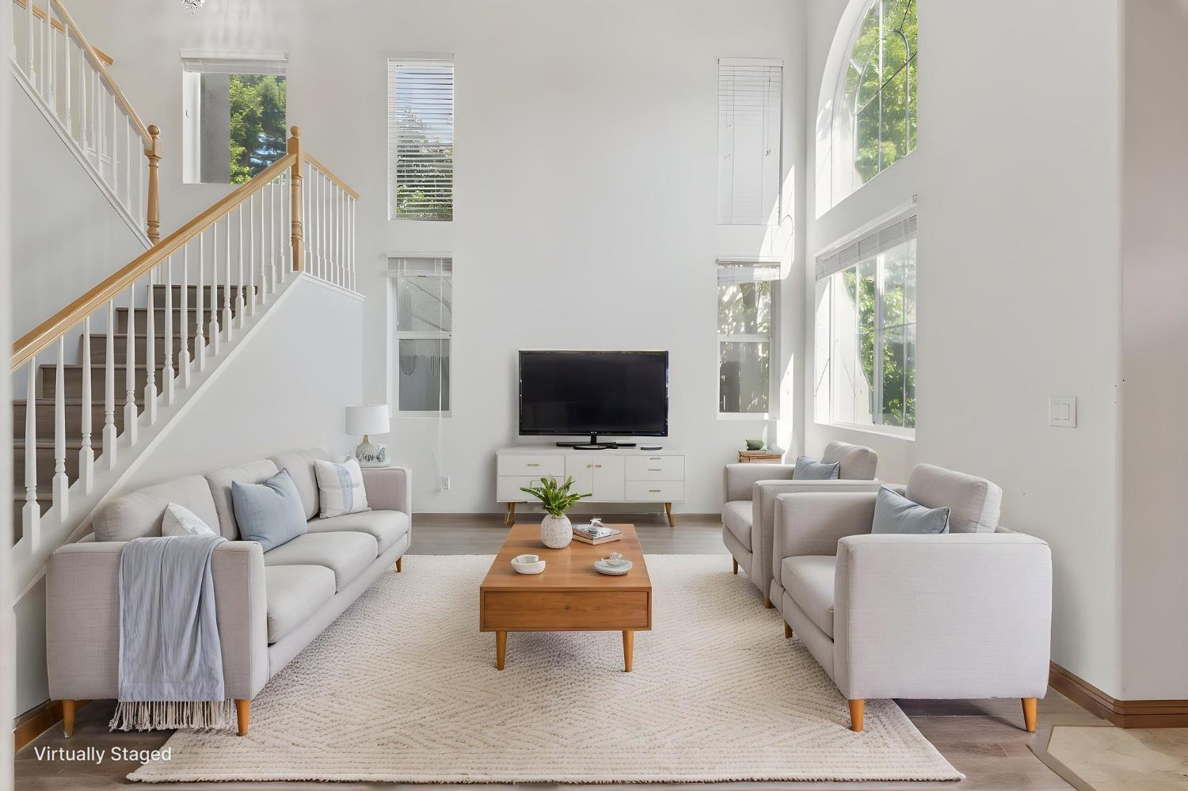
$3,648Outstanding location for this nicely updated home in one of Folsom's Best Locations! The Remodeled Kitchen features high-end appliances, custom cabinets and premium solid surface countertops. A large Master Bedroom Suite is downstairs along with a guest bedroom and bathroom. Upstairs are two additional bedrooms, a bathroom and a large Bonus-Room overlooking the rear yard. The Great-room opens to the kitchen and nook and overlooks the large, private backyard. Updated bathrooms and flooring are an added bonus. Exterior and interior paint give a fresh look & feel and a newer, high efficiency HVAC system gives peace-of-mind. The rear yard is perfect for entertaining and features a custom stamped concrete patio and sitting wall. There are also fruit trees, a garden area and room for a pool. A 3-Car Garage, a Solar system and a level lot add to the benefits. This is one of the good ones! Better hurry!!
| 3 weeks ago | Listing updated with changes from the MLS® | |
| 3 weeks ago | Status changed to Active Under Contract | |
| a month ago | Price changed to $799,500 | |
| 2 months ago | Listing first seen on site |

All measurements and all calculations of the area are approximate. Information provided by Seller/Other sources, not verified by Broker. All interested persons should independently verify the accuracy of information. Provided properties may or may not be listed by the office/agent presenting the information. Data maintained by MetroList® may not reflect all real estate activity in the market. All real estate content on this site is subject to the Federal Fair Housing Act of 1968, as amended, which makes it illegal to advertise any preference, limitation or discrimination because of race, color, religion, sex, handicap, family status or national origin or an intention to make any such preference, limitation or discrimination. Terms of Use
Last checked 2026-07-28 03:55 PM PDT