Save
Ask
Tour
Hide
Share
$598,000
2 Days On Site

6000 Cowden Court
Orangevale, CA 95662

For Sale|Single Family Residence|Active
3
Beds
2
Total Baths
2
Full Baths
2,188
SqFt
$273
/SqFt
1987
Built
Subdivision:
ASHFORD POINT,
County:
Sacramento
6000 Cowden Court6000 Cowden Court6000 Cowden Court6000 Cowden Court
Save
Ask
Tour
Hide
Share

Mortgage Calculator

Monthly Payment (Est.)

$2,728
Calculator powered by Showcase IDX, a Constellation1 Company. Copyright ©2026 Information is deemed reliable but not guaranteed.

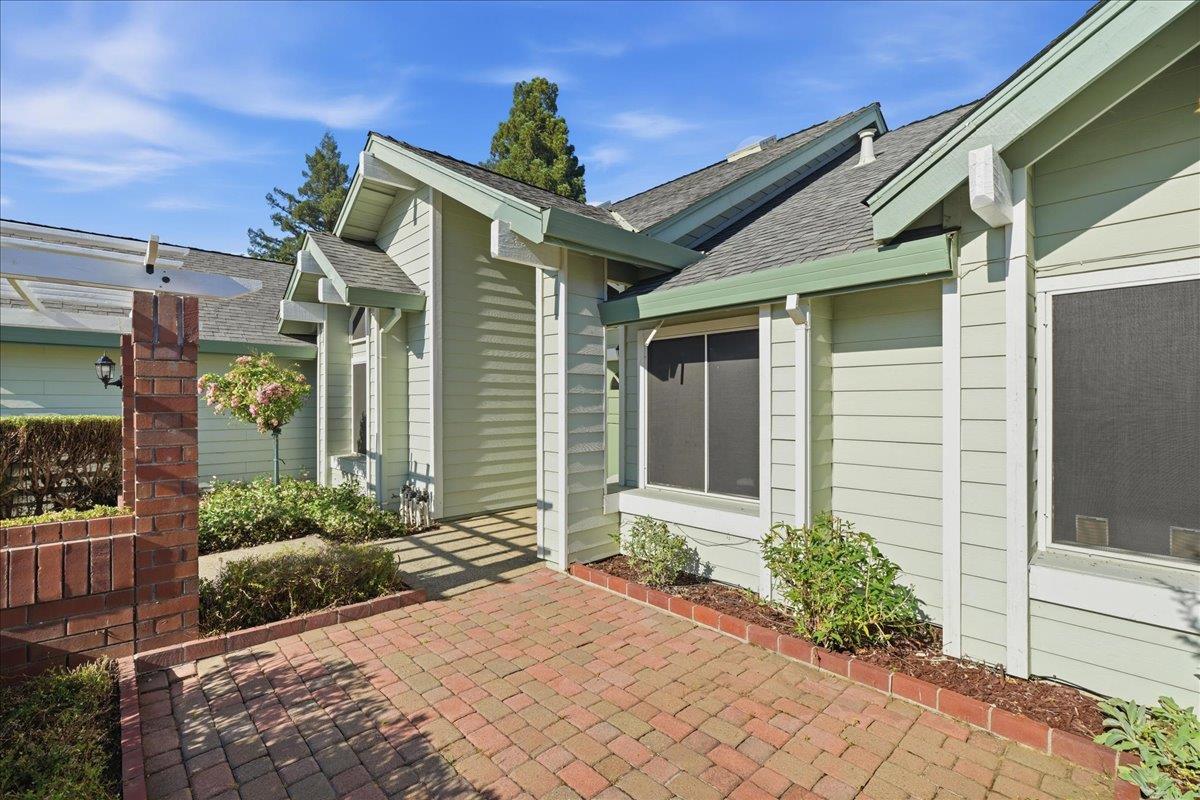
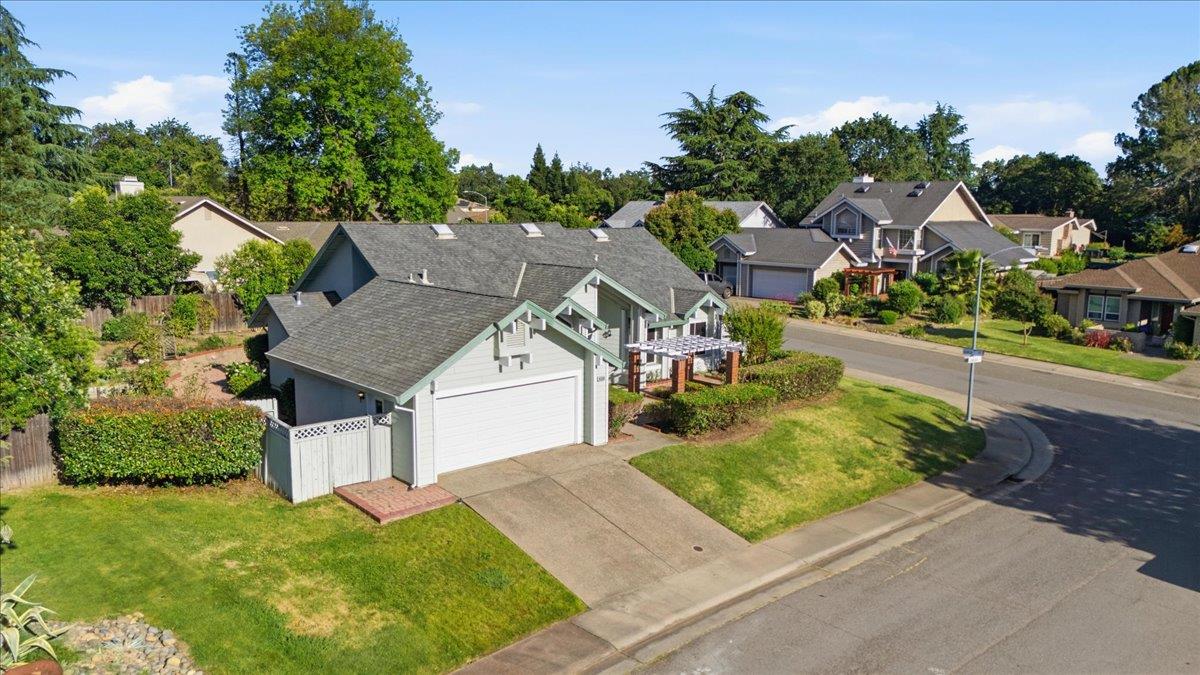
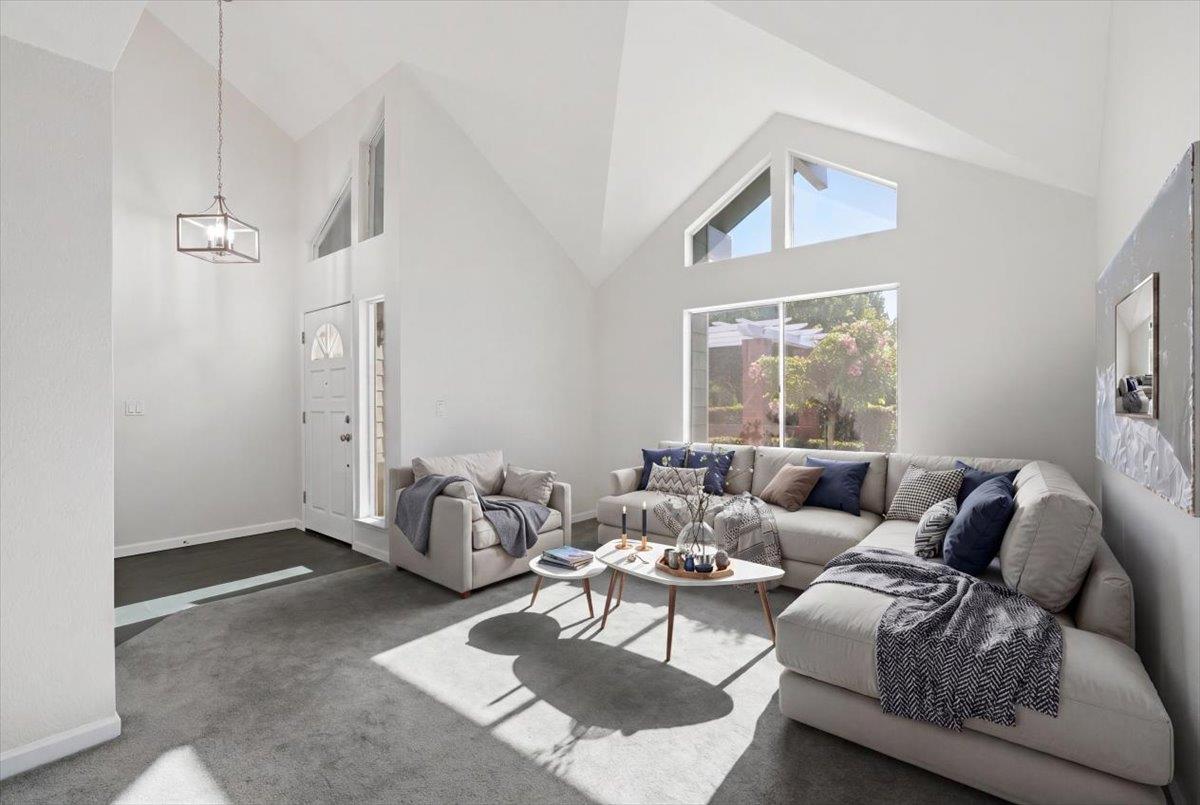
Welcome to Ashford Pointe in Orangevale, California. This hidden gem is priced to move and ready for its next chapter, offering a rare opportunity for buyers, investors, or anyone looking to build equity through thoughtful updates in a desirable neighborhood setting. The home's original character provides a strong foundation for modern transformation whether you envision a light refresh or a full contemporary redesign, this is truly a light fixer with excellent potential. Notable improvements include a new HVAC system (April 2025) and fresh interior paint (2025). This small pocket of custom-built homes from the late 1980s rarely comes on the market, making opportunities like this truly special and infrequent within the San Juan Unified School District.

Save
Ask
Tour
Hide
Share
Listing Snapshot
Price 
$598,000
Days On Site 
2 Days
Bedrooms 
3
Inside Area (SqFt) 
2,188 sqft
Total Baths 
2
Full Baths 
2
Partial Baths 
N/A
Lot Size 
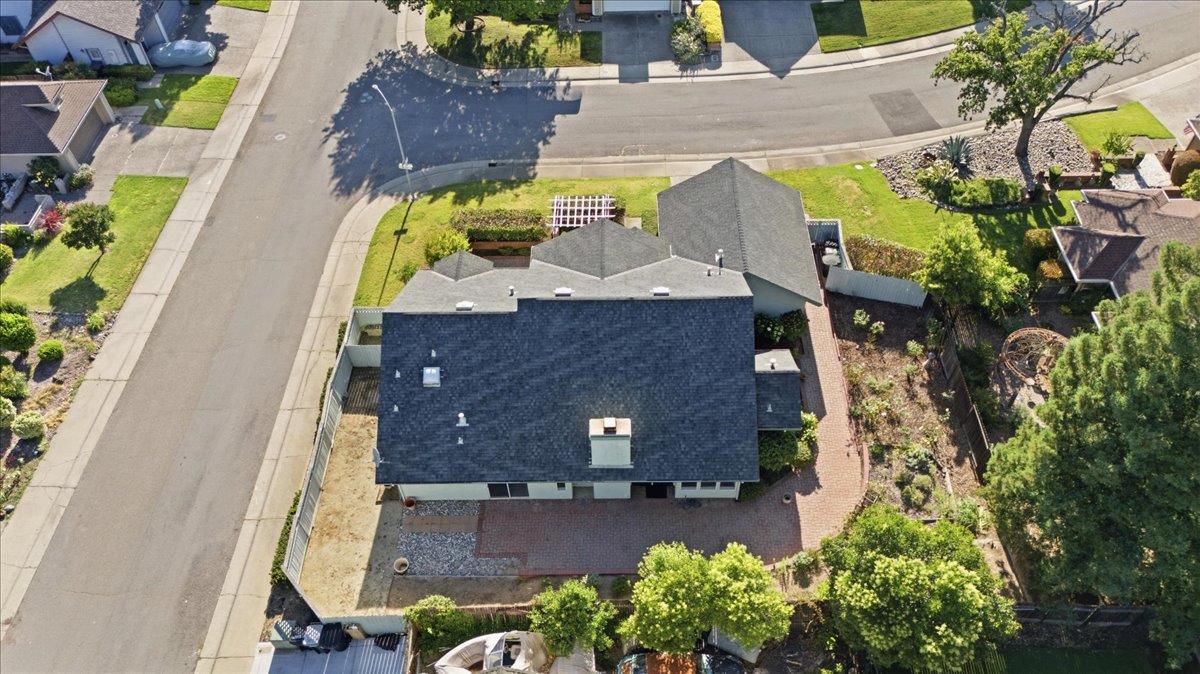
0.22 Acres
Year Built 
1987
MLS® Number 
226066867
Status 
Active
Property Tax 
N/A
HOA/Condo/Coop Fees 
N/A
Sq Ft Source 
N/A
Friends & Family
Recent Activity
12 hours agoListing updated with changes from the MLS®
2 days agoListing first seen on site
General Features
Acres 
0.22
Attached Garage 
Yes
Cross Street 
Oro Way
Foundation 
Slab
Garage 
Yes
Garage Spaces 
2
Parking 
Attached
Property Sub Type 
Single Family Residence
Sewer 
Public Sewer
Special Circumstances 
Probate Listing
Utilities 
Natural Gas AvailableNatural Gas ConnectedElectricity Available
Water Source 
Public
Zoning 
RD-4
Interior Features
Appliances 
Built-In Electric OvenBuilt-In Gas RangeGas Water HeaterDishwasherDisposal
Cooling 
Ceiling Fan(s)Central Air
Electric 
220 Volts
Fireplace 
Yes
Fireplace Features 
Wood Burning
Fireplaces 
1
Flooring 
CarpetTile
Heating 
Central
Save
Ask
Tour
Hide
Share
Exterior Features
Construction Details 
StuccoFrame
Lot Features 
Corner LotRolling SlopeCul-De-SacSloped
Roof 
Shingle
Community Features
Financing Terms Available 
ConventionalFHAVA Loan
MLS Area 
10662
School District 
Sacramento
Schools
School District
Sacramento
Elementary School
Unknown
Middle School
Unknown
High School
Unknown
Listing courtesy of Reithmeier Properties


All measurements and all calculations of the area are approximate. Information provided by Seller/Other sources, not verified by Broker. All interested persons should independently verify the accuracy of information. Provided properties may or may not be listed by the office/agent presenting the information. Data maintained by MetroList® may not reflect all real estate activity in the market. All real estate content on this site is subject to the Federal Fair Housing Act of 1968, as amended, which makes it illegal to advertise any preference, limitation or discrimination because of race, color, religion, sex, handicap, family status or national origin or an intention to make any such preference, limitation or discrimination. Terms of Use
Last checked 2026-05-29 10:36 PM PDT

Neighborhood & Commute
Source: Walkscore
Save
Ask
Tour
Hide
Share