


5002 Heather Ranch WayRancho Cordova, CA 95742

Mortgage Calculator
Monthly Payment (Est.)
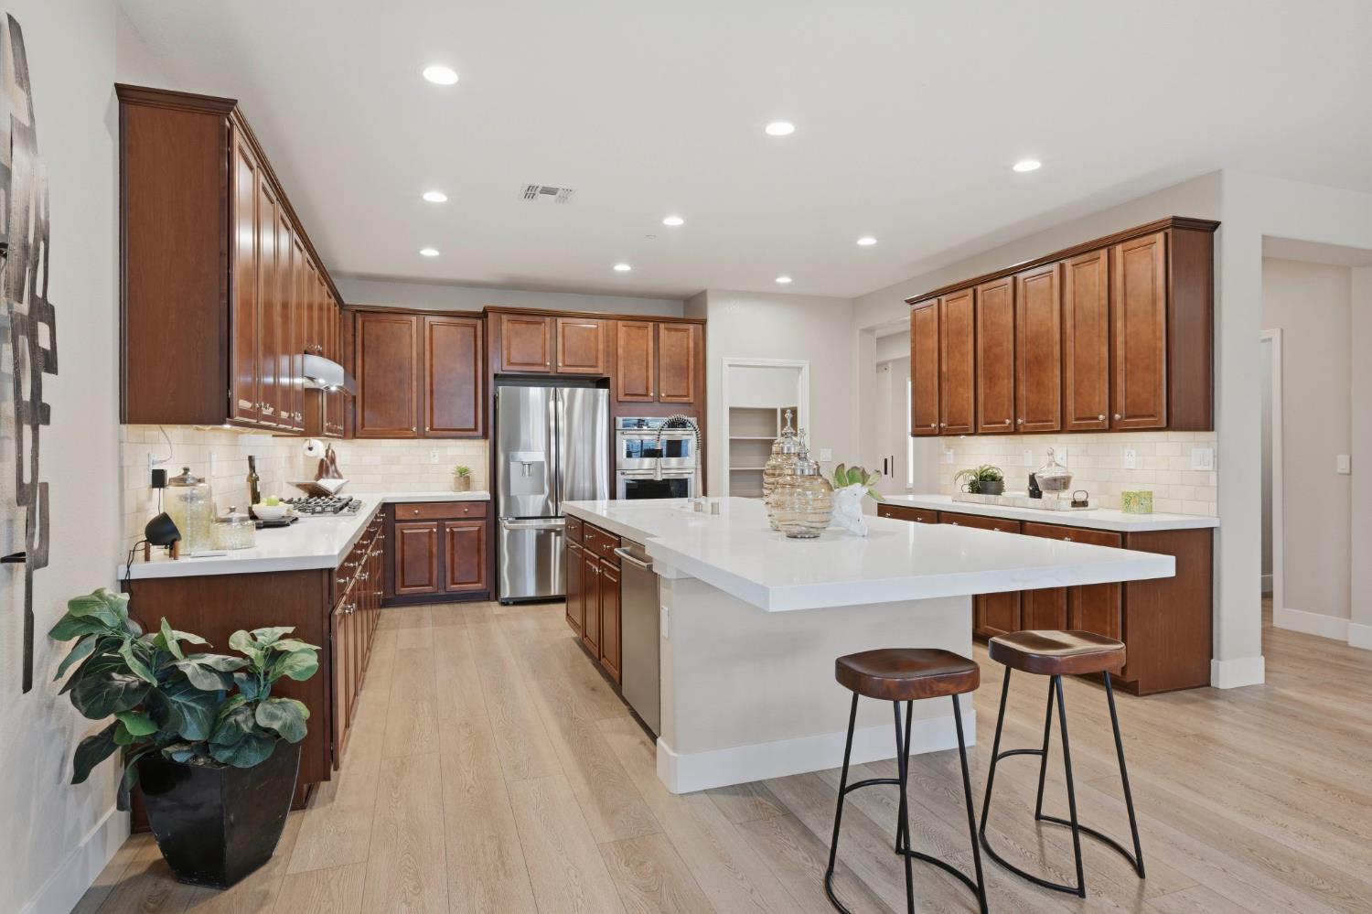
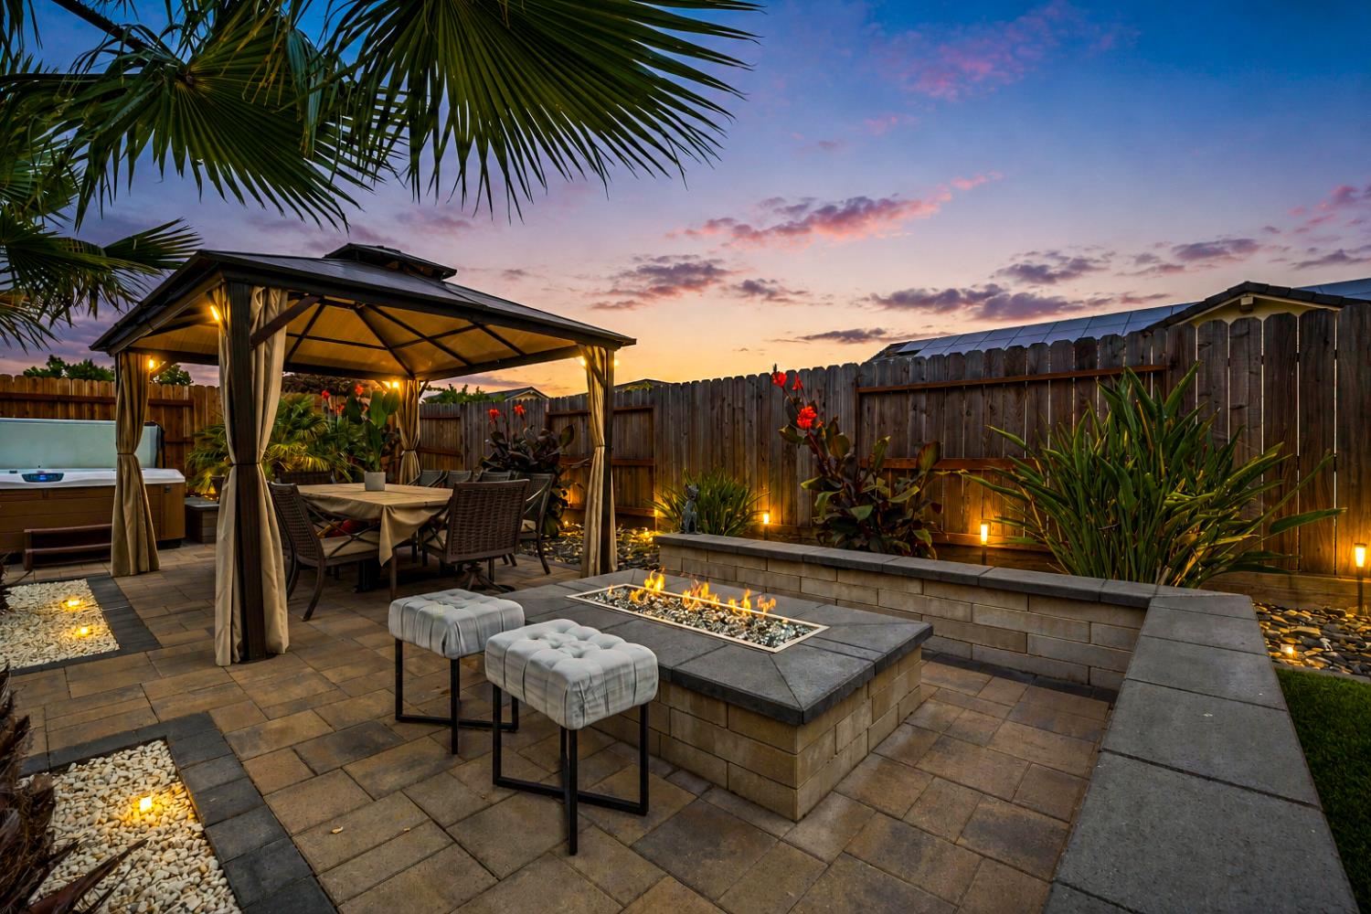
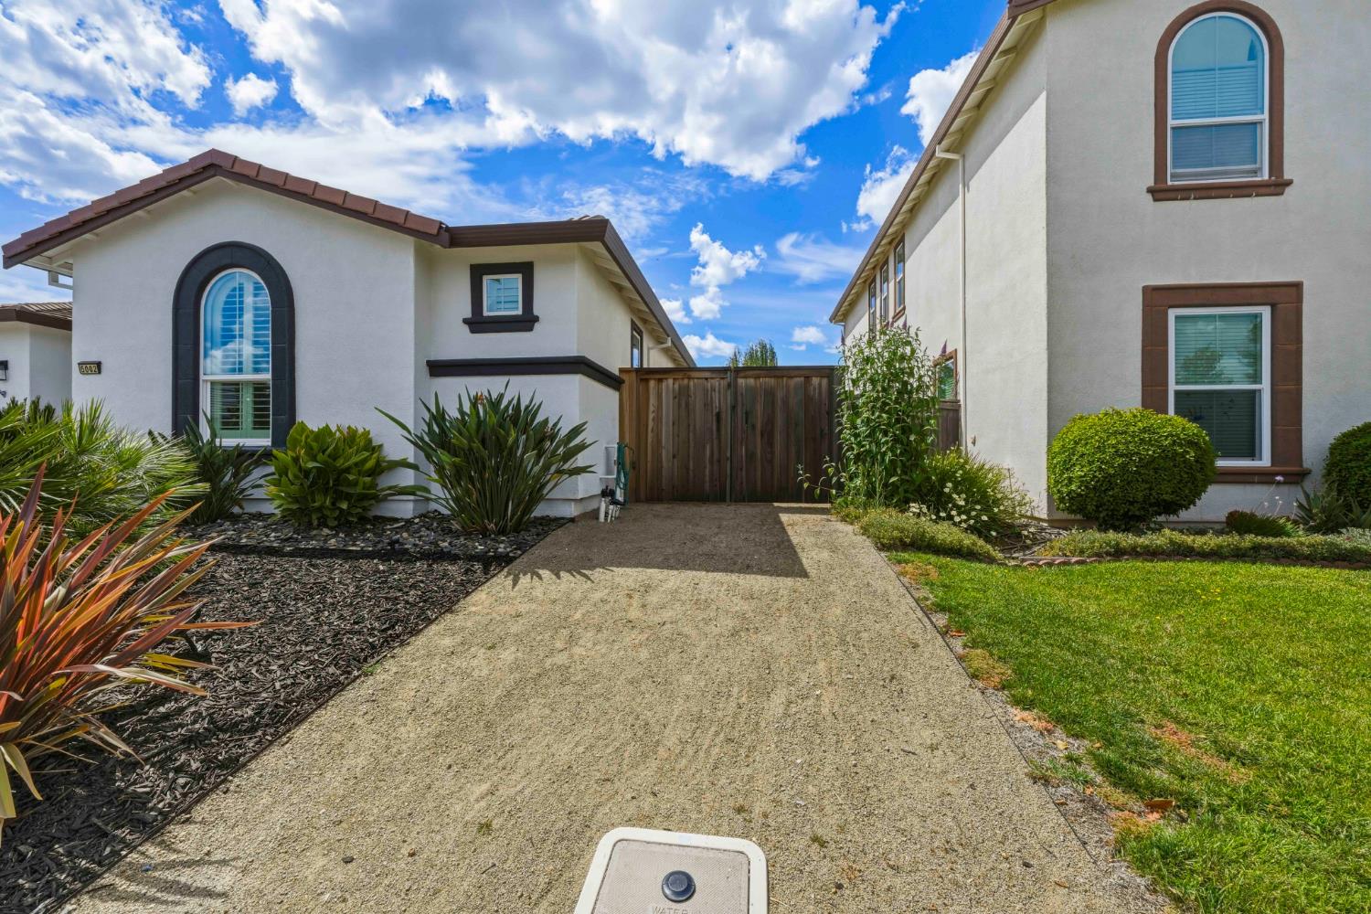
$3,536Welcome to 5002 Heather Ranch Way, a truly exceptional single story home located in the heart of Kavala Ranch, one of Rancho Cordova's most sought after communities. Considered among the top tier of homes in this highly desirable neighborhood, this stunning Lennar built residence combines luxury, functionality, and incredible indoor outdoor living, with over $170,000 invested into thoughtful upgrades and improvements throughout. Offering 3 bedrooms, 2.5 bathrooms, plus a spacious office or den that could easily function as a 4th bedroom, this impressive 2,616 sq. ft. floor plan is open, inviting, and designed for both everyday living and entertaining. The expansive chef's kitchen is the centerpiece of the home and features newer quartz countertops, an oversized island, upgraded Blanco sink and faucet, organized slide out cabinetry, pantry closet, gas cooktop, newer KitchenAid oven and microwave combo, stainless steel appliances, full tile backsplash, and LED lighting. Plantation shutters throughout the home add warmth, elegance, and timeless style. The oversized primary suite offers a true retreat with a spacious walk in closet, soaking tub, separate shower, and dual sinks. Additional interior upgrades include premium Paradigm LVP flooring, newer carpet, warm neutral interior paint, upgraded lighting and ceiling fans, smart switches, smart blinds, upgraded interior doors, barn door office feature, EV charging station, epoxy garage floors, and custom garage cabinetry with overhead storage racks. Step outside into your own private resort style backyard, where over $70,000 has been invested into creating an incredible outdoor experience. Enjoy the covered patio, Bullfrog spa, outdoor kitchen, built in fireplace, fountain, gazebo, lush landscaping, mature trees, artificial turf, pavers, new fencing, and additional TuffShed storage. Located near parks, trails, shopping, dining, and top rated schools, this is a rare opportunity to own one of the premier single story homes in Kavala Ranch that truly stands out from the rest.
| 21 hours ago | Listing updated with changes from the MLS® | |
| yesterday | Listing first seen on site |

All measurements and all calculations of the area are approximate. Information provided by Seller/Other sources, not verified by Broker. All interested persons should independently verify the accuracy of information. Provided properties may or may not be listed by the office/agent presenting the information. Data maintained by MetroList® may not reflect all real estate activity in the market. All real estate content on this site is subject to the Federal Fair Housing Act of 1968, as amended, which makes it illegal to advertise any preference, limitation or discrimination because of race, color, religion, sex, handicap, family status or national origin or an intention to make any such preference, limitation or discrimination. Terms of Use
Last checked 2026-05-29 12:54 PM PDT