Save
Ask
Tour
Hide
Share
$1,775,000
1 Day On Site

3260 Granite Creek Place
Newcastle, CA 95658

For Sale|Single Family Residence|Active
4
Beds
4
Total Baths
3
Full Baths
1
Partial Bath
4,256
SqFt
$417
/SqFt
1994
Built
County:
Placer
Upcoming Open Houses
Sat, May 30, 1:30 PM - 3:30 PM
3260 Granite Creek Place3260 Granite Creek Place3260 Granite Creek Place3260 Granite Creek Place
Save
Ask
Tour
Hide
Share

Mortgage Calculator

Monthly Payment (Est.)

$8,098
Calculator powered by Showcase IDX, a Constellation1 Company. Copyright ©2026 Information is deemed reliable but not guaranteed.

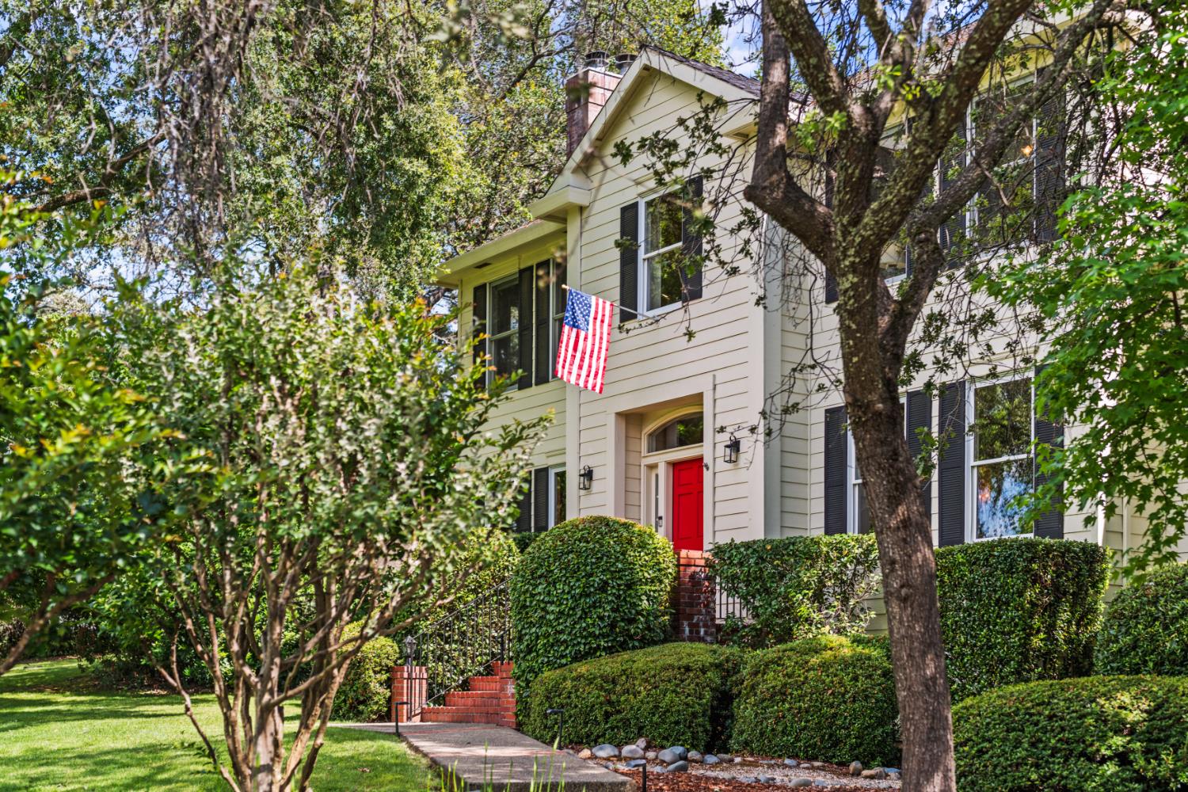
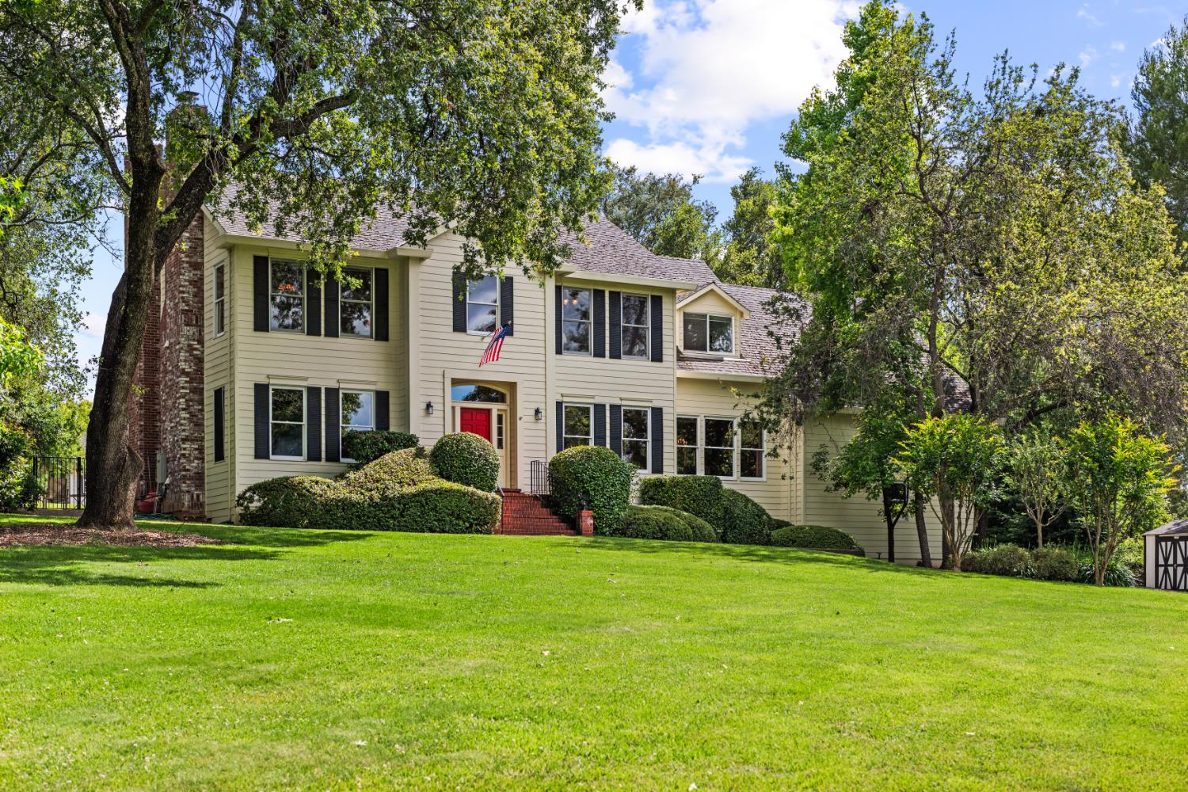
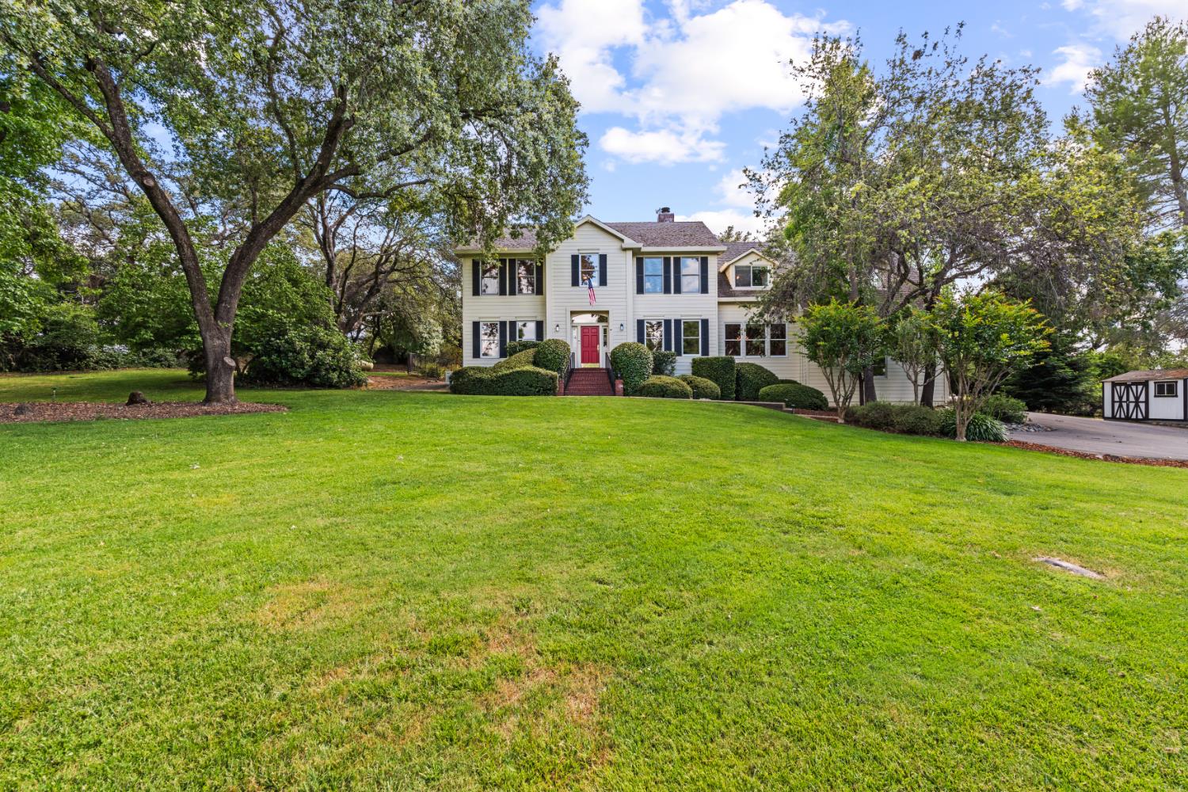
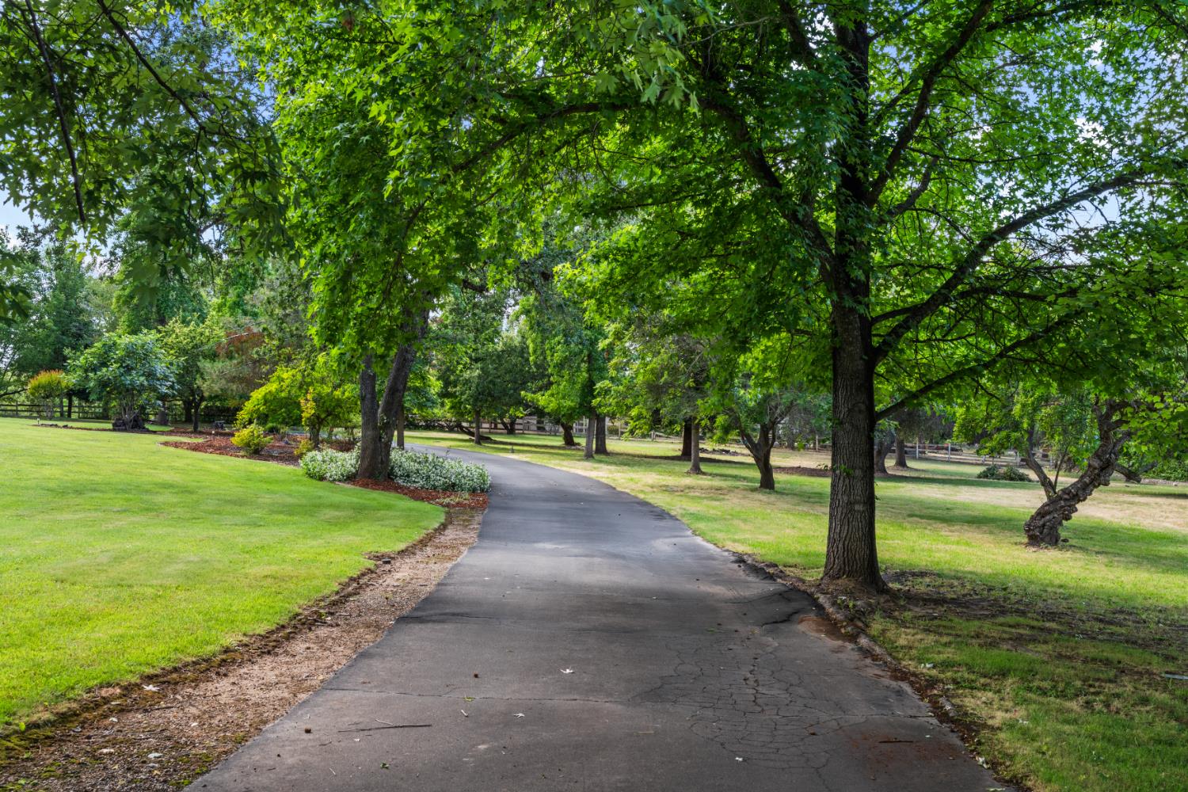
Rarely does a home this special come to market. Set behind a private gated entrance on 2.7 serene acres, this stunning Southern Colonial-style estate is a rare and unexpected treasure in the heart of California's Gold Country where timeless architecture meets the natural beauty of the foothills, and every detail feels as though it was meant to be. From the moment you step inside, the home invites you to settle in. Three bedrooms, three full bathrooms, a half bath downstairs, a dedicated office, and an expansive family room or an additional bedroom upstairs gives everyone their own space to thrive. The open-concept kitchen with generous cabinetry, ample counter space, and a large island becomes the natural heart of the home. A basement wine cellar adds a thoughtful finishing touch for the entertainer. Outside, the backyard tells its own story. A sparkling pool takes center stage, with an open pool house complete with a half bath keeping the gathering going long after the sun starts to set. Practical details round out the picture: irrigation water rights a rare and coveted asset and a whole-house generator ensure comfort and peace of mind through every season. Close to top-ranked schools and just minutes from shopping and amenities, this Newcastle estate is the one you've been waiting for.

Save
Ask
Tour
Hide
Share
Listing Snapshot
Price 
$1,775,000
Days On Site 
1 Day
Bedrooms 
4
Inside Area (SqFt) 
4,256 sqft
Total Baths 
4
Full Baths 
3
Partial Baths 
1
Lot Size 
2.7 Acres
Year Built 
1994
MLS® Number 
226067161
Status 
Active
Property Tax 
N/A
HOA/Condo/Coop Fees 
$41.67 monthly
Sq Ft Source 
N/A
Friends & Family
Recent Activity
8 hours agoListing updated with changes from the MLS®
yesterdayListing first seen on site
General Features
Acres 
2.7
Attached Garage 
Yes
Cross Street 
Auburn Folsom Rd
Direction Faces 
North
Foundation 
Raised
Garage 
Yes
Garage Spaces 
3
Green Energy Efficient 
Water HeaterWindows
Parking 
PavedAttached
Parking Spaces 
4
Pets 
Yes
Property Sub Type 
Single Family Residence
Utilities 
Cable AvailableUnderground UtilitiesElectricity Available
Water Source 
Public
Zoning 
RES
Interior Features
Appliances 
WasherDryerBuilt-In Electric OvenGas CooktopBuilt-In Gas RangeBuilt-In RefrigeratorIce MakerDishwasherDisposalMicrowaveDouble Oven
Basement 
Unfinished
Cooling 
Ceiling Fan(s)Whole House FanHeat PumpMulti UnitsCentral Air
Electric 
Generator220 Volts in Laundry
Fireplace 
Yes
Fireplace Features 
Living RoomMaster BedroomDenFamily RoomMasonry
Fireplaces 
4
Flooring 
TileWood
Heating 
PropaneCentralFireplace(s)Heat Pump
Interior 
Central VacuumWalk-In Closet(s)Storage
Laundry Features 
Laundry RoomSinkUpper Level
Spa 
Yes
Window Features 
Double Pane Windows
Save
Ask
Tour
Hide
Share
Exterior Features
Construction Details 
BrickCement Siding
Exterior 
Balcony
Fencing 
Back Yard
Lot Features 
SlopedCul-De-SacPrivateFlag LotWooded
Other Structures 
Pool HouseShed(s)
Patio And Porch 
CoveredRear PorchPatio
Pool Features 
GunitePool/Spa ComboFencedPrivate
Private Pool 
Yes
Roof 
Composition
Spa 
Yes
View 
RidgeHills
Waterview 
RidgeHills
Windows/Doors 
Double Pane Windows
Community Features
Accessibility Features 
Therapeutic Whirlpool
Association Amenities 
Other
Association Dues 
500
Financing Terms Available 
CashConventional
HOA Fee Frequency 
Annually
MLS Area 
12658
Roads 
Asphalt
School District 
Placer
Schools
School District
Placer
Elementary School
Unknown
Middle School
Unknown
High School
Unknown
Listing courtesy of GUIDE Real Estate


All measurements and all calculations of the area are approximate. Information provided by Seller/Other sources, not verified by Broker. All interested persons should independently verify the accuracy of information. Provided properties may or may not be listed by the office/agent presenting the information. Data maintained by MetroList® may not reflect all real estate activity in the market. All real estate content on this site is subject to the Federal Fair Housing Act of 1968, as amended, which makes it illegal to advertise any preference, limitation or discrimination because of race, color, religion, sex, handicap, family status or national origin or an intention to make any such preference, limitation or discrimination. Terms of Use
Last checked 2026-05-29 07:36 PM PDT

Neighborhood & Commute
Source: Walkscore
Save
Ask
Tour
Hide
Share