


1024 Simon DrivePlacerville, CA 95667
Mortgage Calculator
Monthly Payment (Est.)
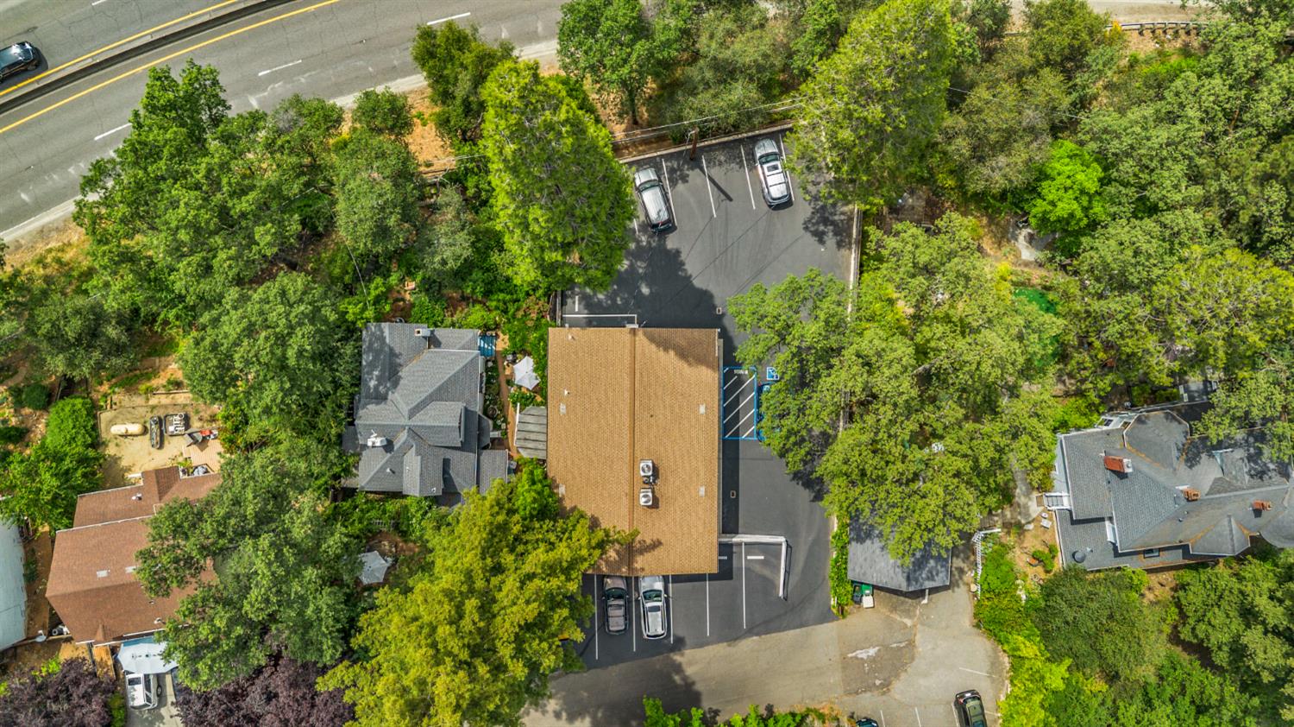
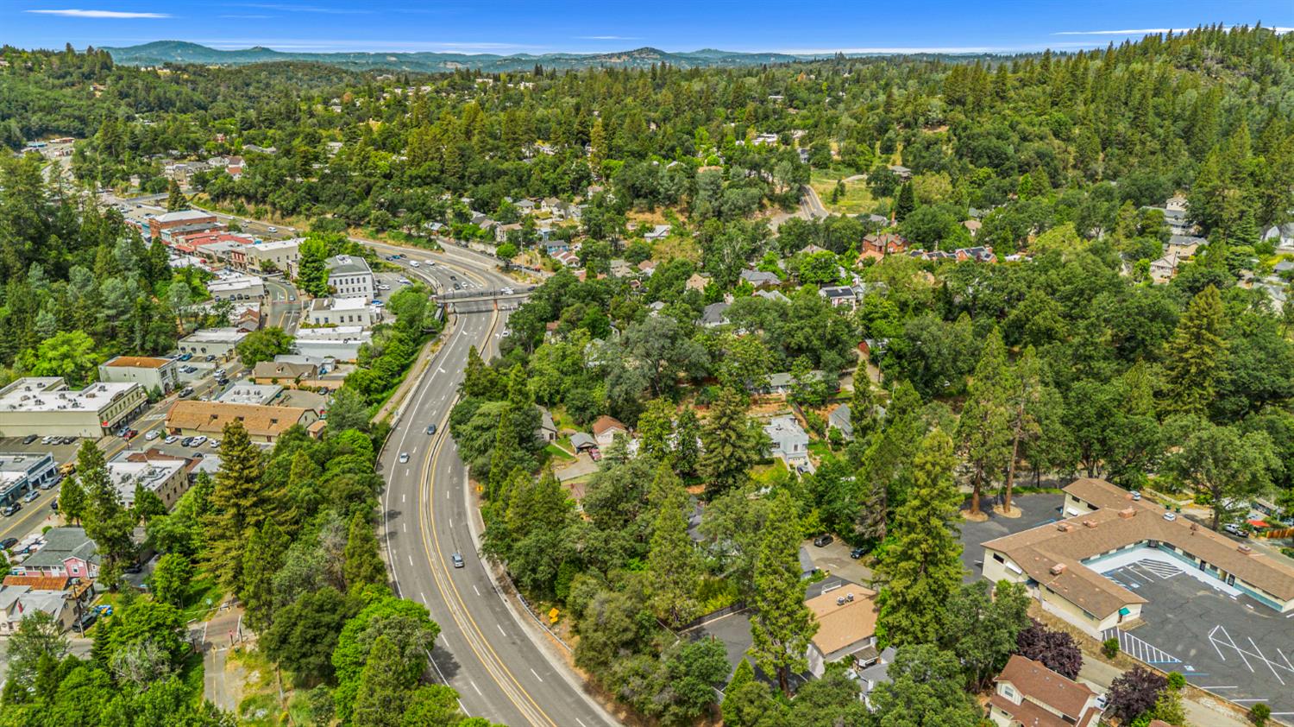
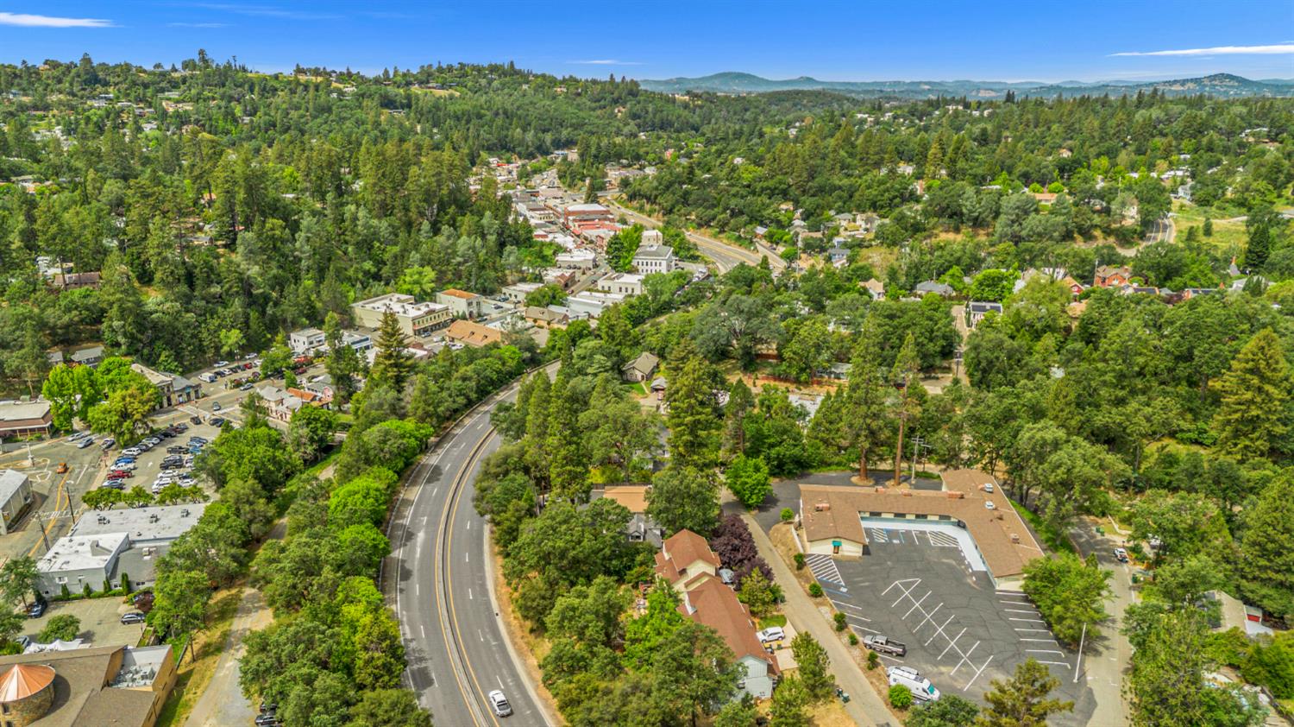
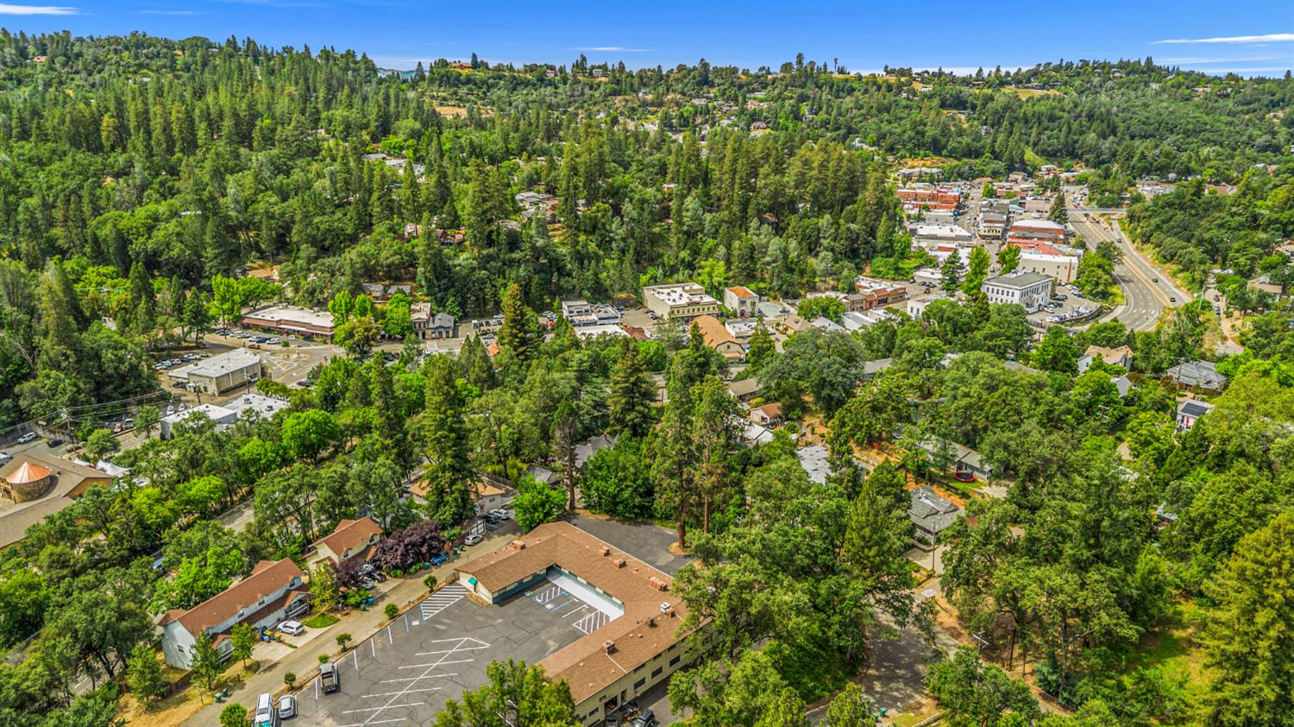
$3,417Welcome to 1024 Simon Drive, an immaculate, updated and upgraded, turn-key office building in downtown Placerville that is easy walking distance to the shops and restaurants of Main Street. The 3,536 square foot building consists of nine offices, a conference facility, kitchen/break room, two bathrooms, and newly installed ADA parking in 2025. The building has had extensive upgrades in the last few years: new interior electrical system and 200 amp PGE panel installed in 2024, extensive parking lot work in 2024, new commercial HVAC system installed in 2023, new exterior paint in 2019, new flooring installed in 2019, Owens Corning Cool Roofing roof with a lifetime warranty installed in 2018, full dual pane vinyl windows installed in 2018. This building is a great fit for an owner user with multiple employees, or an owner who occupies part of the building and leases the balance. One office is currently occupied by a professional tenant on a month to month lease.
| 4 weeks ago | Listing updated with changes from the MLS® | |
| 4 weeks ago | Price changed to $749,000 | |
| 4 months ago | Listing first seen on site |

All measurements and all calculations of the area are approximate. Information provided by Seller/Other sources, not verified by Broker. All interested persons should independently verify the accuracy of information. Provided properties may or may not be listed by the office/agent presenting the information. Data maintained by MetroList® may not reflect all real estate activity in the market. All real estate content on this site is subject to the Federal Fair Housing Act of 1968, as amended, which makes it illegal to advertise any preference, limitation or discrimination because of race, color, religion, sex, handicap, family status or national origin or an intention to make any such preference, limitation or discrimination. Terms of Use
Last checked 2026-09-12 05:08 AM PDT