


4138 Arjuna WayRancho Cordova, CA 95742
Mortgage Calculator
Monthly Payment (Est.)
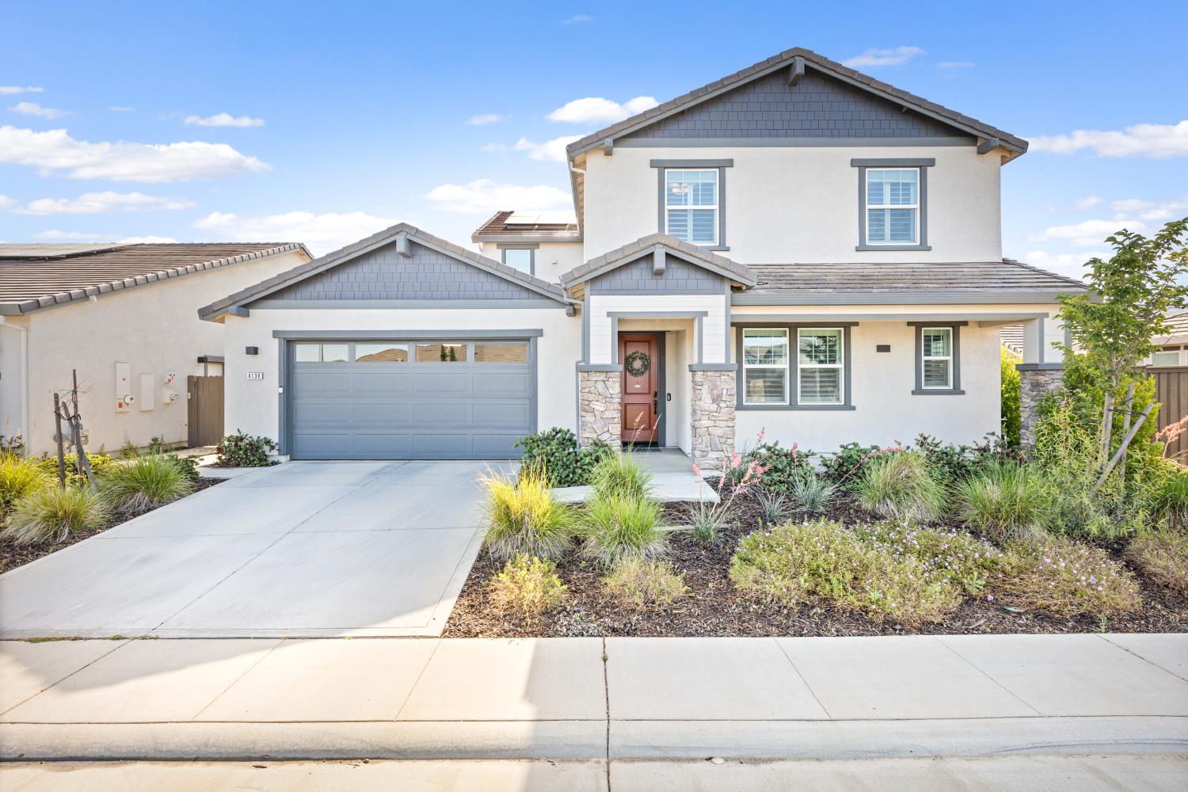
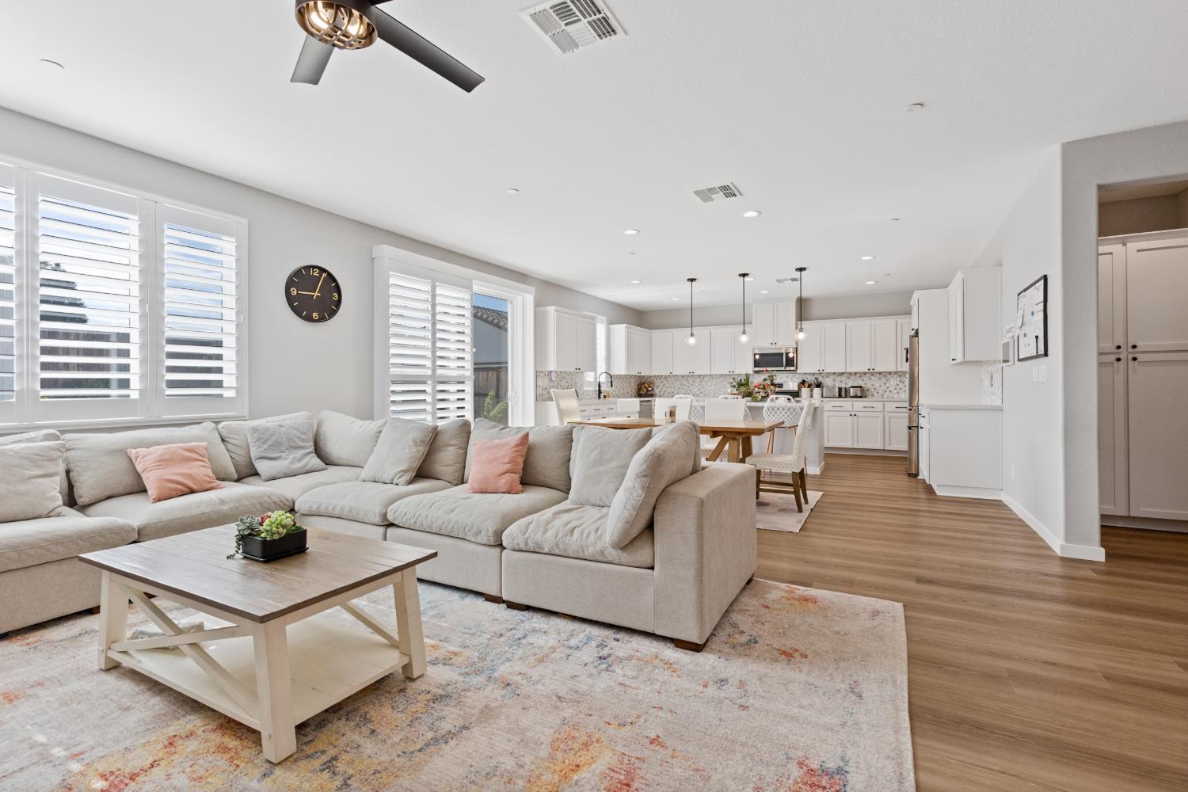
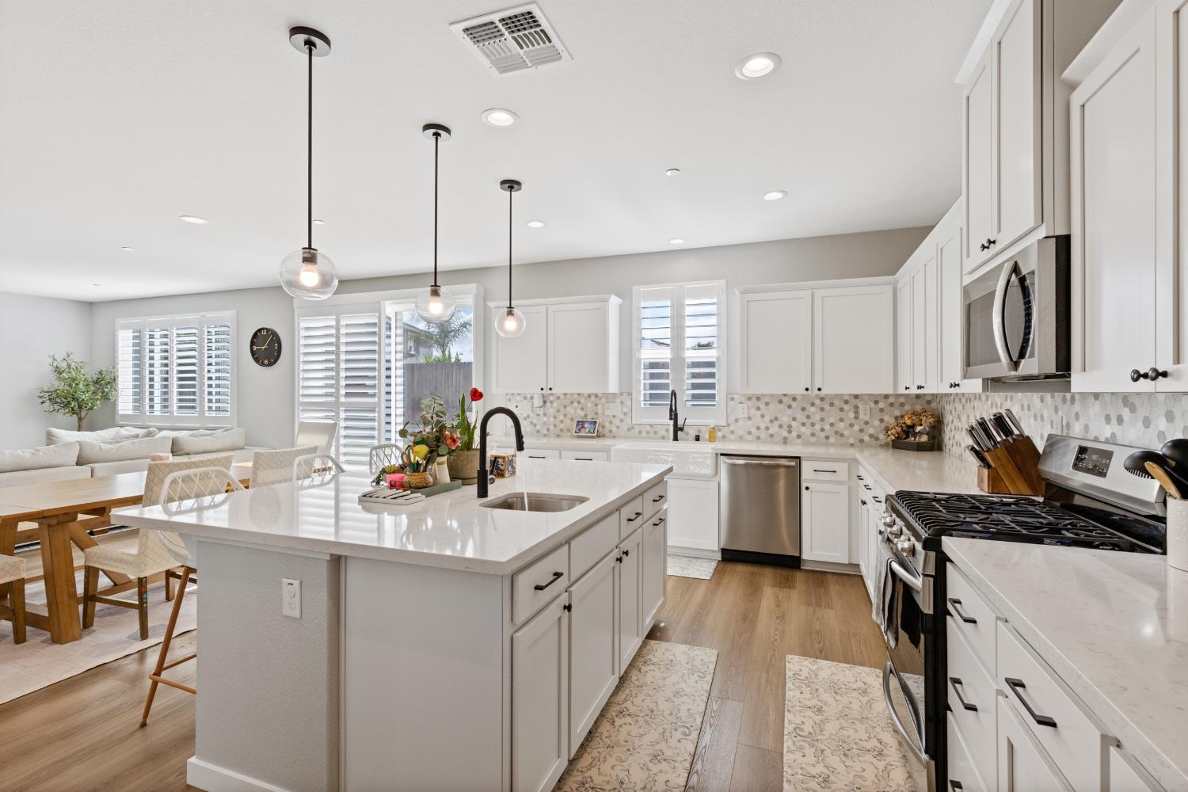
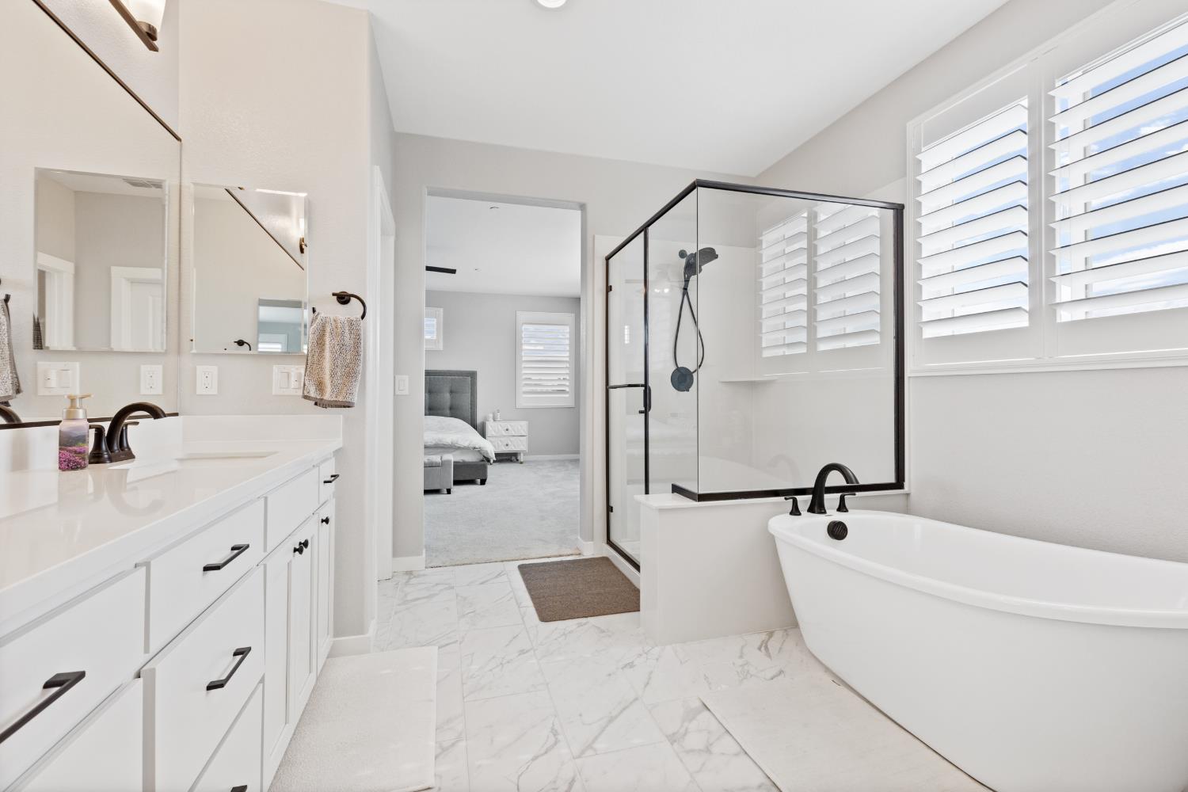
$4,102Welcome to 4138 Arjuna Way, a beautifully upgraded 2023-built home offering the benefits of newer construction with thoughtful improvements already completed. Set apart from surrounding new construction, this home includes owned solar, approximately $15,000 in plantation shutters throughout, over $35,000 in completed backyard landscaping with stamped concrete and grass, and a highly desirable four-car garage. The main level features durable LVP flooring, a spacious great room concept, and a large dining area that creates an easy flow for everyday living and entertaining. The kitchen offers upgraded countertops, a stylish upgraded backsplash, black hardware throughout, a farmhouse sink, dual sinks, and a huge walk-in pantry. A downstairs bedroom area with a nearby full bathroom and walk-in closet provides flexibility for guests, multigenerational living, or a potential in-law setup. This space also includes a drink refrigerator and wall-length cabinetry, offering excellent additional storage and functionality. Upstairs, you'll find plush carpet with an upgraded carpet pad, a spacious loft, and a well-designed layout with three secondary bedrooms, an upstairs laundry room, and a secondary bathroom with dual sinks, creating an ideal kids' or guest wing. The oversized primary suite includes two large walk-in closets and a spa-like bathroom with dual vanities, a soaking tub, separate shower, and upgraded tile flooring. The backyard is already finished and ready to enjoy, offering privacy with no direct neighbors looking in, substantial stamped concrete, grass, and easy-care landscaping. Located just down the street are two community parks with pickleball courts, basketball hoops, and a play structure, this home combines the feel of new construction with the upgrades, window coverings, garage space, and finished outdoor living buyers are often left to complete on their own.
| a week ago | Listing updated with changes from the MLS® | |
| a month ago | Price changed to $899,000 | |
| 2 months ago | Listing first seen on site |

All measurements and all calculations of the area are approximate. Information provided by Seller/Other sources, not verified by Broker. All interested persons should independently verify the accuracy of information. Provided properties may or may not be listed by the office/agent presenting the information. Data maintained by MetroList® may not reflect all real estate activity in the market. All real estate content on this site is subject to the Federal Fair Housing Act of 1968, as amended, which makes it illegal to advertise any preference, limitation or discrimination because of race, color, religion, sex, handicap, family status or national origin or an intention to make any such preference, limitation or discrimination. Terms of Use
Last checked 2026-07-28 05:17 PM PDT