


1261 Jurgens RoadRescue, CA 95672
Mortgage Calculator
Monthly Payment (Est.)
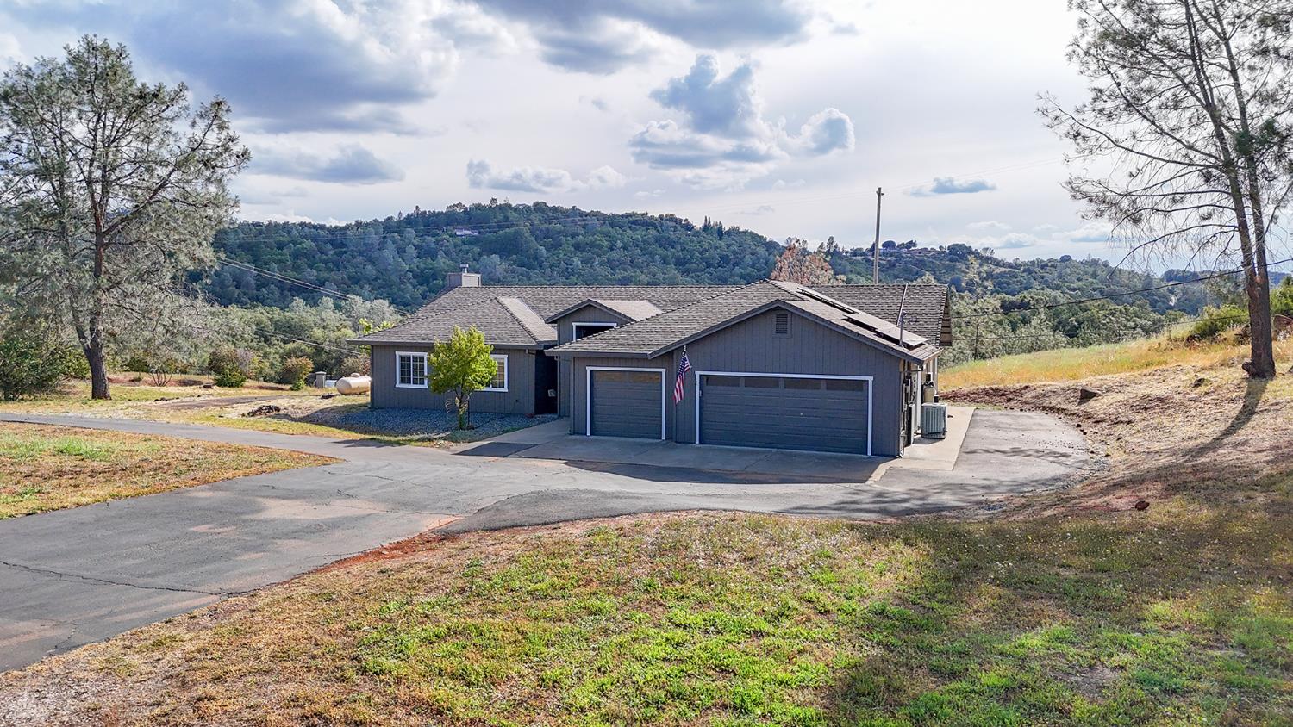
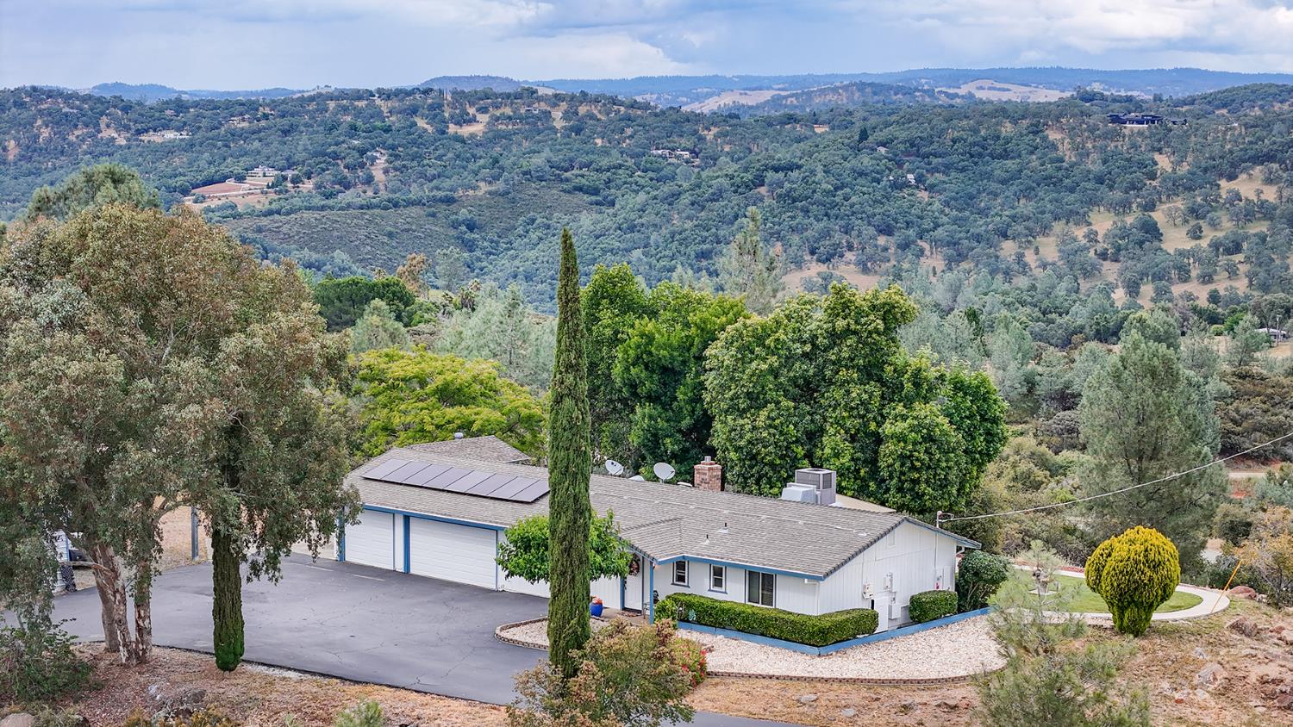
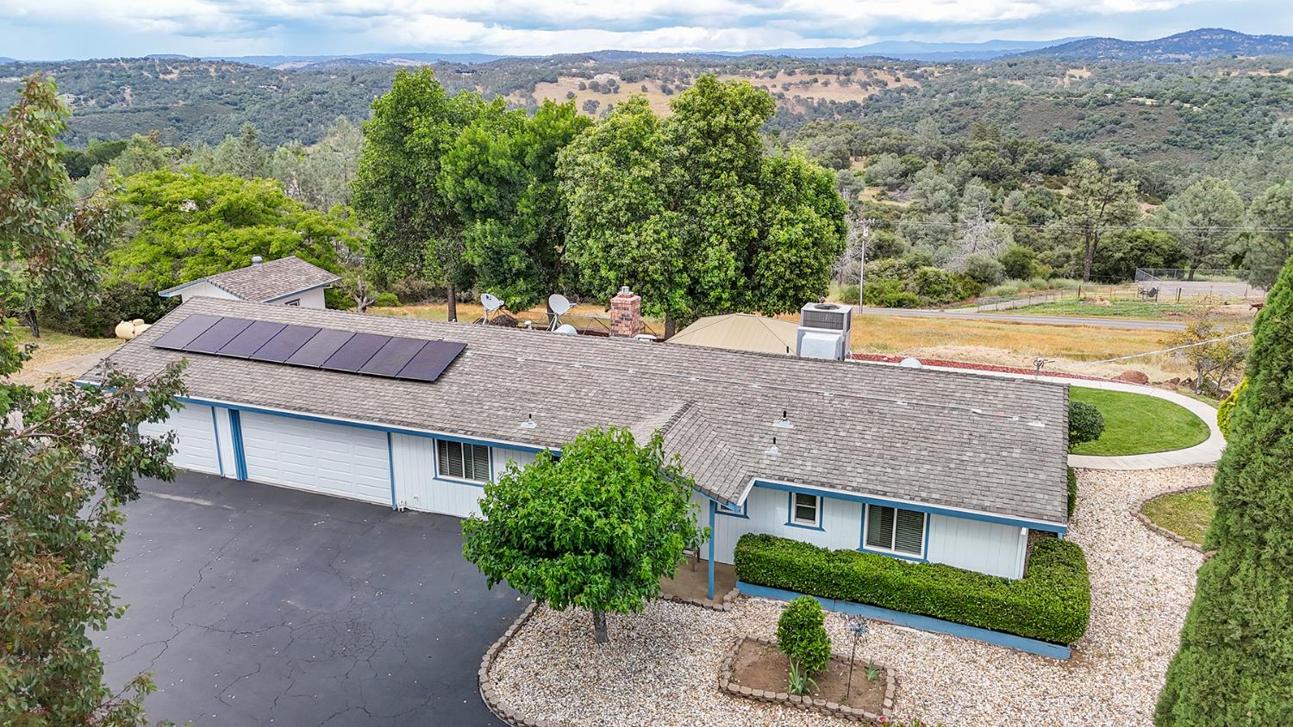
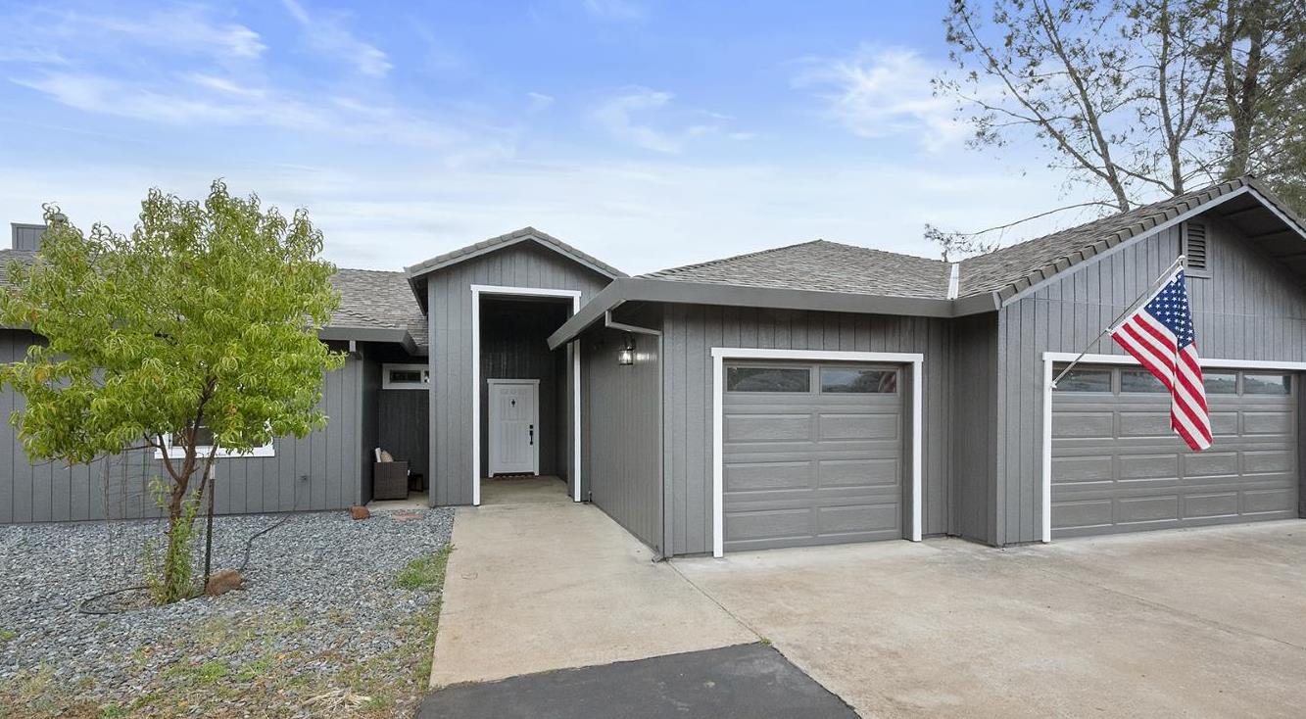
$5,019Rare 10-Acre Property Featuring Two Separate Homes! Discover the perfect opportunity for multigenerational living, a private family retreat, or income-producing potential. Conveniently located 4 miles from Cameron Park & 8 miles from El Dorado Hills. Privately positioned, each home has its own address and operates independently, offering exceptional flexibility and privacy. The main home features approximately 1,938 sq ft with 3 bedrooms, 2.5 bath, inside laundry, and a thoughtfully designed single-story floor plan with the primary suite tucked away in its own private wing. Recent upgrades include, tall baseboards, crown molding, updated vinyl plank flooring, a remodeled primary shower, and a sliding barn door for added privacy. The oversized primary suite also offers plenty of room for a home office setup. Designed for energy-efficient living, the home includes an oversized leased solar system with two backup batteries, allowing you to comfortably run the AC as needed. Exterior improvements include a new French drain, expanded RV parking, and extensive dirt work completed in 2025 to clear brush, enlarge the usable backyard space, and create drive-through access to a future shop pad tucked away from the main residence. Relax on the deck while taking in breathtaking sunset views, mature trees, and the peaceful setting of this private road community. The second home offers approximately 1,100 sq ft and sits atop a hill with breathtaking Sierra views and stunning sunsets. Currently configured as a 1-2 bedroom, 2 bath home with a spacious office/flex room, the layout offers easy potential for conversion to a 2-bedroom or even 3-bedroom design. Recent exterior paint gives the home a fresh, updated feel. Other features include automatic sprinklers, shade trees, a covered gazebo, built-in pantry, new dishwasher, and each home offers an oversized 3-car garage with built-in storage. Both homes are fully independent with separate septic systems, wells, water softeners, propane tanks, PG&E meters, leased solar systems, and Tesla Powerwall backup batteries making this property ideal for extended family, guests, rental income, or private dual living. Other features include 6 garage spaces, covered RV drive-through parking, a storage shed, and ample guest parking along the recently resealed driveways. Come see these TWO HOMES on One Peaceful 10-Acre Property!
| an hour ago | Listing updated with changes from the MLS® | |
| 11 hours ago | Listing first seen on site |

All measurements and all calculations of the area are approximate. Information provided by Seller/Other sources, not verified by Broker. All interested persons should independently verify the accuracy of information. Provided properties may or may not be listed by the office/agent presenting the information. Data maintained by MetroList® may not reflect all real estate activity in the market. All real estate content on this site is subject to the Federal Fair Housing Act of 1968, as amended, which makes it illegal to advertise any preference, limitation or discrimination because of race, color, religion, sex, handicap, family status or national origin or an intention to make any such preference, limitation or discrimination. Terms of Use
Last checked 2026-05-29 11:03 AM PDT