


18358 Hummingbird DrivePenn Valley, CA 95946
Mortgage Calculator
Monthly Payment (Est.)
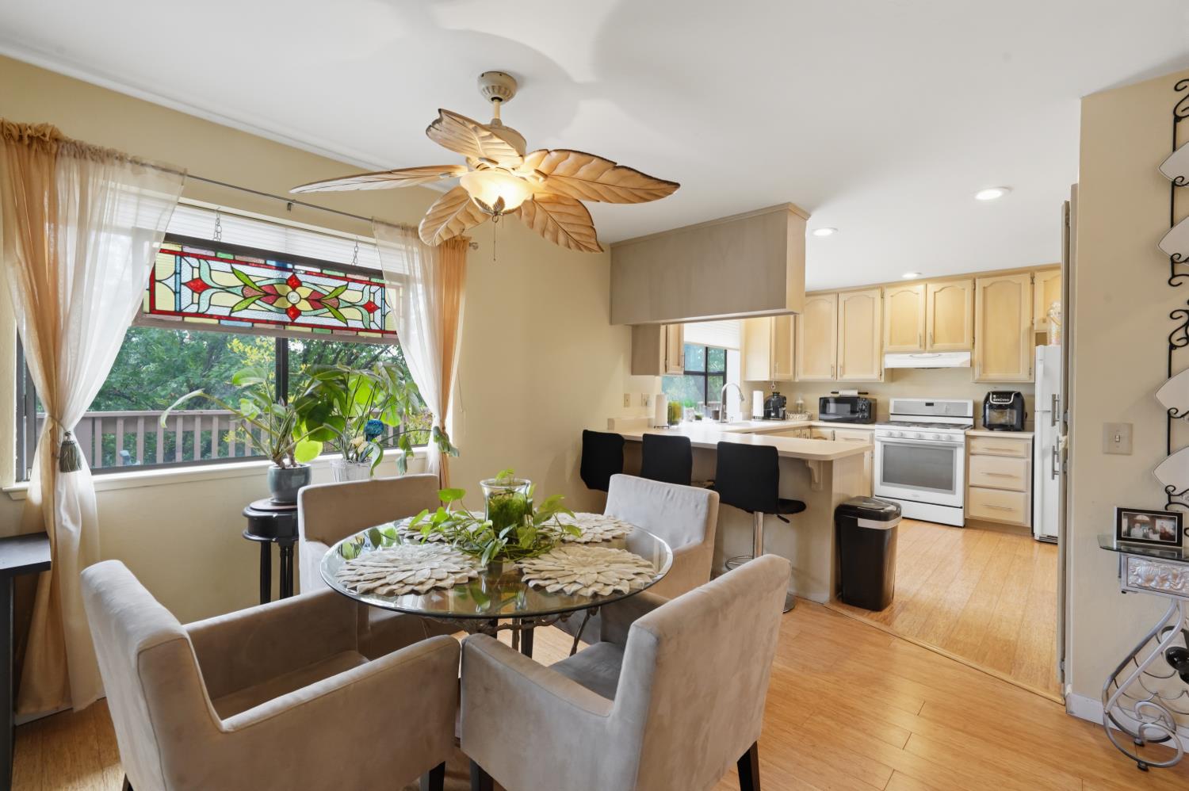
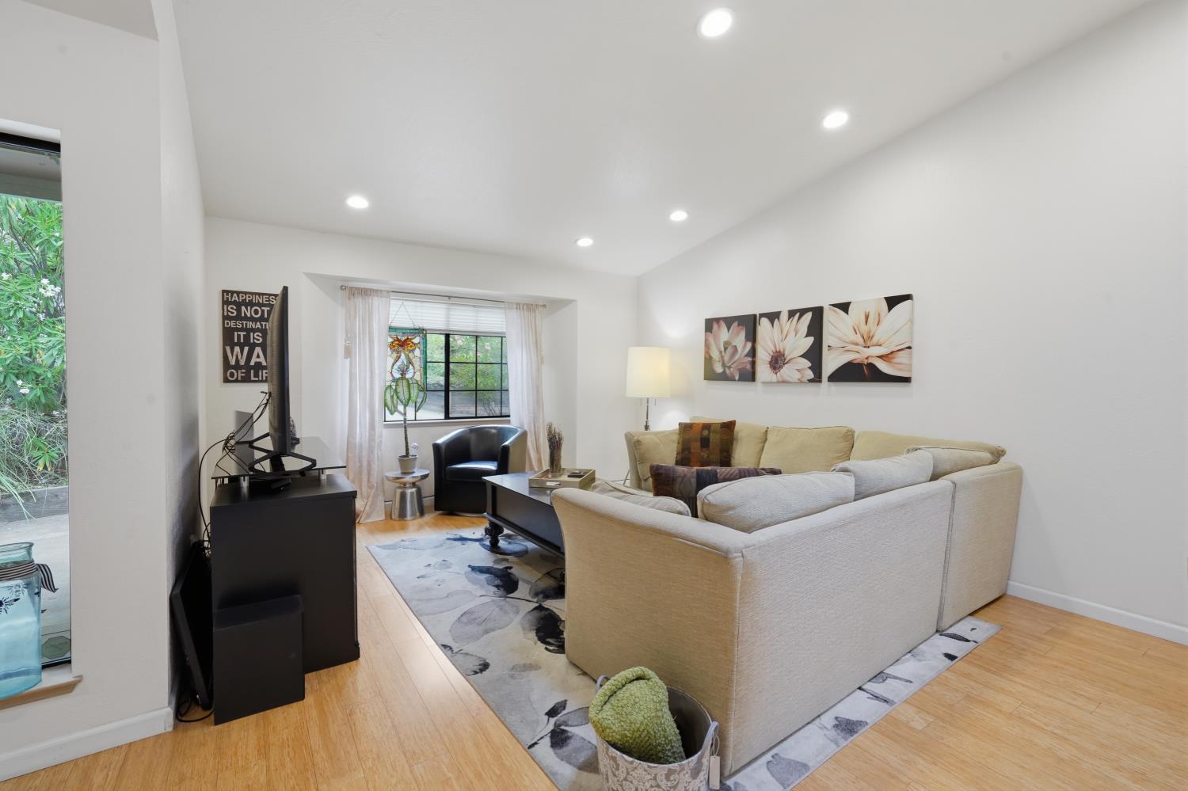
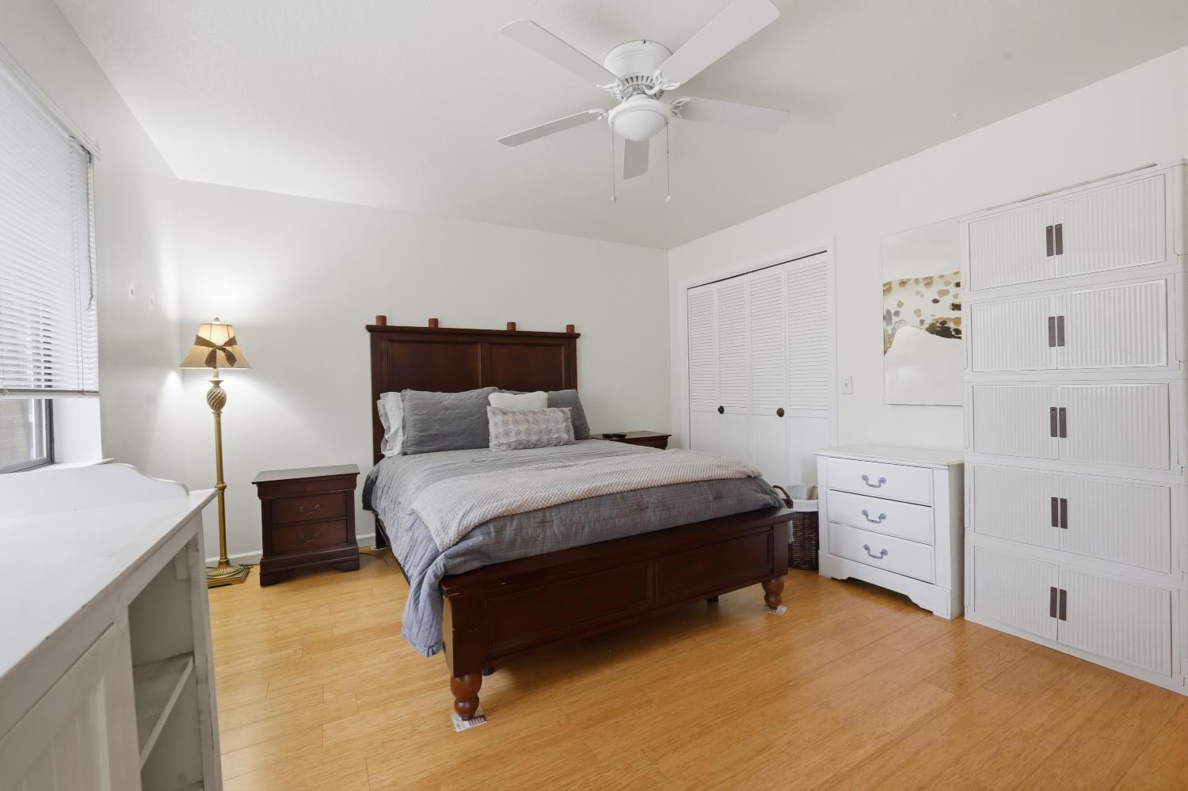
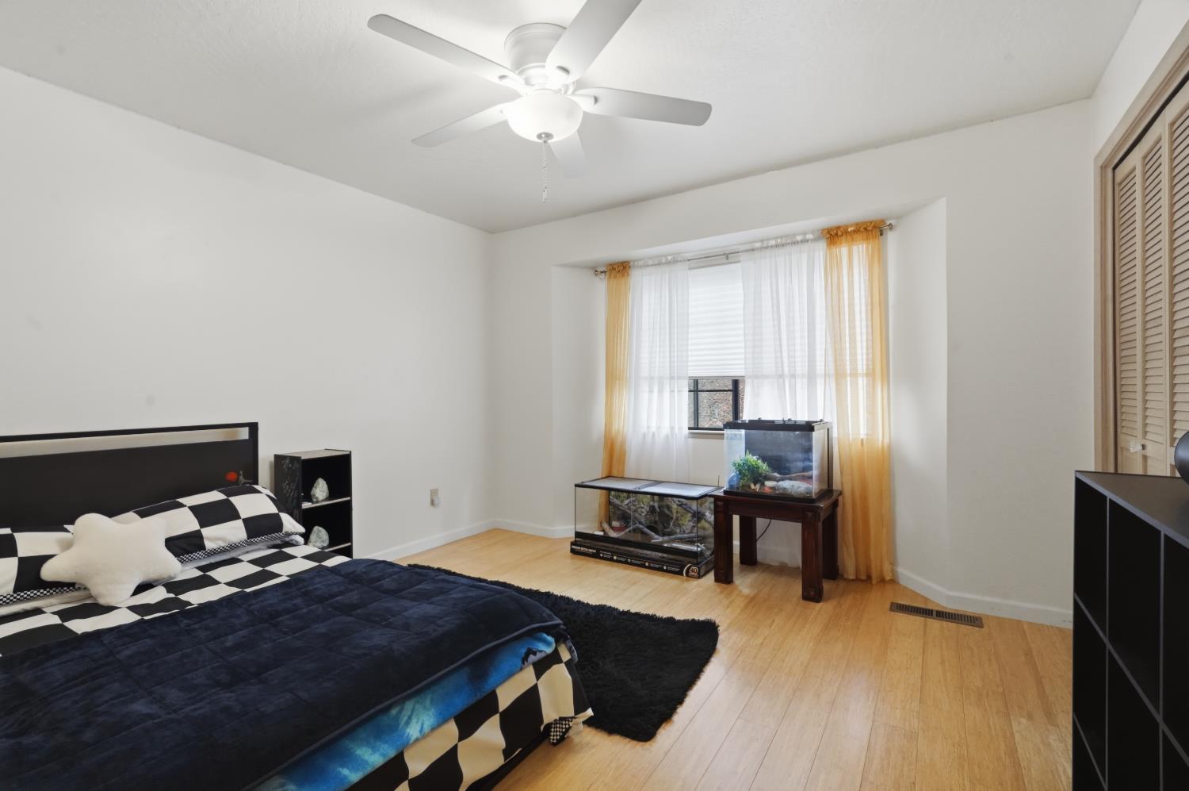
$1,684Welcome to 18358 Hummingbird Lane your Sierra Foothills retreat in the sought-after gated community of Lake Wildwood. This charming 3-bedroom, 2-bathroom home is designed for comfortable living and effortless entertaining. Step outside to a lovely outdoor dining area and back deck perfect for morning coffee, al fresco meals, or simply soaking in the peaceful surroundings. A generous storage area beneath the home adds practical value and keeps your space clutter-free. Lake Wildwood offers a resort-style lifestyle like no other. Enjoy an 18-hole golf course, a stunning lake for fishing and boating, pickleball, tennis, bocce ball, and a vibrant calendar of clubs and community activities all within your own neighborhood. Beyond the gates, adventure awaits with hiking and biking trails, pristine lakes, and the iconic Yuba River just minutes away. Perfectly positioned for both getaway and everyday living approximately 1 hour from Sacramento International Airport and just 1.5 hours from the Tahoe/Truckee area. Whether you're looking for a full-time residence or a weekend escape, this home delivers the best of Northern California foothill living.
| an hour ago | Listing updated with changes from the MLS® | |
| an hour ago | Listing first seen on site |

All measurements and all calculations of the area are approximate. Information provided by Seller/Other sources, not verified by Broker. All interested persons should independently verify the accuracy of information. Provided properties may or may not be listed by the office/agent presenting the information. Data maintained by MetroList® may not reflect all real estate activity in the market. All real estate content on this site is subject to the Federal Fair Housing Act of 1968, as amended, which makes it illegal to advertise any preference, limitation or discrimination because of race, color, religion, sex, handicap, family status or national origin or an intention to make any such preference, limitation or discrimination. Terms of Use
Last checked 2026-05-29 11:03 AM PDT