


945 44TH StreetSacramento, CA 95819
Mortgage Calculator
Monthly Payment (Est.)
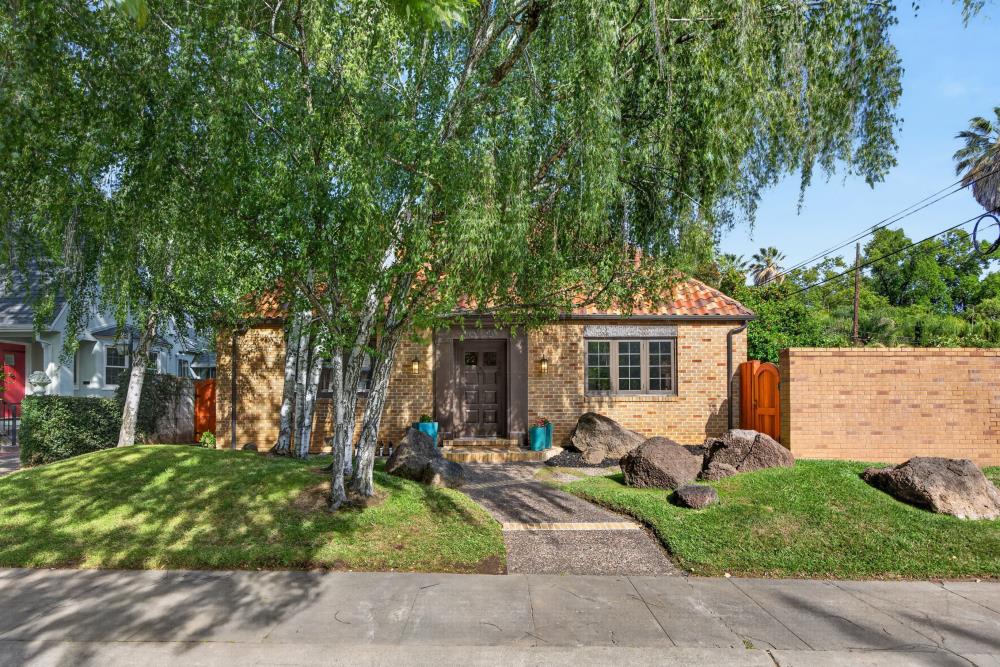
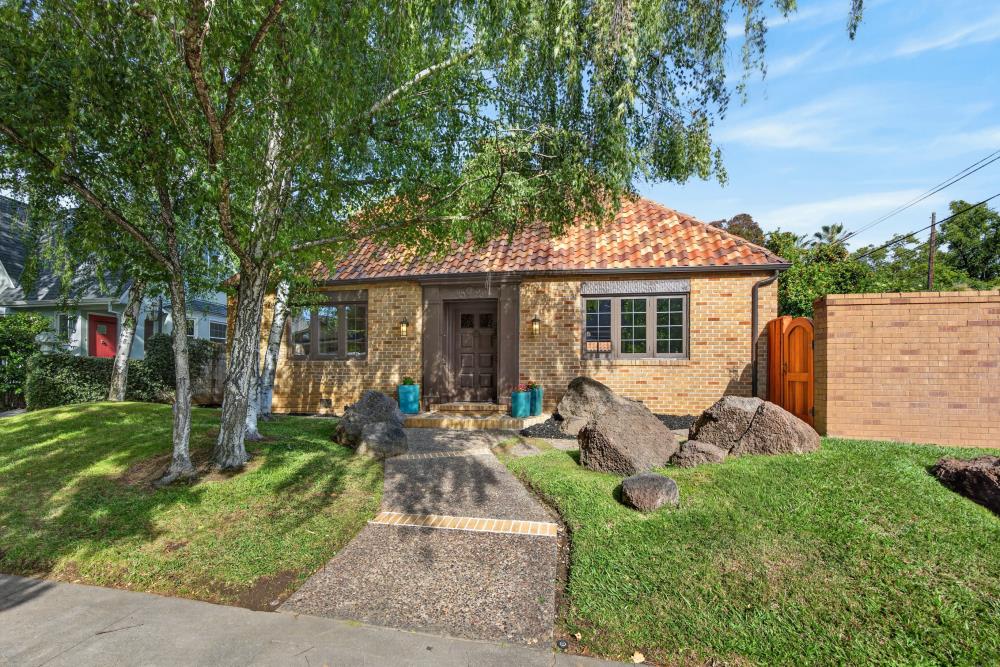
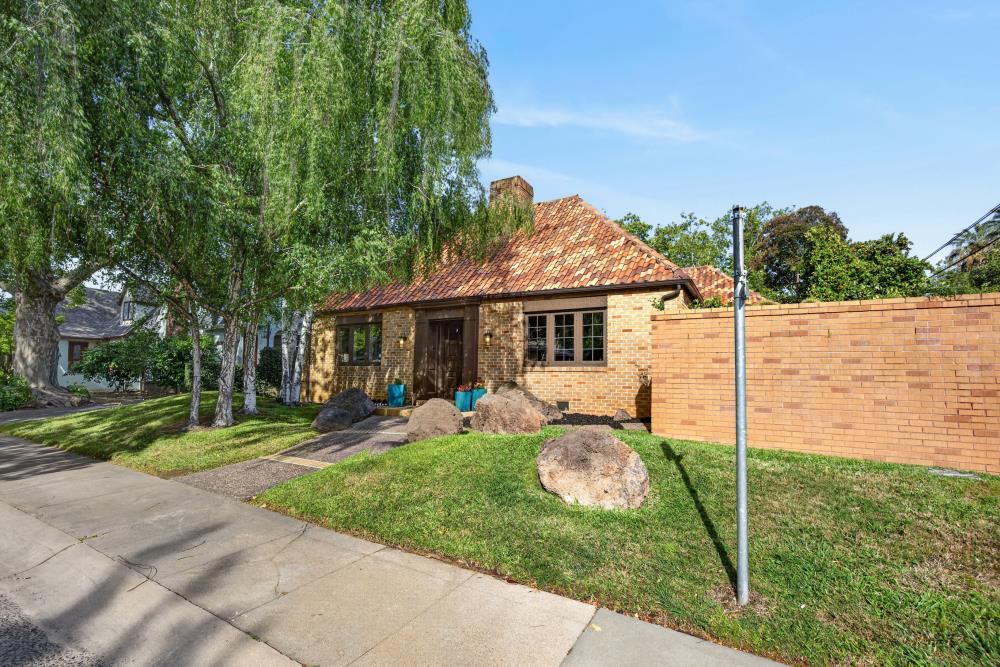
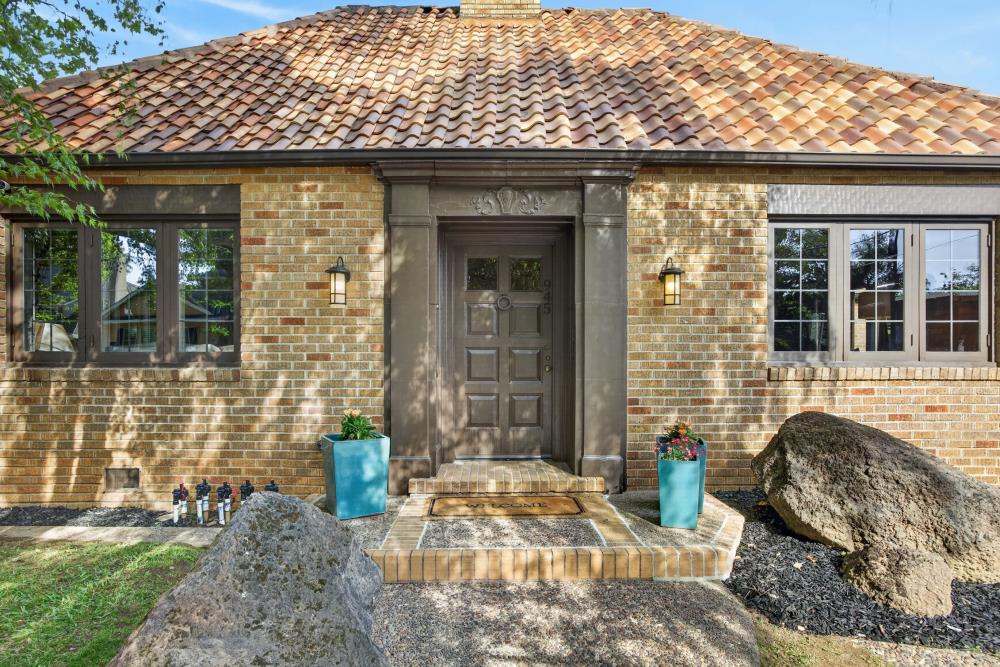
$6,798Welcome to this stunning 1937 Storybook Tudor located in Sacramento's coveted Fabulous Forties. Expertly redesigned by Wrenovate and renovated by Soto Construction Services, this timeless brick Tudor blends original architectural character with elevated modern luxury. The grand living room showcases original cedar wood paneling, a custom geometric ceiling, handmade clay tile fireplace surround, and beautifully restored original white oak floors. The chef's kitchen features a dramatic 17-foot vaulted ceiling with skylight, exposed brick accent wall, soapstone countertops, handmade clay tile backsplash, polished nickel fixtures, vintage-inspired hardware, and a premium 6-burner Wolf range. Additional living spaces include a formal dining room with seamless backyard access, a sun-filled sunroom ideal for a home office, and a designer powder room with sophisticated striped wallpaper and pedestal sink. The luxurious primary suite offers a spa-inspired bathroom with a custom wood vanity, marble countertop, mosaic tile flooring, zero-threshold shower, designer tilework, and brass fixtures. The secondary bathroom has been tastefully updated with a custom vanity, classic subway tile, black accents, and handmade clay tile flooring. Step outside to a fully reimagined backyard retreat featuring a refreshed pool with new plaster, tile, and equipment, brand-new slate concrete patios and walkways with French drainage, lush grass courtyards, redwood yard doors, and new irrigation. Additional highlights include a 743 sq ft unfinished basement (Main-Home 2,159 sq ft) with approximately 8-foot ceilings offering incredible future potential, updated lighting throughout, newly installed windows, and an upgraded laundry area. A rare opportunity to own a thoughtfully restored architectural gem in one of Sacramento's most iconic neighborhoods.
| 18 hours ago | Listing updated with changes from the MLS® | |
| 19 hours ago | Listing first seen on site |

All measurements and all calculations of the area are approximate. Information provided by Seller/Other sources, not verified by Broker. All interested persons should independently verify the accuracy of information. Provided properties may or may not be listed by the office/agent presenting the information. Data maintained by MetroList® may not reflect all real estate activity in the market. All real estate content on this site is subject to the Federal Fair Housing Act of 1968, as amended, which makes it illegal to advertise any preference, limitation or discrimination because of race, color, religion, sex, handicap, family status or national origin or an intention to make any such preference, limitation or discrimination. Terms of Use
Last checked 2026-05-29 11:03 AM PDT