


6342 Oakcreek WayCitrus Heights, CA 95621
Mortgage Calculator
Monthly Payment (Est.)
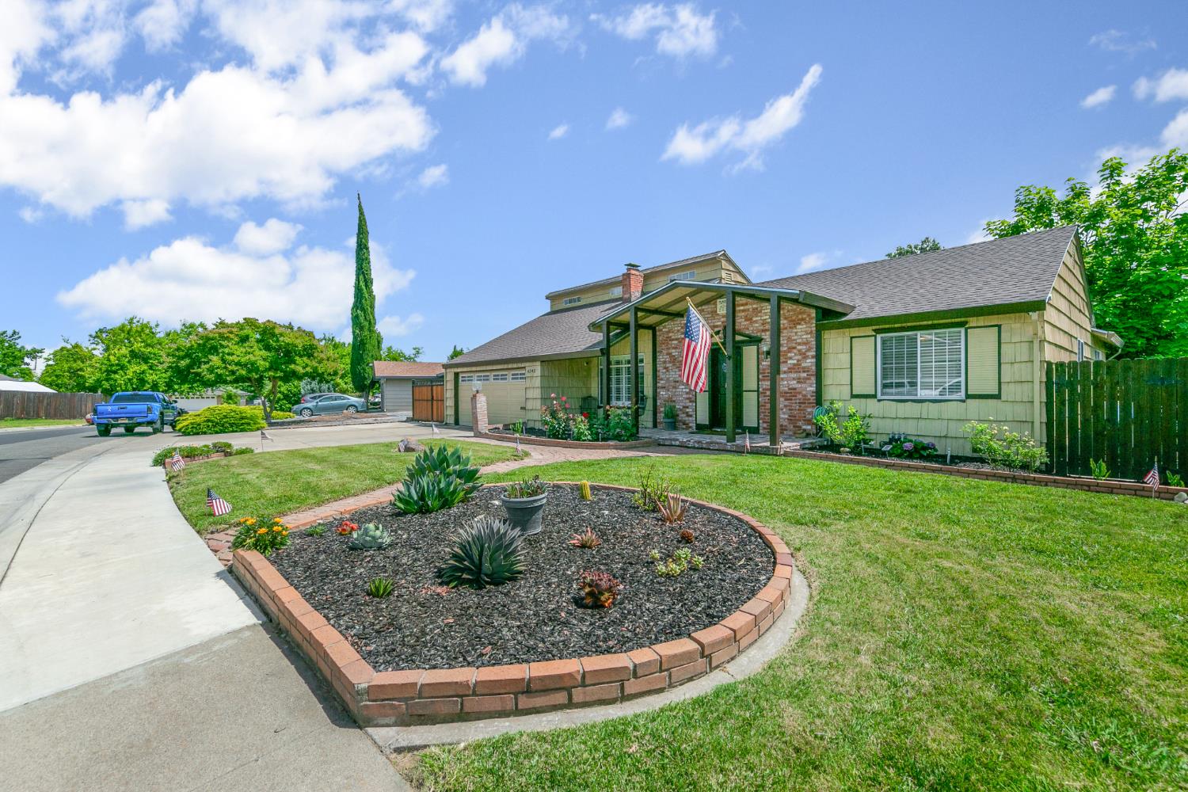
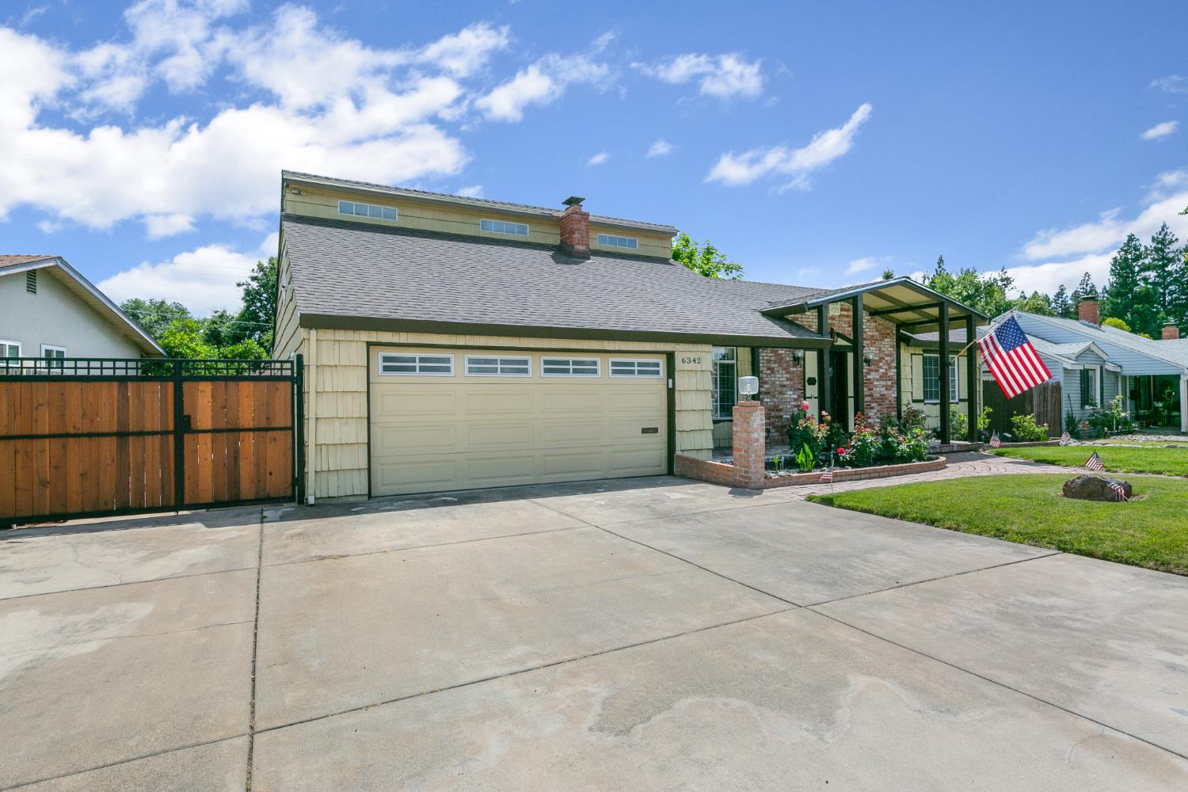
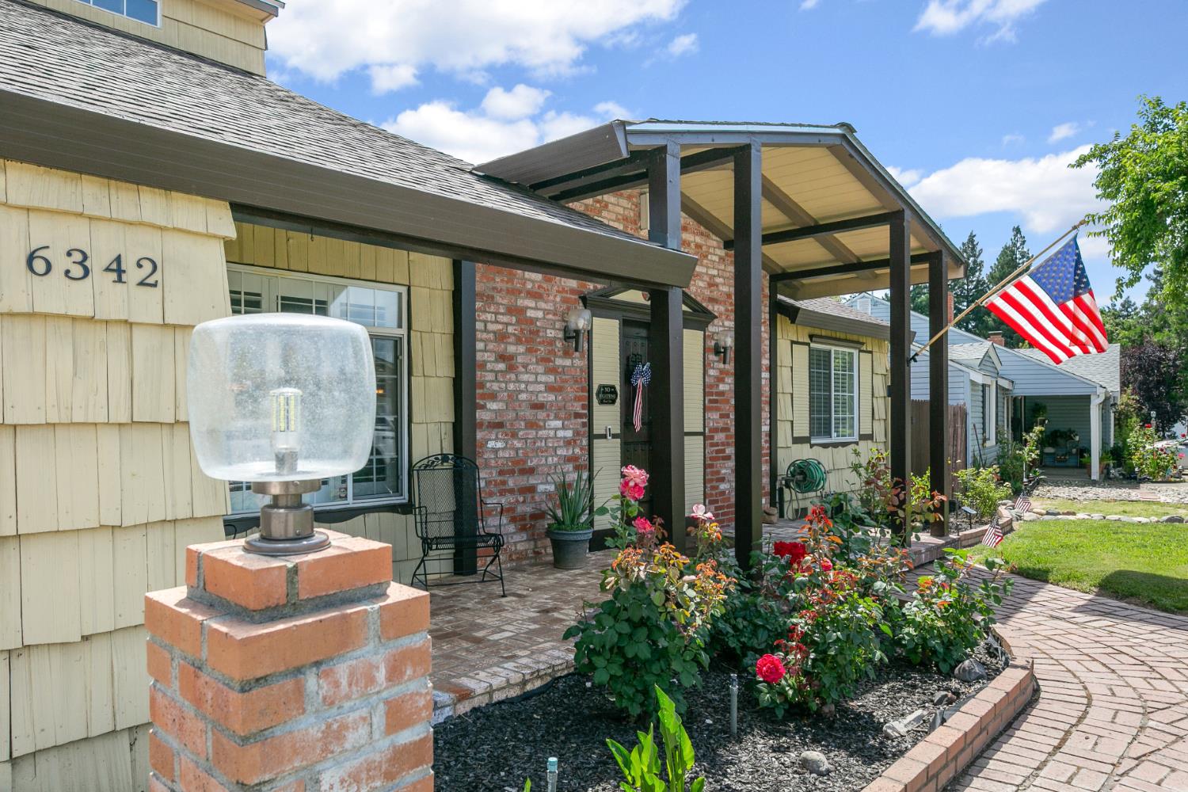
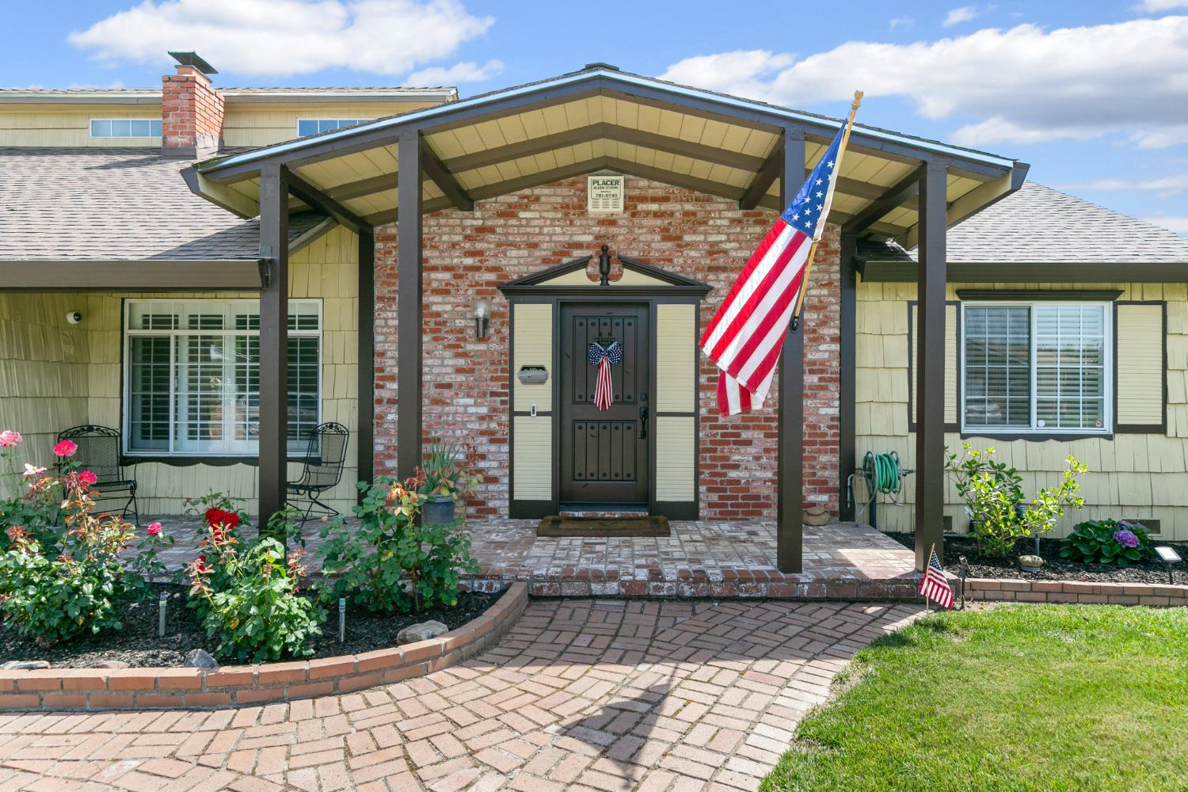
$2,623Absolutely stunning and extensively updated 3-4 bedroom, 2 full bath home offering the perfect blend of comfort, style, and entertainment! From the moment you arrive, you'll appreciate the pride of ownership and impressive upgrades throughout this beautifully maintained property. Inside, you'll find gorgeous newer bamboo flooring, recessed lighting, surround sound speaker system, closet organizers throughout, and a fully remodeled kitchen featuring new cabinetry, granite countertops, soft-close cabinets with pull-out shelving, Moen stone sink, and stunning black appliances including microwave, dishwasher, gas stove, and refrigerator. Entertain in style with the incredible granite bar area complete with a built-in dual-tap kegerator. The bathrooms have been tastefully updated with granite, tile, upgraded shower, and modern fixtures, while additional improvements include a new entry door, newer A/C coil and updated ducting throughout, plus a brand new roof for peace of mind. Step outside to your own private backyard oasis featuring multiple tropical plants, colorful flowers, and a lemon tree surrounding the beautifully updated Pebble Tec pool enhanced with crushed abalone shell and glass bead accents. Enjoy adjustable LED pool lighting, updated pool equipment, and an incredible colored stamped concrete pool deck. The covered patio with lighting and misting system creates the perfect setting for relaxing evenings, entertaining guests, or enjoying California outdoor living year-round. Additional highlights include RV access and a versatile floor plan ideal for families, guests, home office space, or potential multi-generational living. Conveniently located close to shopping, transportation, schools, parks, dining, and everyday amenities. This is truly a one-of-a-kind property that offers both luxury and functionality in an established Citrus Heights neighborhood. A must see!
| 3 hours ago | Listing updated with changes from the MLS® | |
| 9 hours ago | Listing first seen on site |

All measurements and all calculations of the area are approximate. Information provided by Seller/Other sources, not verified by Broker. All interested persons should independently verify the accuracy of information. Provided properties may or may not be listed by the office/agent presenting the information. Data maintained by MetroList® may not reflect all real estate activity in the market. All real estate content on this site is subject to the Federal Fair Housing Act of 1968, as amended, which makes it illegal to advertise any preference, limitation or discrimination because of race, color, religion, sex, handicap, family status or national origin or an intention to make any such preference, limitation or discrimination. Terms of Use
Last checked 2026-05-29 11:48 PM PDT