


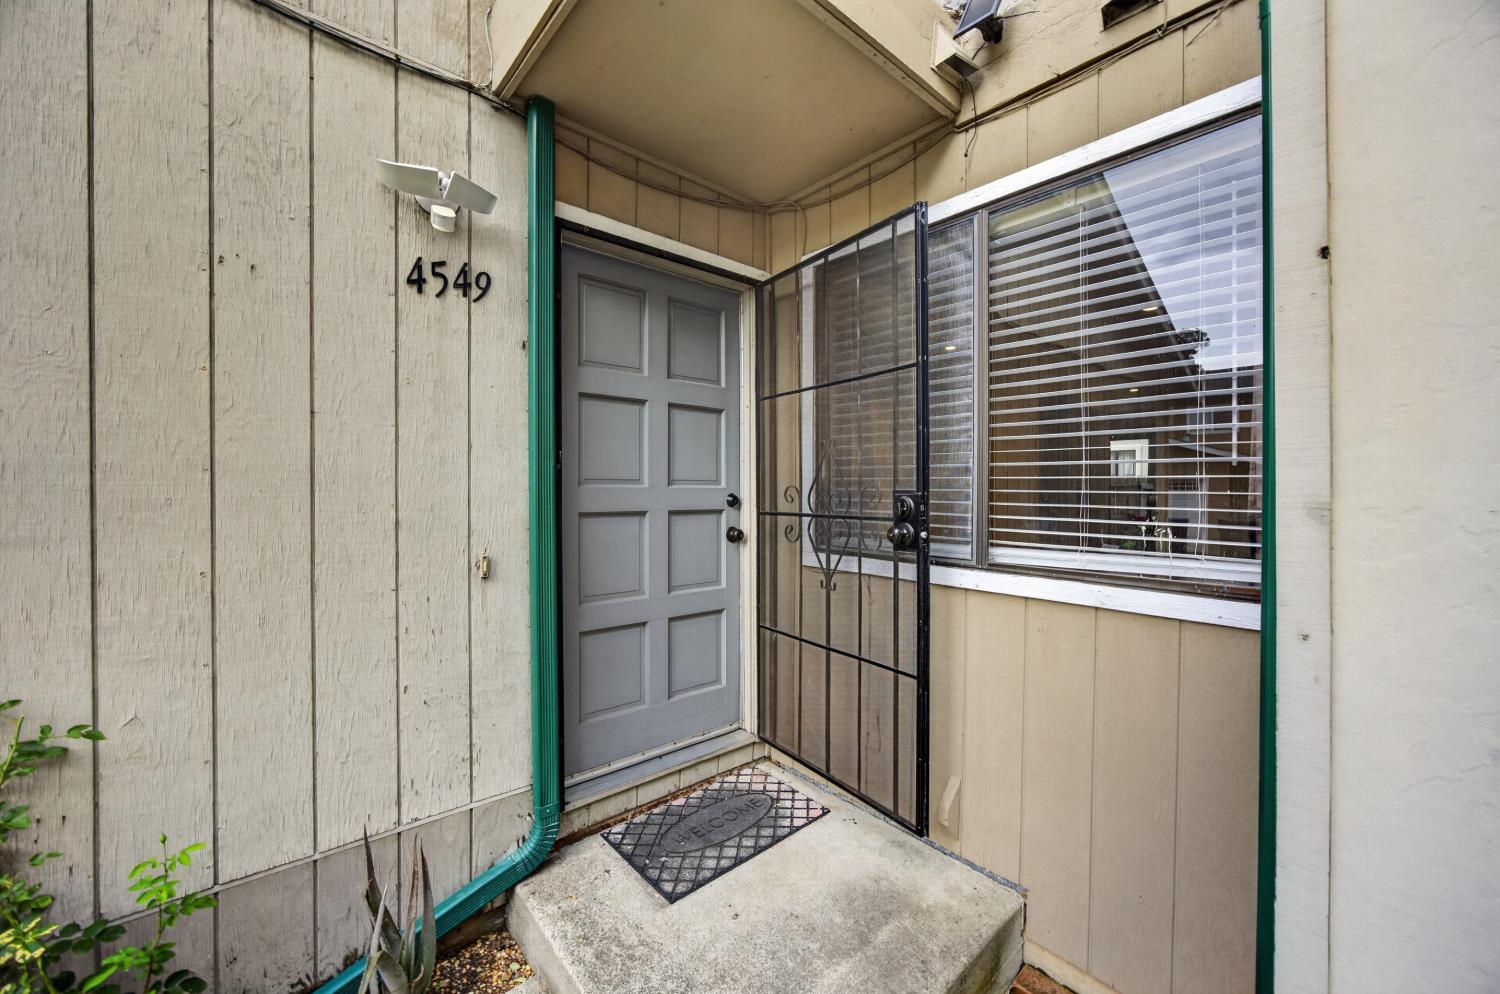
4549 Melody DriveConcord, CA 94521
Mortgage Calculator
Monthly Payment (Est.)
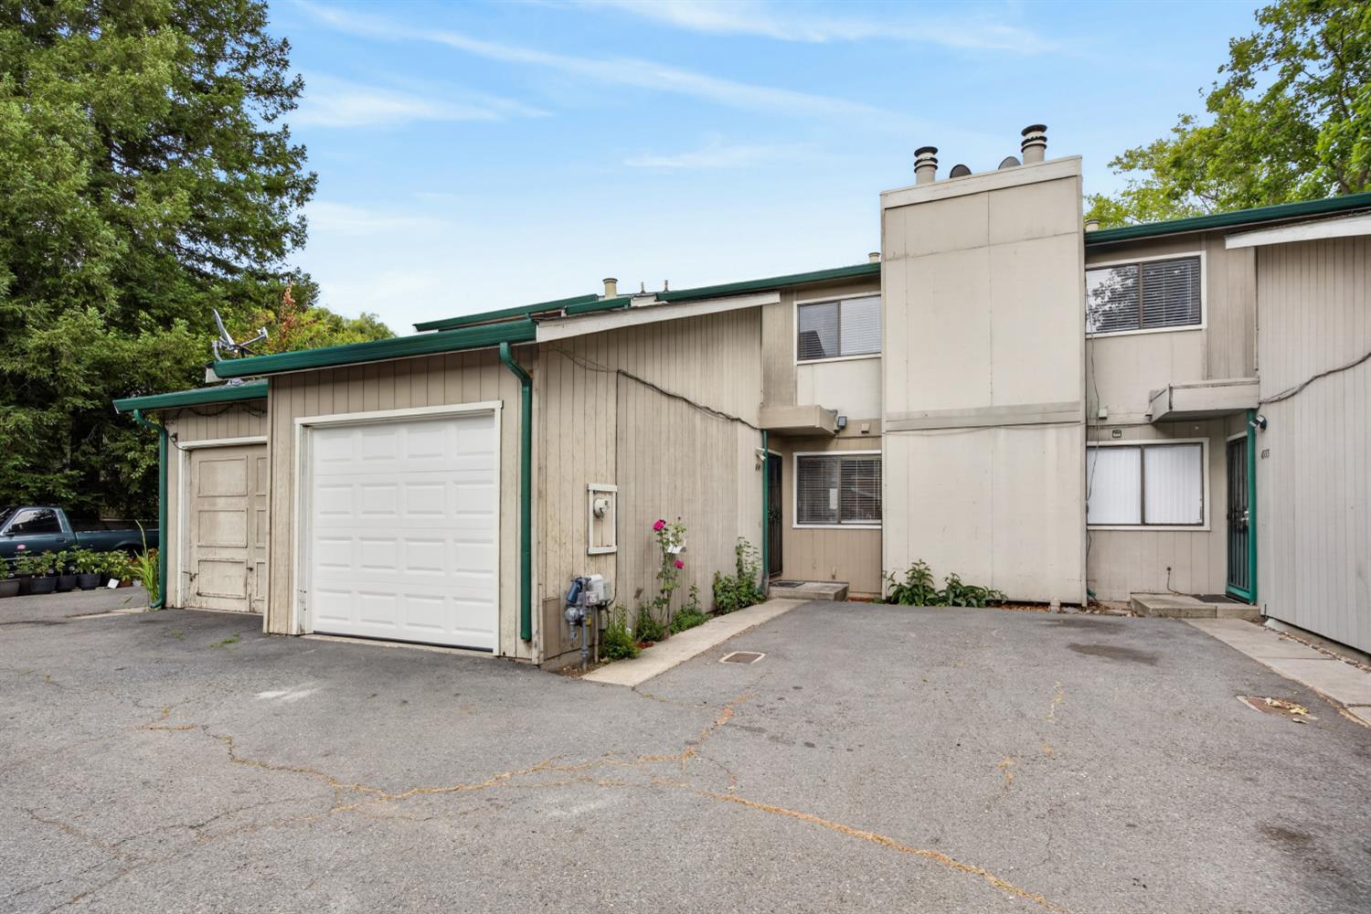
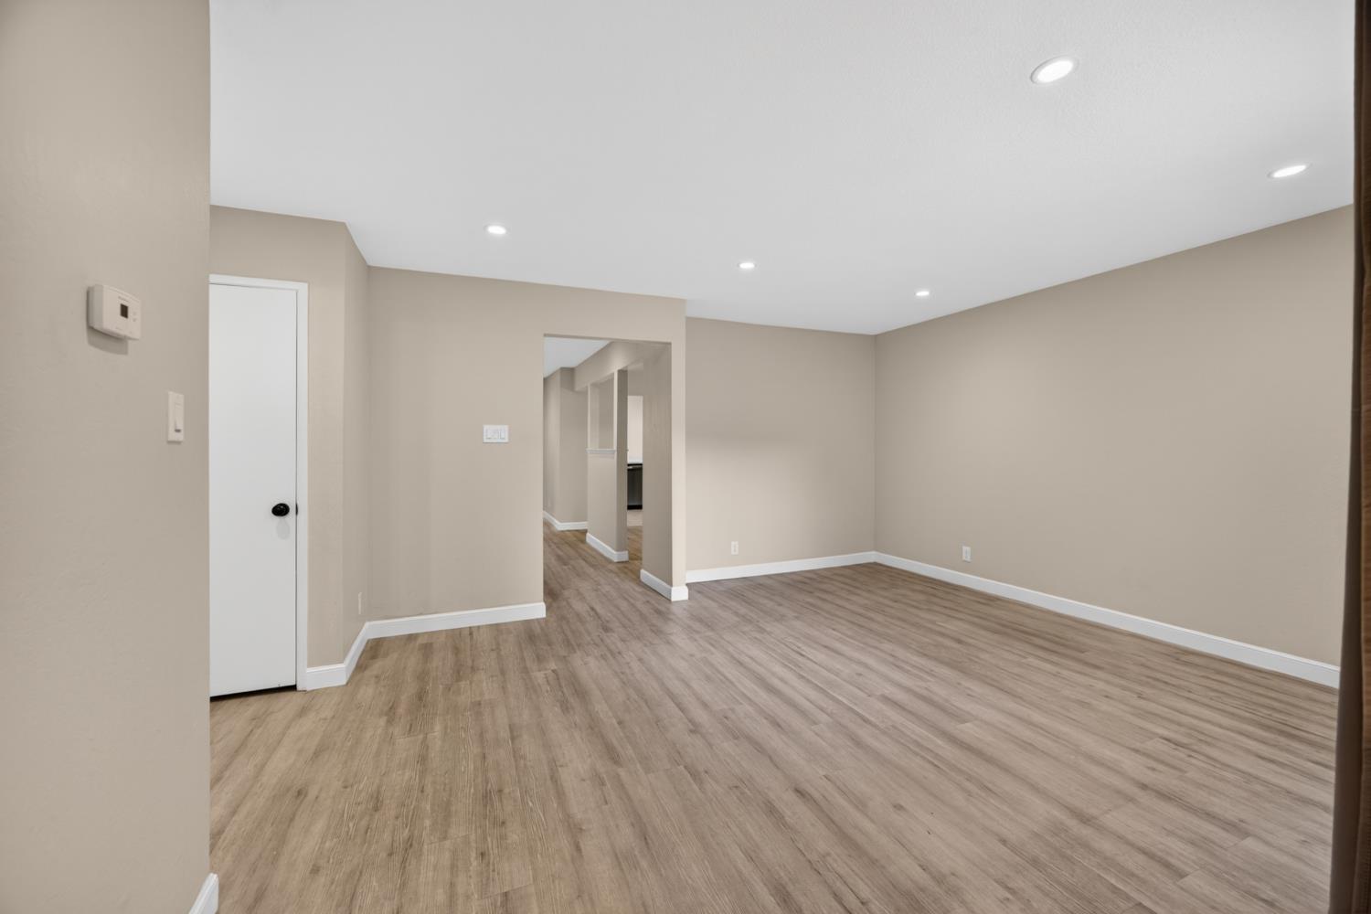
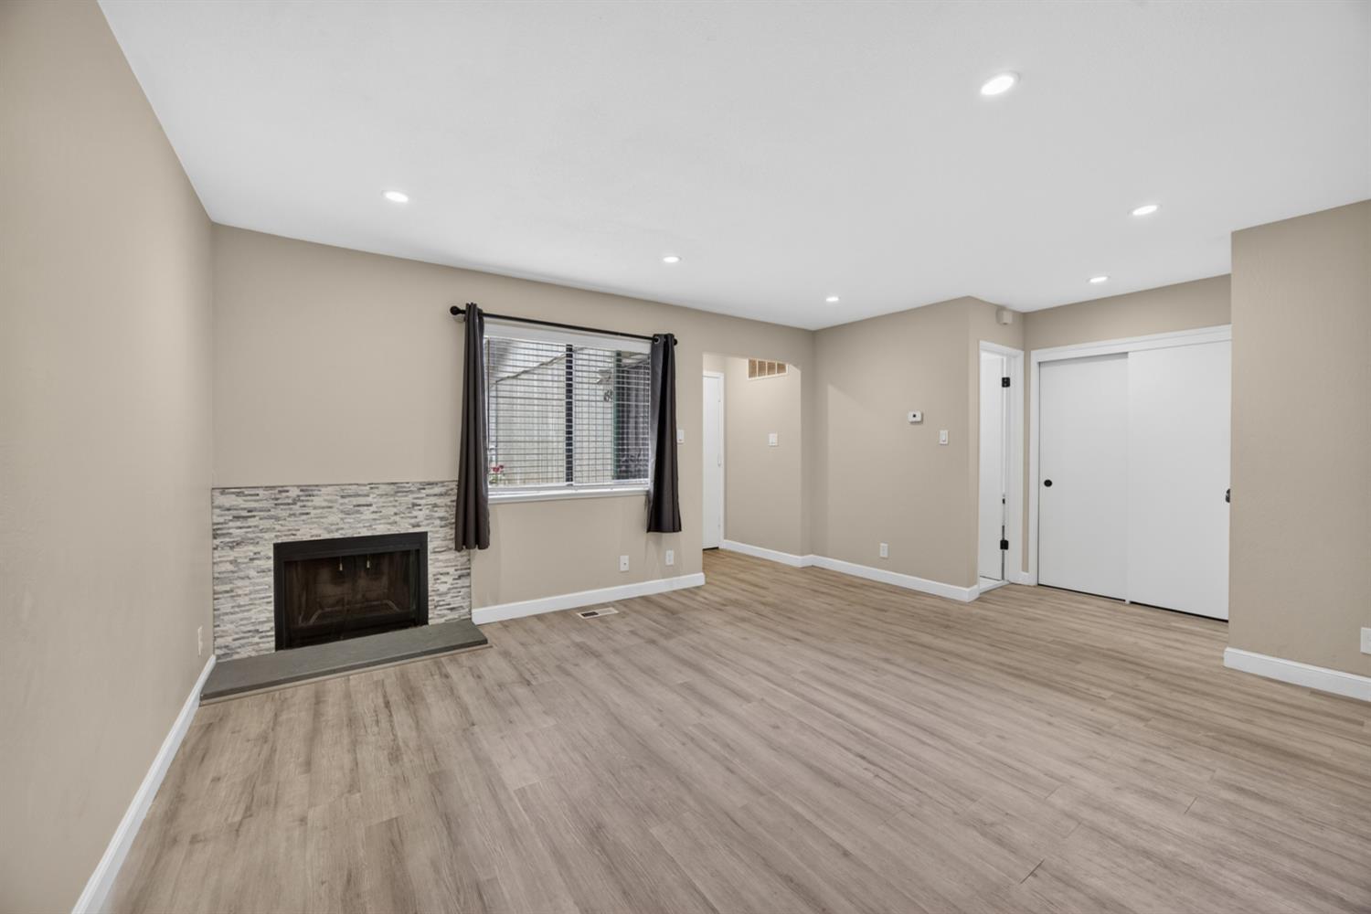
$2,965Welcome to 4549 Melody Dr., a beautifully updated 3-bedroom, 2.5-bath townhouse offering 1,540 sq ft of stylish, move-in-ready living in the heart of Concord. From the moment you step inside, you'll appreciate the fresh, modern feel created by newer luxury vinyl plank flooring, recessed lighting, and thoughtfully updated finishes throughout. The remodeled kitchen shines with sleek quartz countertops, modern cabinetry, and stainless steel appliances, creating a clean and functional space that's perfect for everyday living and entertaining alike. Spacious living areas offer great natural light and a warm, inviting atmosphere, while the fireplace adds a cozy focal point. Upstairs, the generously sized bedrooms provide comfort and flexibility, including a spacious primary suite with ample closet space and an updated bath. Buyers will also appreciate the practical upgrades, including a newer garage door, upgraded garage electrical service, and a Tesla wall charger already installed for convenient EV charging at home. With its blend of tasteful updates, functional layout, and desirable Concord location close to shopping, dining, parks, and commuter access, this is a home that truly checks the boxes for today's buyers.
| an hour ago | Listing updated with changes from the MLS® | |
| 19 hours ago | Listing first seen on site |

All measurements and all calculations of the area are approximate. Information provided by Seller/Other sources, not verified by Broker. All interested persons should independently verify the accuracy of information. Provided properties may or may not be listed by the office/agent presenting the information. Data maintained by MetroList® may not reflect all real estate activity in the market. All real estate content on this site is subject to the Federal Fair Housing Act of 1968, as amended, which makes it illegal to advertise any preference, limitation or discrimination because of race, color, religion, sex, handicap, family status or national origin or an intention to make any such preference, limitation or discrimination. Terms of Use
Last checked 2026-05-29 11:03 AM PDT