


3732 McIntosh AveCeres, CA 95307
Mortgage Calculator
Monthly Payment (Est.)
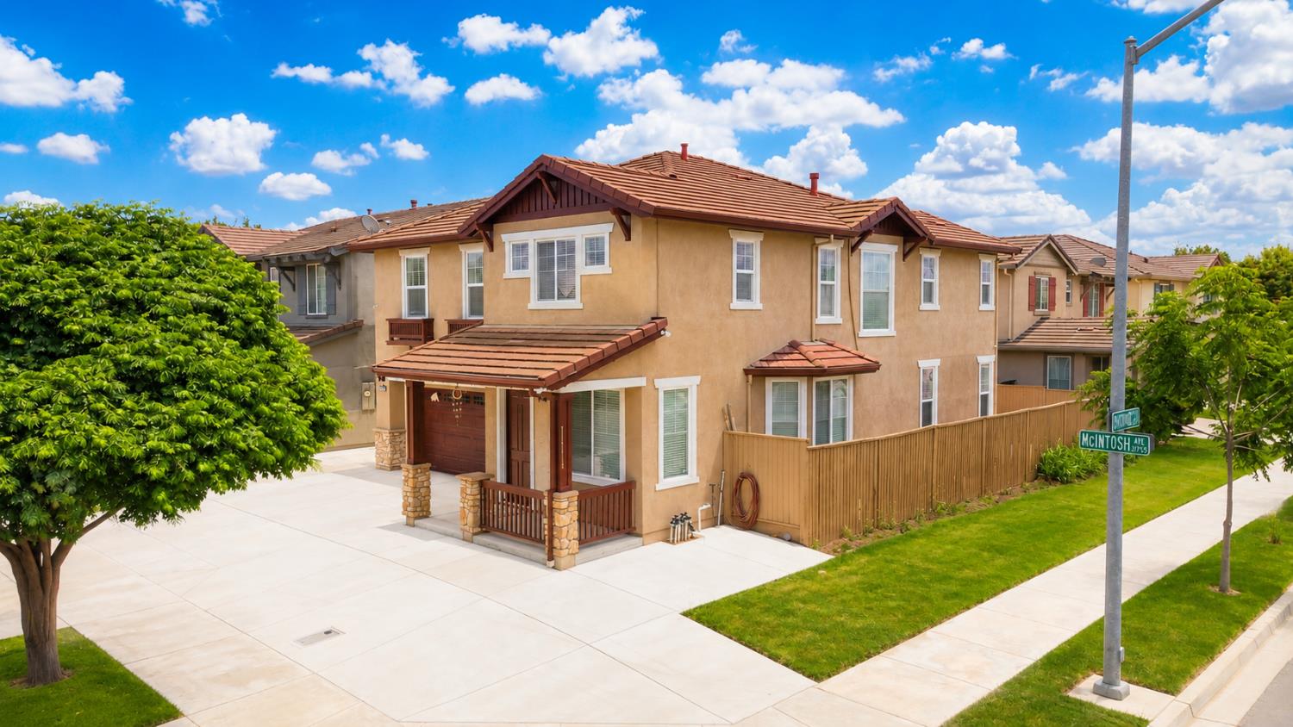
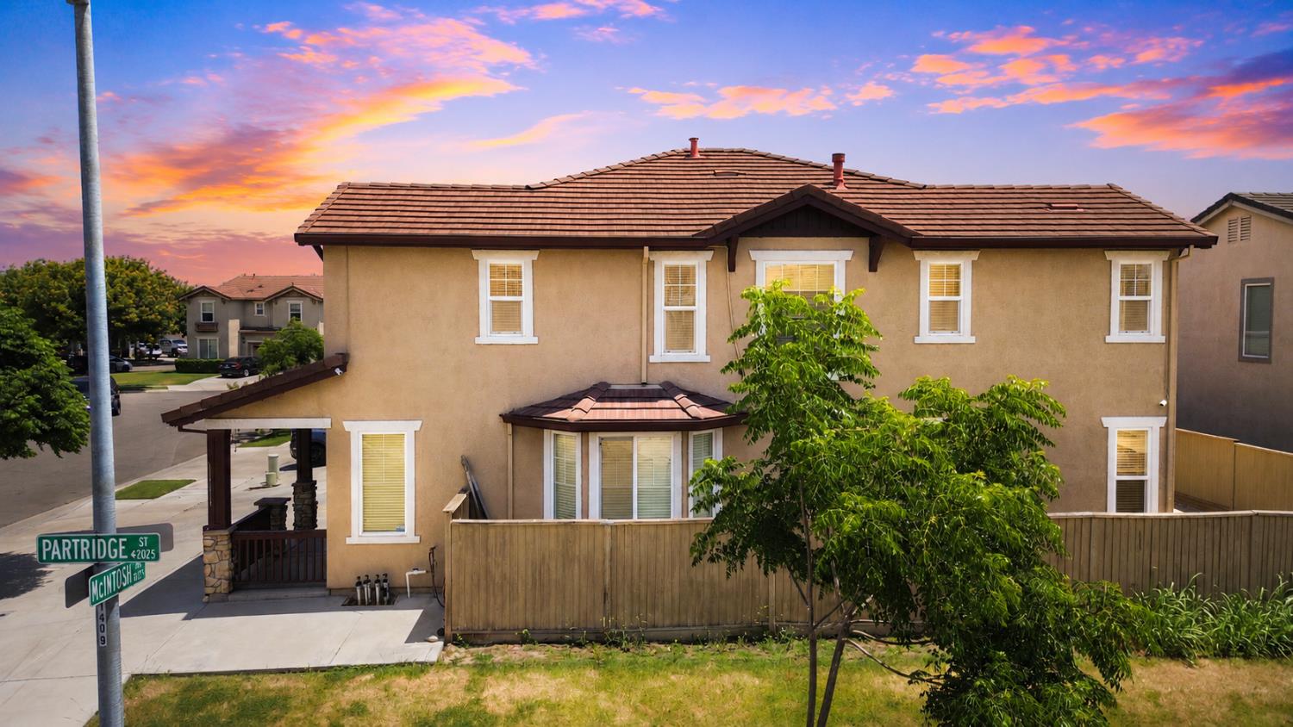
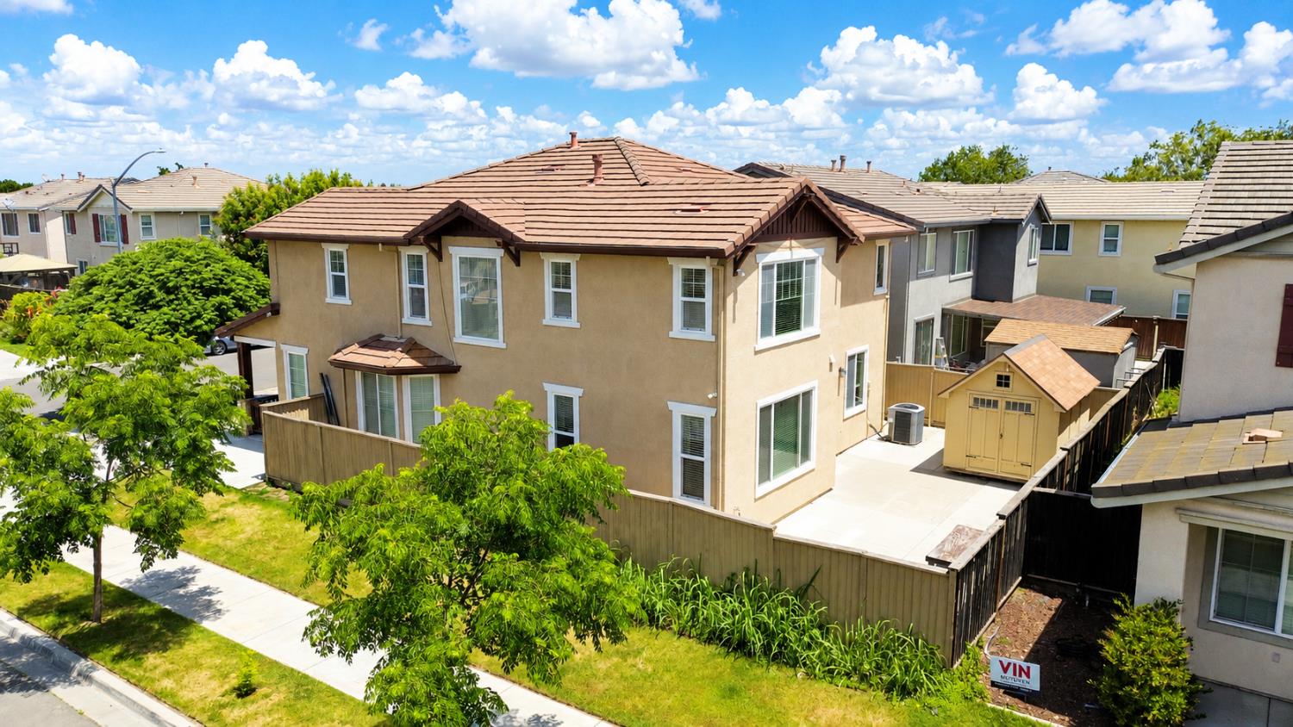
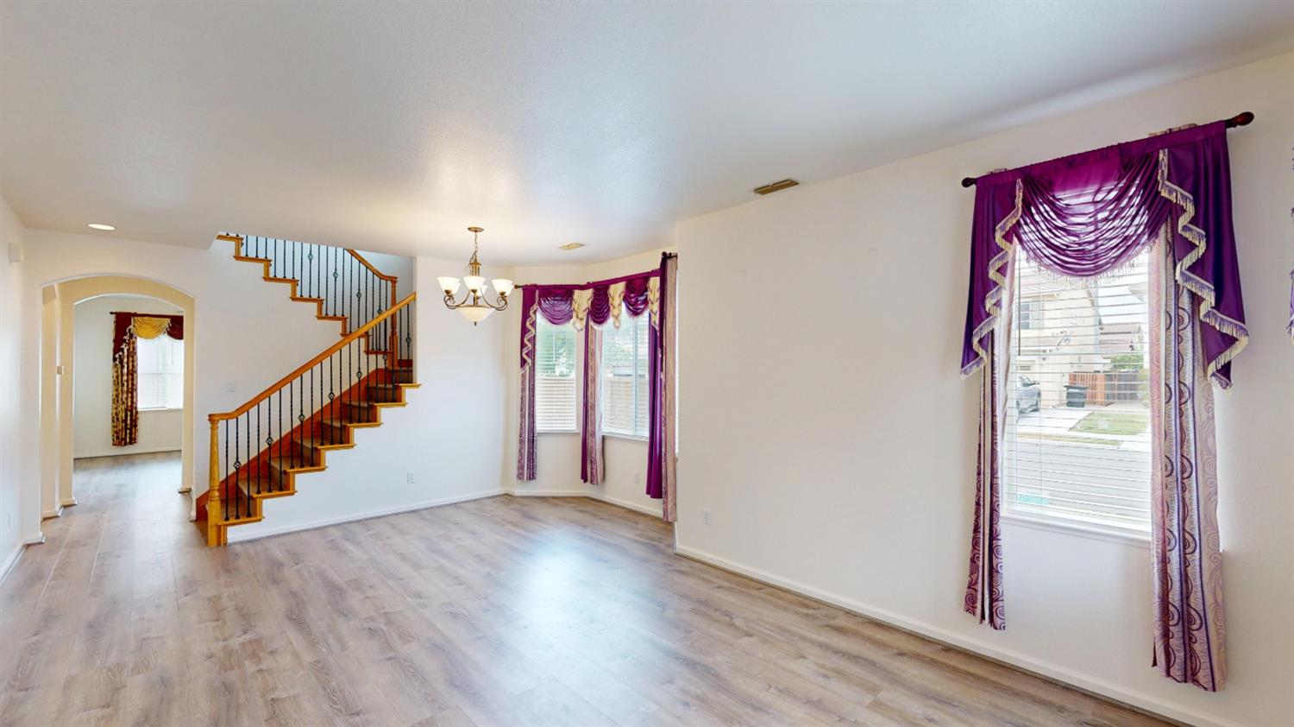
$2,578Welcome to the highly sought-after Eastgate neighborhood in Ceres! This beautifully updated 4-bedroom, 2.5-bath home sits on a desirable corner lot and offers the perfect blend of style, comfort, and convenience. Inside, you'll find tasteful updates throughout the home, including beautifully remodeled bathrooms and a spacious primary suite featuring dual shower heads and a California-style walk-in closet. The generous floor plan also includes three additional well-sized bedrooms, a cozy loft area ideal for an office or play space, and the convenience of an upstairs laundry room. Step outside to a low-maintenance backyard complete with a large 8x12 storage shed, perfect for extra storage, hobbies, or workspace needs. Conveniently located near Highway 99, Mitchell Rd, Walmart Supercenter, Save Mart, shopping, dining, and several schools. This home offers both comfort and accessibility in one of Ceres' most desirable communities.
| 18 hours ago | Listing updated with changes from the MLS® | |
| 18 hours ago | Listing first seen on site |

All measurements and all calculations of the area are approximate. Information provided by Seller/Other sources, not verified by Broker. All interested persons should independently verify the accuracy of information. Provided properties may or may not be listed by the office/agent presenting the information. Data maintained by MetroList® may not reflect all real estate activity in the market. All real estate content on this site is subject to the Federal Fair Housing Act of 1968, as amended, which makes it illegal to advertise any preference, limitation or discrimination because of race, color, religion, sex, handicap, family status or national origin or an intention to make any such preference, limitation or discrimination. Terms of Use
Last checked 2026-05-29 11:03 AM PDT