


8540 Nephi WayFair Oaks, CA 95628
Mortgage Calculator
Monthly Payment (Est.)
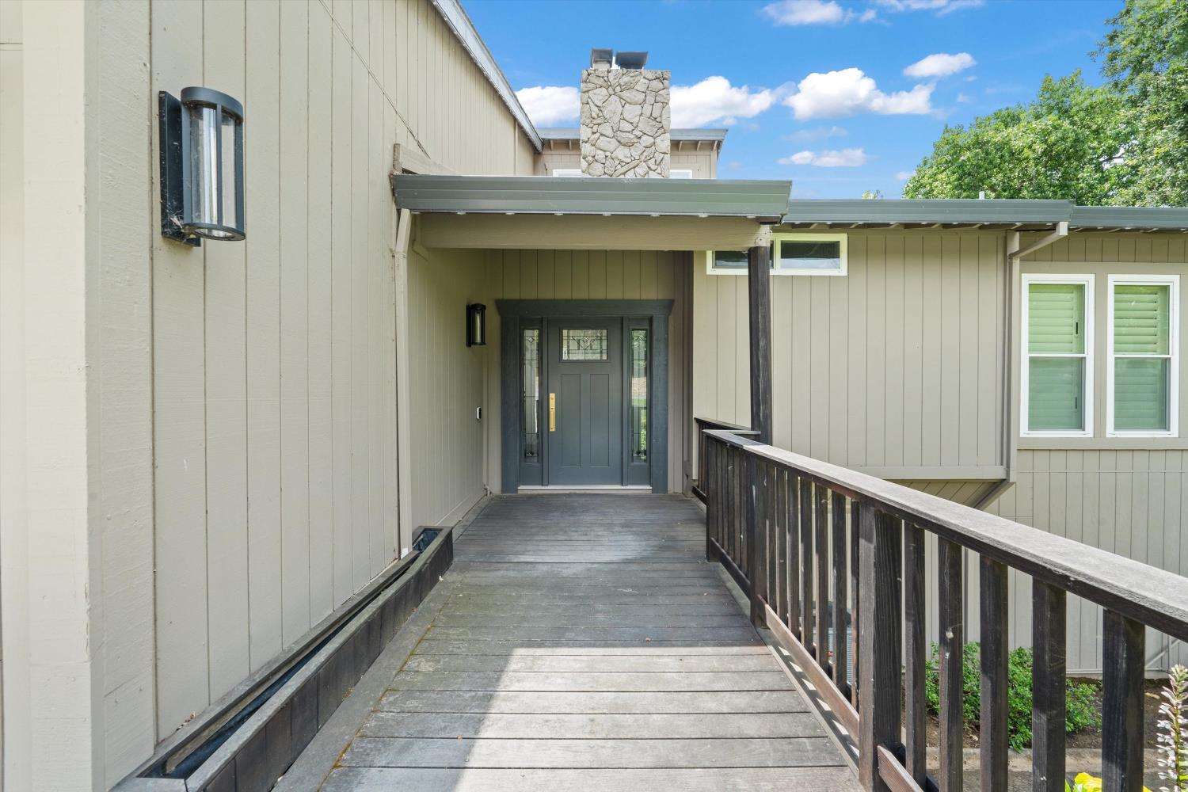
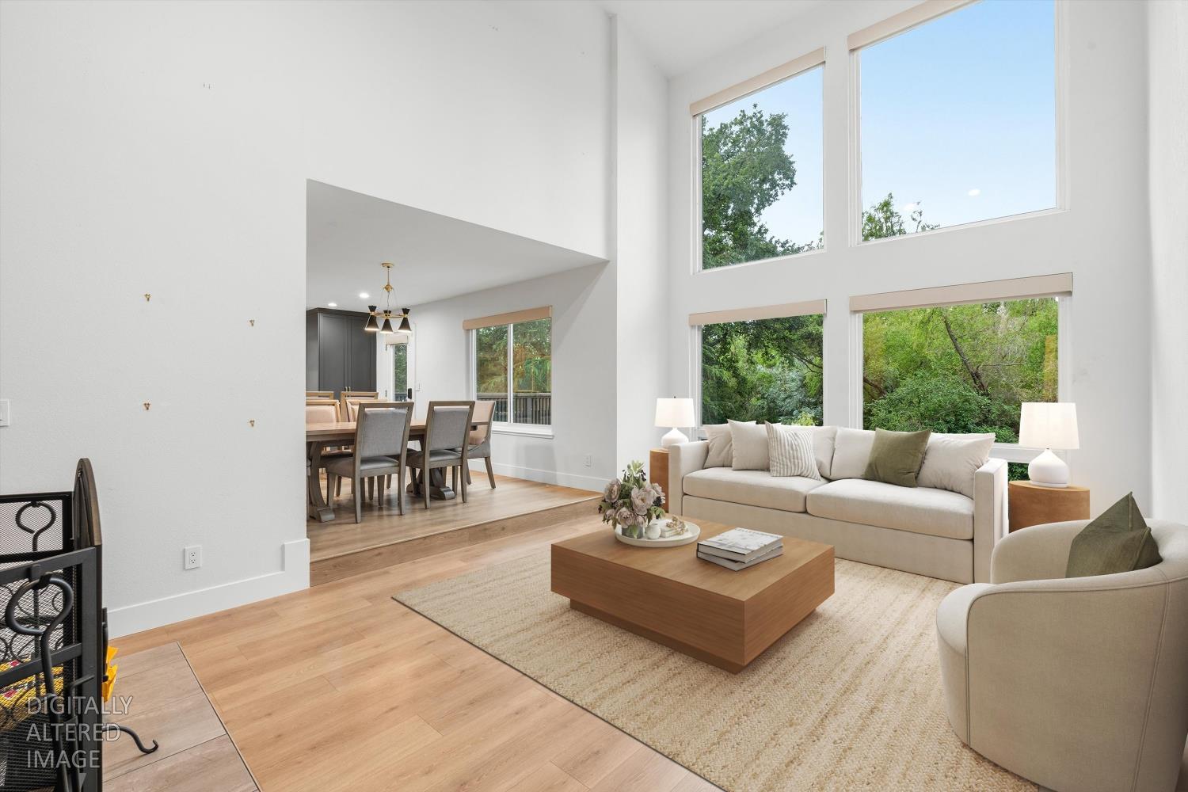
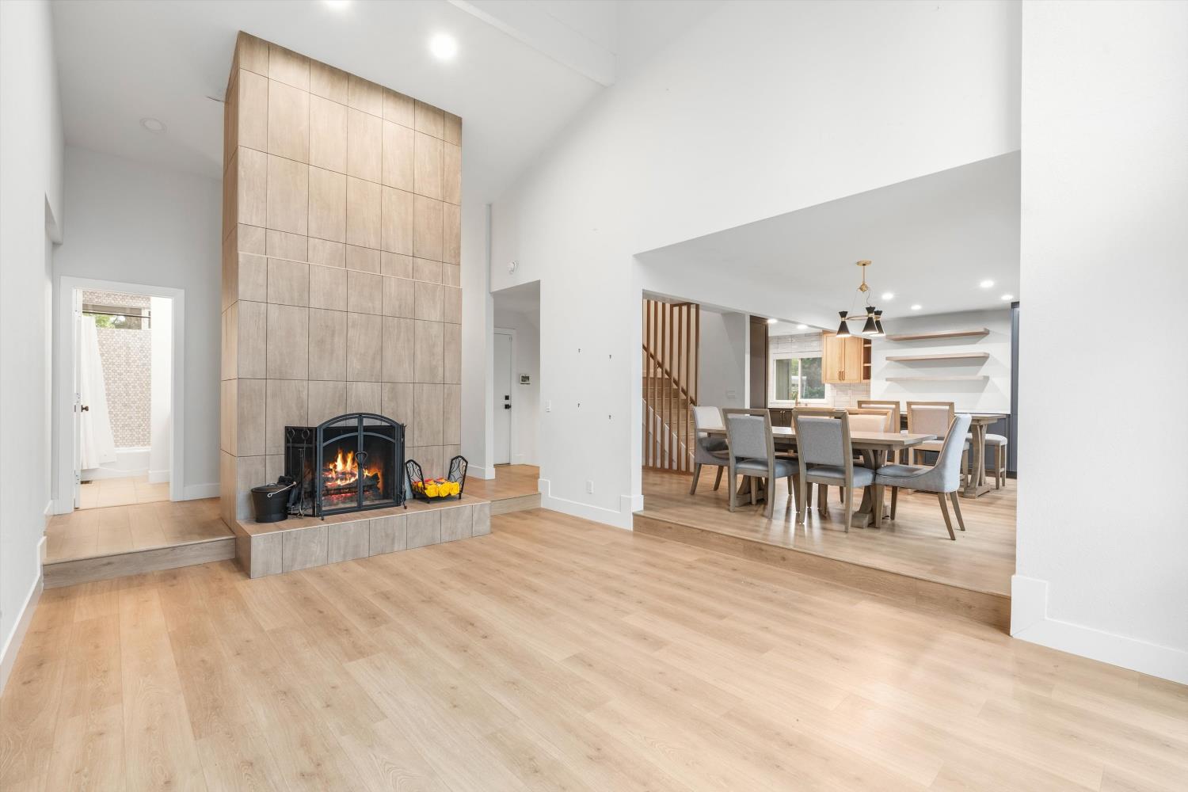
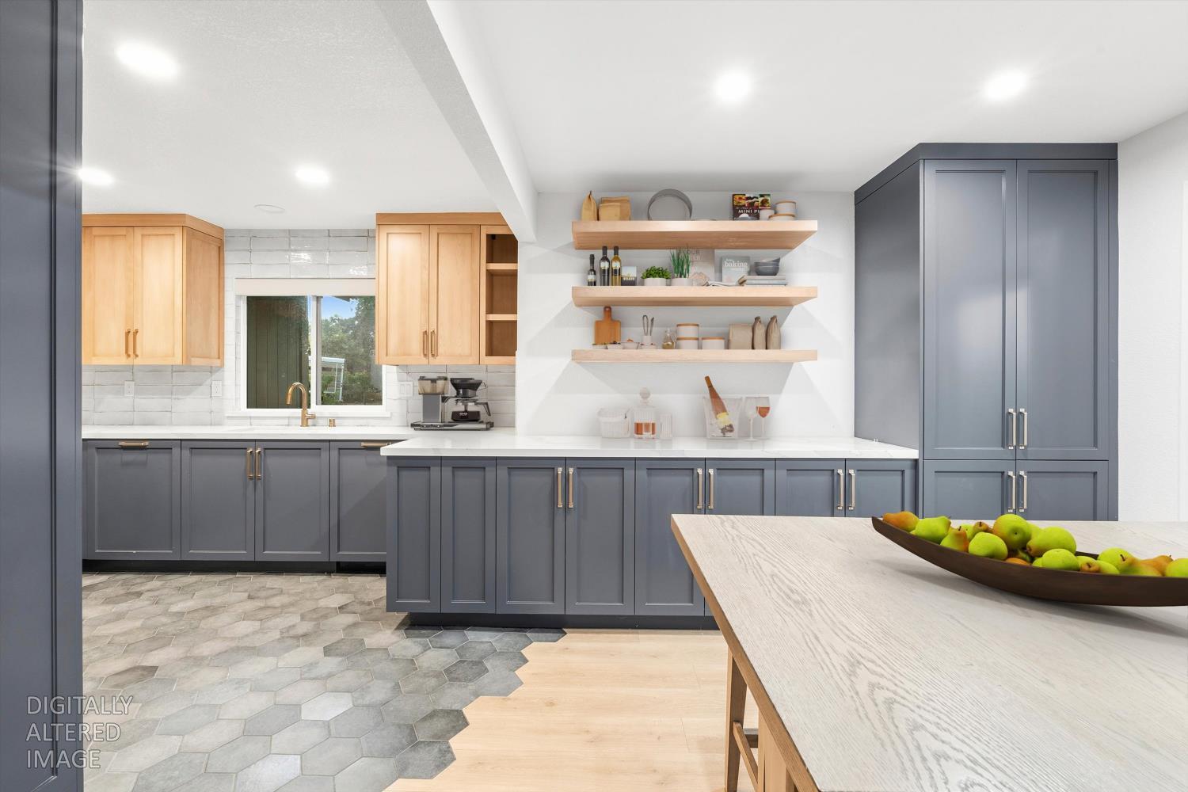
$4,788Stunning fully remodeled contemporary home at 8540 Nephi Way in Fair Oaks blending modern luxury with warm organic design. Offering 3 bedrooms, 3 bathrooms, a dedicated office, and approximately 3,273 square feet on .85 of an acre, this exceptional property features vaulted ceilings, expansive picture windows, and abundant natural light that create an airy, open feel throughout the main living spaces. The dramatic great room showcases a floor-to-ceiling fireplace and overlooks peaceful greenbelt views, while multiple living and dining areas provide flexibility for both entertaining and everyday living. The designer kitchen features custom two-tone cabinetry, quartz countertops, a premium 6-burner ZLINE range, statement hardware, open shelving, and an oversized prep and serving area with extensive storage. Thoughtfully curated finishes continue throughout the home with wide-plank flooring, custom lighting, wood accents, and beautifully remodeled bathrooms. The spacious primary suite offers a spa-inspired retreat with dual vanities, an oversized walk-in shower, designer tile work, and a generous walk-in closet. A bedroom and full bathroom on the main floor provide ideal flexibility for guests or multigenerational living. Additional flexible use spaces throughout the home are perfect for fitness, hobbies, or media needs, while a large lower level multi use area expands the home's versatility. The expansive backyard is designed for both relaxation and entertaining, featuring a sparkling pool, fire pit area, garden beds, large patio spaces, and abundant storage. A deck off the main floor overlooks the beautifully landscaped grounds and provides seamless indoor-outdoor living. Modern upgrades, stylish architectural details, and serene tree lined views combine to create a one of a kind turnkey property with exceptional character and livability.
| 5 hours ago | Listing updated with changes from the MLS® | |
| 2 days ago | Listing first seen on site |

All measurements and all calculations of the area are approximate. Information provided by Seller/Other sources, not verified by Broker. All interested persons should independently verify the accuracy of information. Provided properties may or may not be listed by the office/agent presenting the information. Data maintained by MetroList® may not reflect all real estate activity in the market. All real estate content on this site is subject to the Federal Fair Housing Act of 1968, as amended, which makes it illegal to advertise any preference, limitation or discrimination because of race, color, religion, sex, handicap, family status or national origin or an intention to make any such preference, limitation or discrimination. Terms of Use
Last checked 2026-05-29 05:28 PM PDT