


4612 Snowden CourtGranite Bay, CA 95746
Mortgage Calculator
Monthly Payment (Est.)
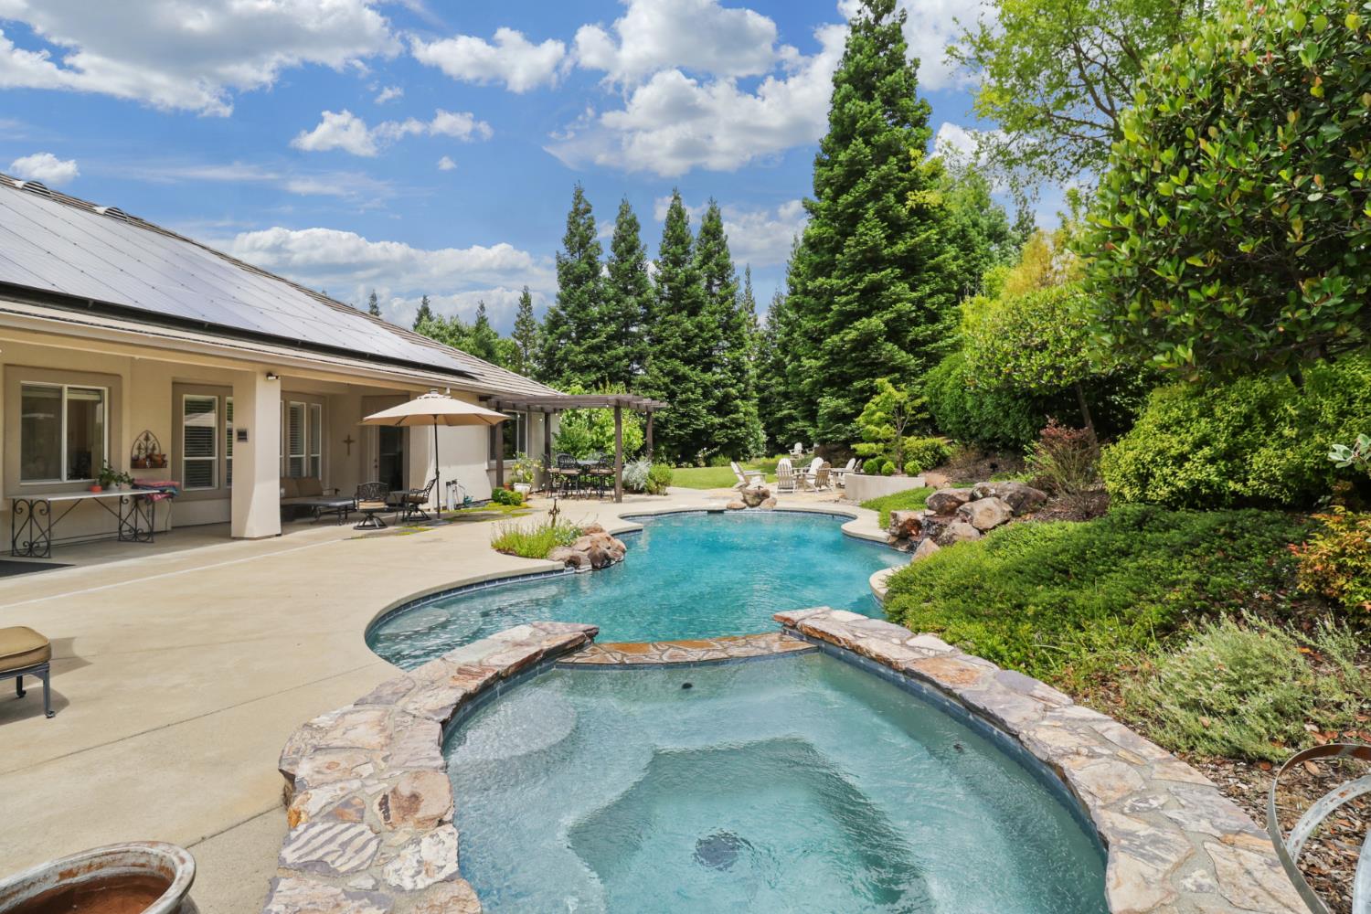
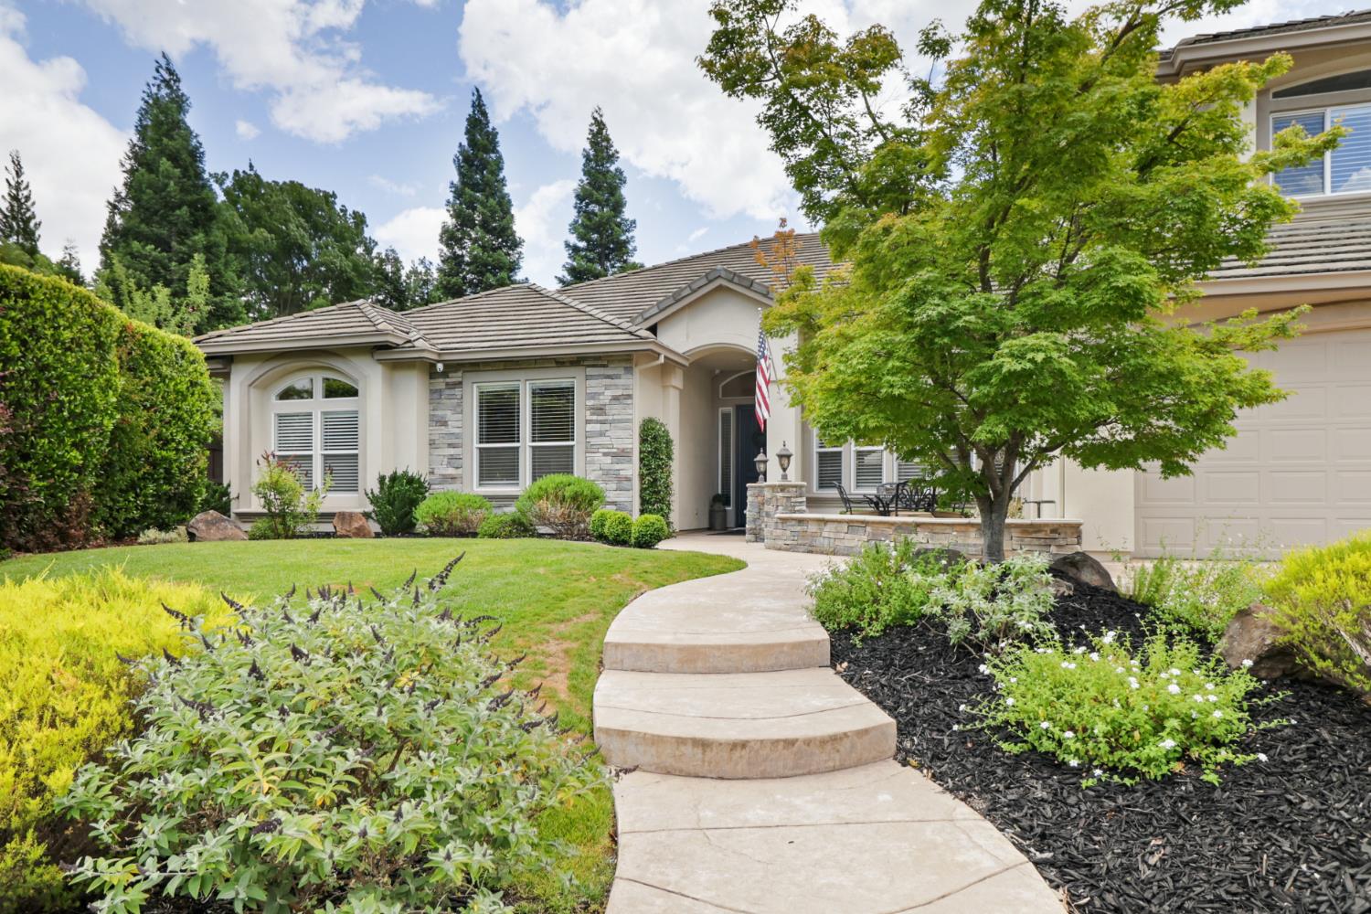
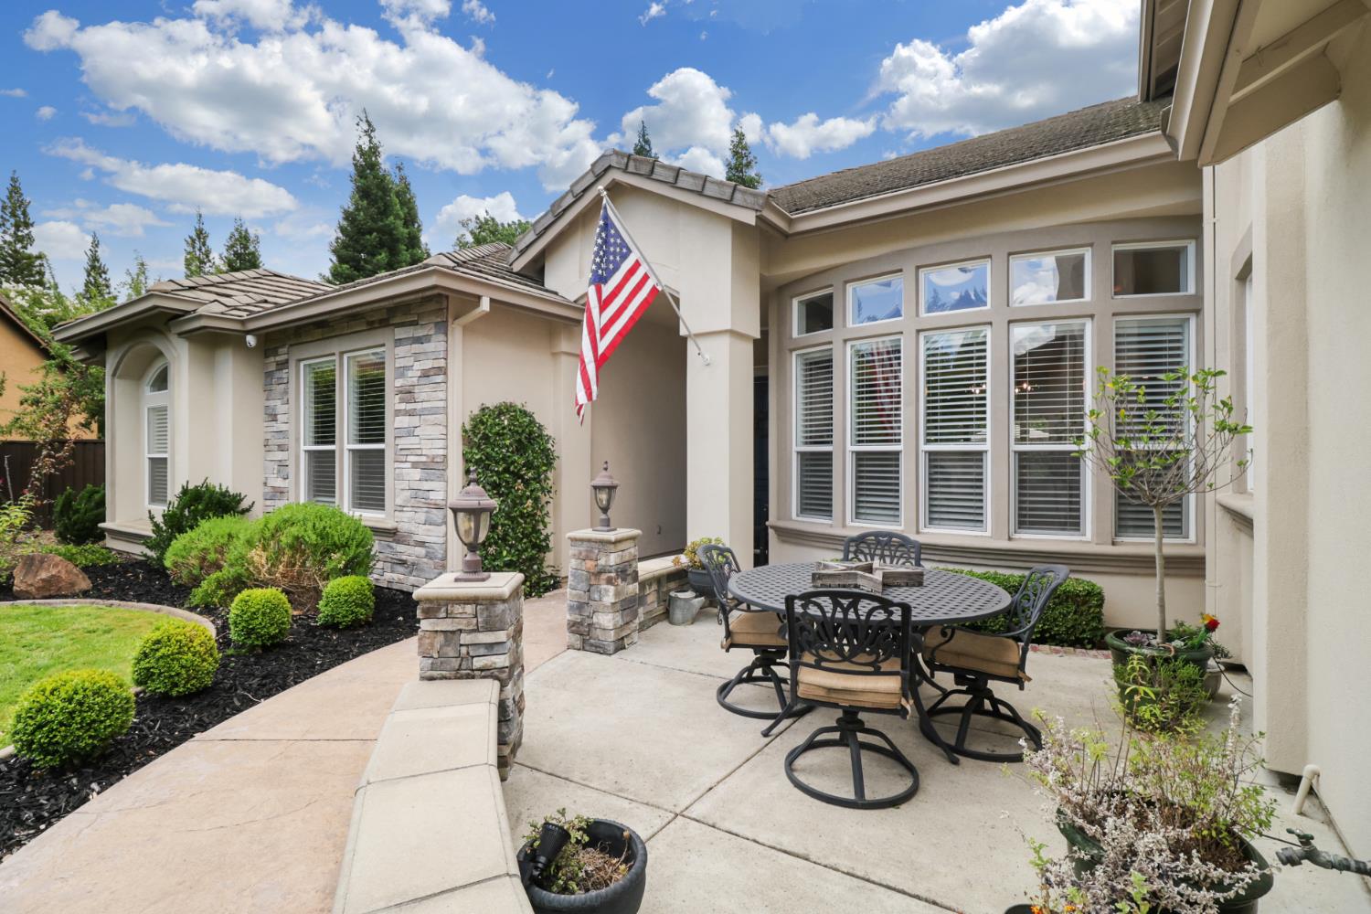
$8,669Welcome to the highly sought-after gated community of Silverwood West in Granite Bay. Situated on a private .50-acre cul-de-sac lot, this beautifully remodeled 5-bedroom + bonus room, 4-bath home offers 4,266 sq ft of thoughtfully designed living space that lives like a single story. Most bedrooms are located downstairs, including a private guest suite with full bath ideal for multigenerational living, while upstairs features a spacious bonus room, bedroom, and full bath. The heart of the home is the stunning remodeled kitchen featuring a large island with custom storage, added cabinetry, brick accent wall, walk-in pantry, butler's pantry with wine refrigerator, new microwave, dishwasher, and updated lighting. The open-concept layout flows into a warm family room with a stone fireplace, built-in seating, and newer carpet throughout. Additional upgrades include engineered hardwood flooring, remodeled bathrooms, luxury plank flooring upstairs, updated laundry room, and exceptional storage throughout the home. Energy-efficient features include owned solar for the home and pool, newer HVAC systems (2024), Tesla charger, NEST thermostats, whole house fan, smart irrigation, electronic blinds, security cameras, alarm system, and smart garage technology. Designed for entertaining, the resort-style backyard features a pool and spa, built-in BBQ and bar, pergola, fire pit, multiple patio areas, basketball space, garden beds, mature fruit trees, and integrated Sonos outdoor speakers. Located across from Granite Bay High School and near top-rated schools, parks, trails, golf, shopping, dining, and sports fields, this exceptional property offers the perfect blend of luxury, comfort, and family-friendly living.
| 2 weeks ago | Listing updated with changes from the MLS® | |
| 2 weeks ago | Status changed to Pending | |
| a month ago | Price changed to $1,900,000 | |
| 2 months ago | Listing first seen on site |

All measurements and all calculations of the area are approximate. Information provided by Seller/Other sources, not verified by Broker. All interested persons should independently verify the accuracy of information. Provided properties may or may not be listed by the office/agent presenting the information. Data maintained by MetroList® may not reflect all real estate activity in the market. All real estate content on this site is subject to the Federal Fair Housing Act of 1968, as amended, which makes it illegal to advertise any preference, limitation or discrimination because of race, color, religion, sex, handicap, family status or national origin or an intention to make any such preference, limitation or discrimination. Terms of Use
Last checked 2026-07-28 08:17 PM PDT