


727 Taft AvenueTracy, CA 95376


Mortgage Calculator
Monthly Payment (Est.)
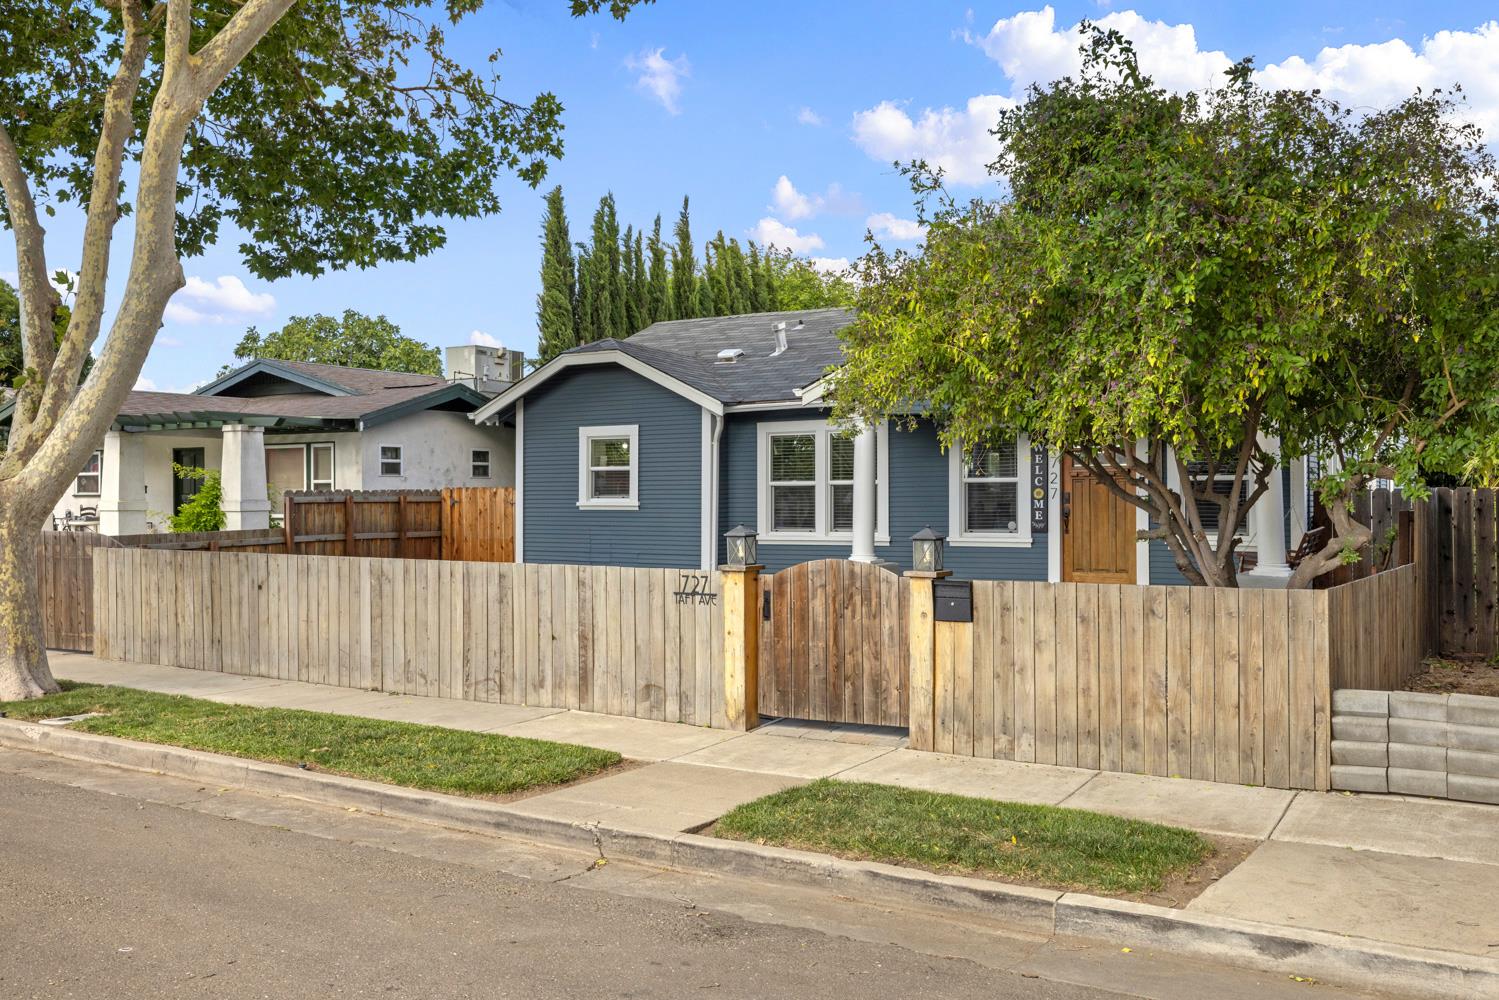
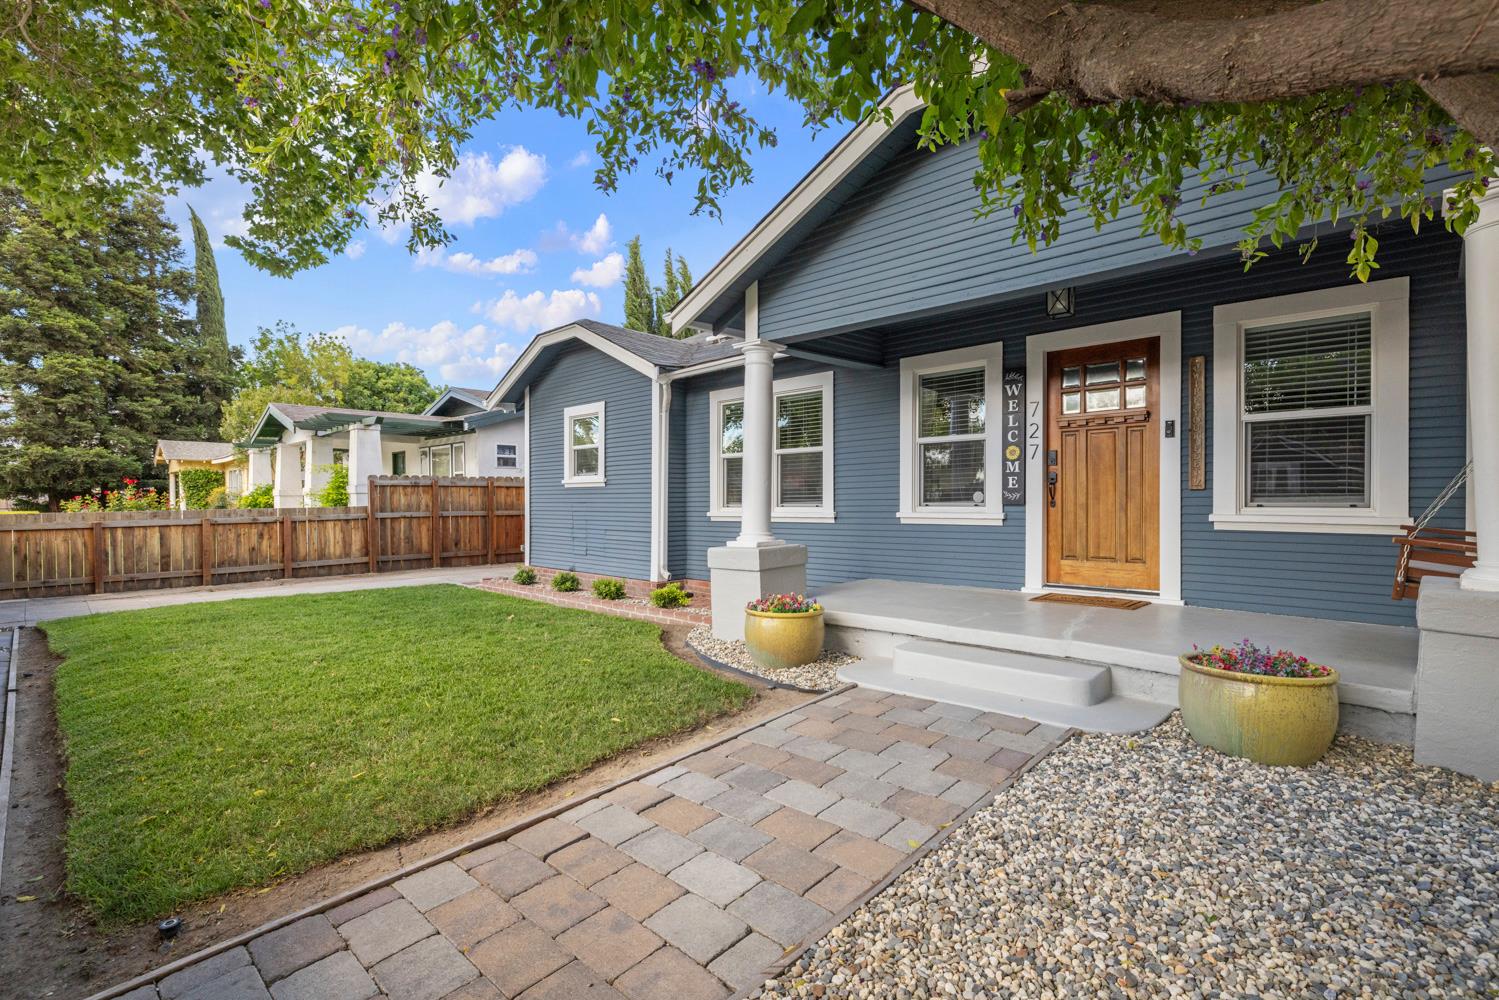
$2,418Welcome to 727 Taft Ave, Tracy, CA - a charming single-story home full of character and modern updates in the heart of Tracy! Ideally located near downtown Tracy, shopping, parks, schools, dining, and with convenient commuter access, this beautifully maintained home offers the perfect blend of comfort and convenience. Step inside to discover a bright and inviting interior featuring updated flooring, abundant natural light, and a spacious open-concept layout. The remodeled kitchen serves as the heart of the home with crisp white cabinetry, stainless steel appliances, a large center island with seating, and plenty of space for gathering with family and friends. The adjoining living and dining areas create a warm and welcoming atmosphere perfect for everyday living and entertaining. The generously sized bedrooms offer comfort and flexibility, while the updated bathrooms add style and functionality. Outside, enjoy the charm of the covered front porch and the privacy of the spacious backyard shaded by mature trees. With room to relax, play, garden, or entertain, the outdoor space is ready to be enjoyed year-round. Combining timeless character, thoughtful updates, and an exceptional location close to everything Tracy has to offer, this move-in ready home is one you won't want to miss.
| 3 hours ago | Listing updated with changes from the MLS® | |
| 3 hours ago | Listing first seen on site |

All measurements and all calculations of the area are approximate. Information provided by Seller/Other sources, not verified by Broker. All interested persons should independently verify the accuracy of information. Provided properties may or may not be listed by the office/agent presenting the information. Data maintained by MetroList® may not reflect all real estate activity in the market. All real estate content on this site is subject to the Federal Fair Housing Act of 1968, as amended, which makes it illegal to advertise any preference, limitation or discrimination because of race, color, religion, sex, handicap, family status or national origin or an intention to make any such preference, limitation or discrimination. Terms of Use
Last checked 2026-05-29 11:03 AM PDT