


2340 E Hawkeye AvenueTurlock, CA 95380

Mortgage Calculator
Monthly Payment (Est.)
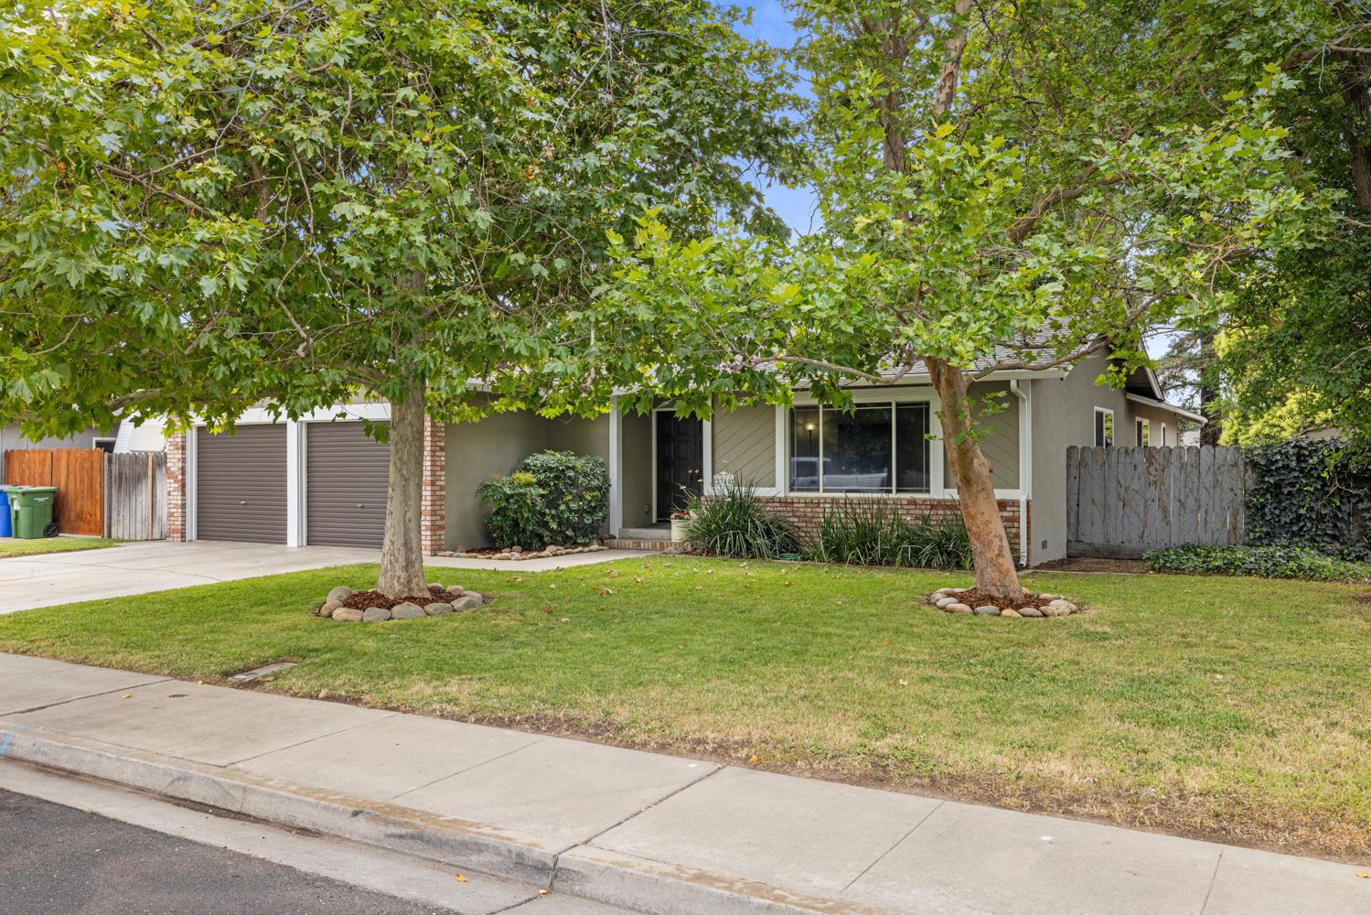
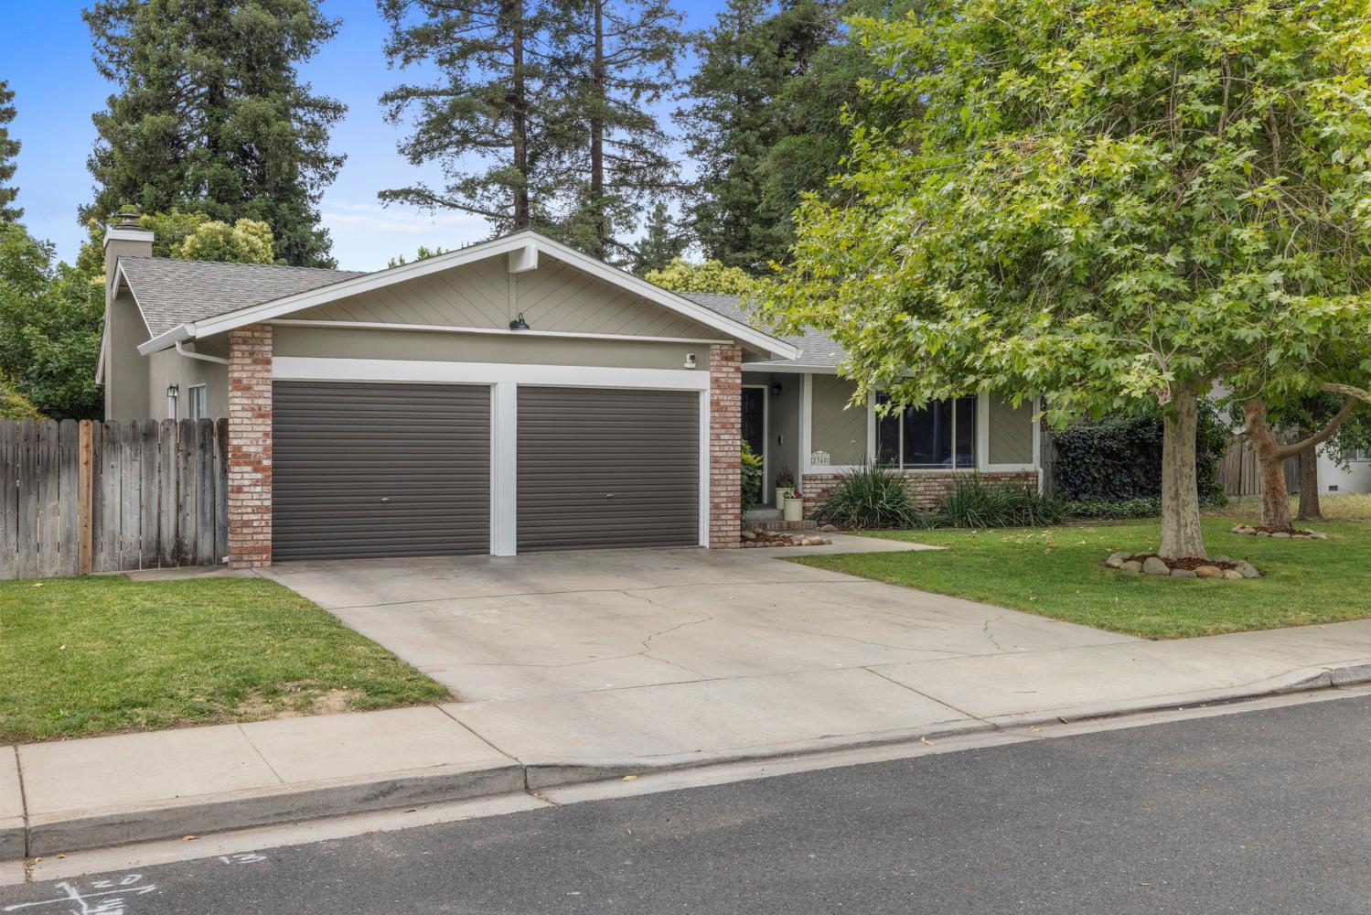
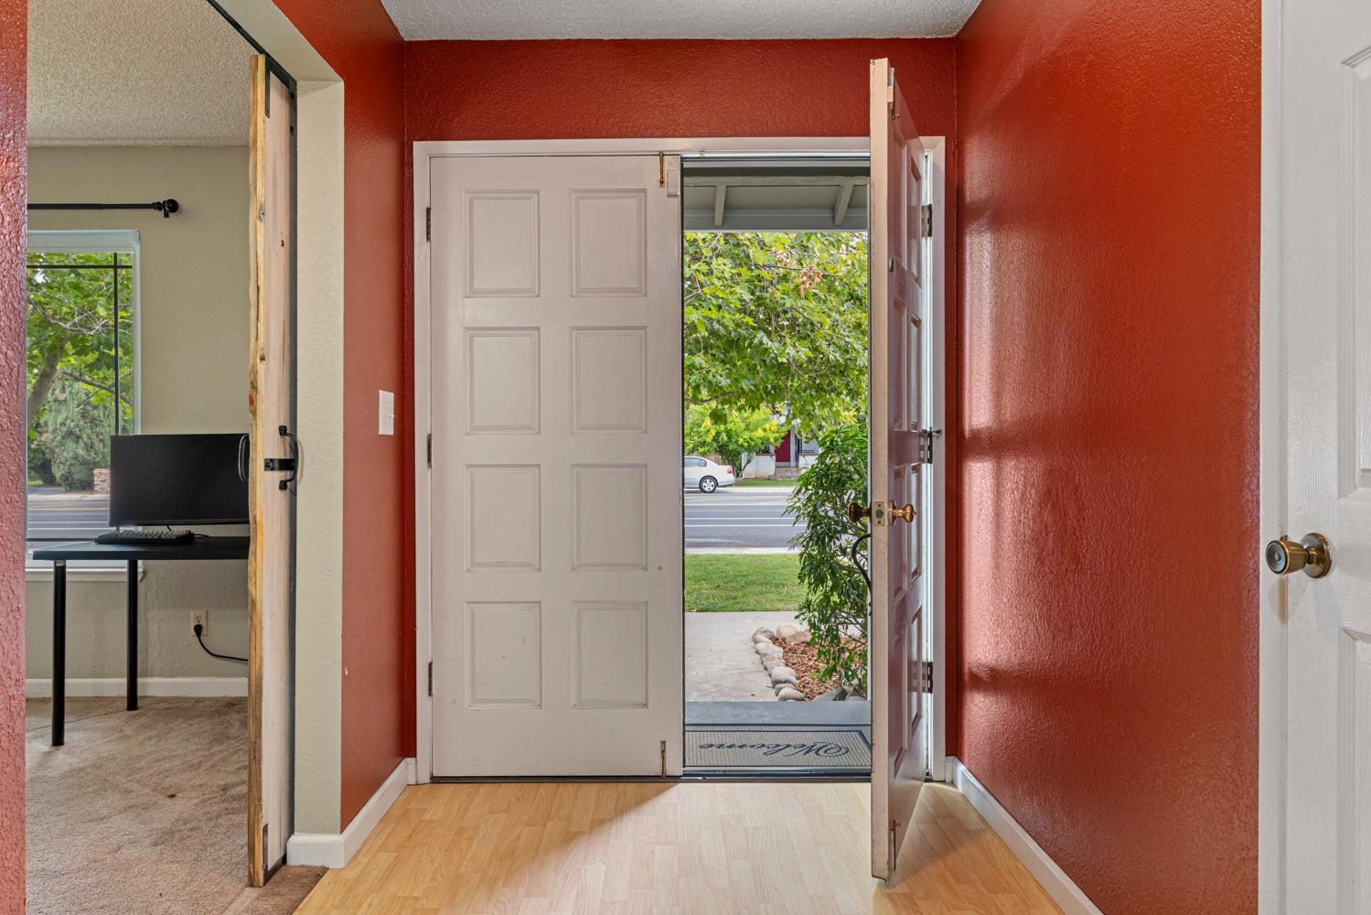
$2,395Welcome to this beautifully maintained single-story home in an established Turlock neighborhood, conveniently located near schools, parks, and shopping! From the moment you arrive, you'll appreciate the mature landscaping, shaded front yard, and inviting curb appeal. Inside, the home features a spacious and functional layout with updated flooring, warm designer paint tones, and an abundance of natural light throughout. The kitchen offers dark cabinetry, sleek countertops, subway tile backsplash, island seating, and opening seamlessly to the dining and living areas, making it perfect for everyday living and entertaining. The generously sized living room features a cozy brick fireplace, ceiling fans, and large sliding glass doors overlooking the backyard. The bedrooms are spacious and comfortable, including a primary suite with private bathroom access and ample closet space. Step outside to enjoy the covered patio and oversized backyard with mature trees, offering plenty of room for gatherings, gardening, or simply relaxing outdoors. With its inviting interior, great entertaining spaces, and desirable location, this home is a wonderful opportunity to enjoy all that Turlock living has to offer!
| 3 hours ago | Listing updated with changes from the MLS® | |
| 3 hours ago | Listing first seen on site |

All measurements and all calculations of the area are approximate. Information provided by Seller/Other sources, not verified by Broker. All interested persons should independently verify the accuracy of information. Provided properties may or may not be listed by the office/agent presenting the information. Data maintained by MetroList® may not reflect all real estate activity in the market. All real estate content on this site is subject to the Federal Fair Housing Act of 1968, as amended, which makes it illegal to advertise any preference, limitation or discrimination because of race, color, religion, sex, handicap, family status or national origin or an intention to make any such preference, limitation or discrimination. Terms of Use
Last checked 2026-05-29 11:03 AM PDT