


Outside California, CA 89402
Mortgage Calculator
Monthly Payment (Est.)
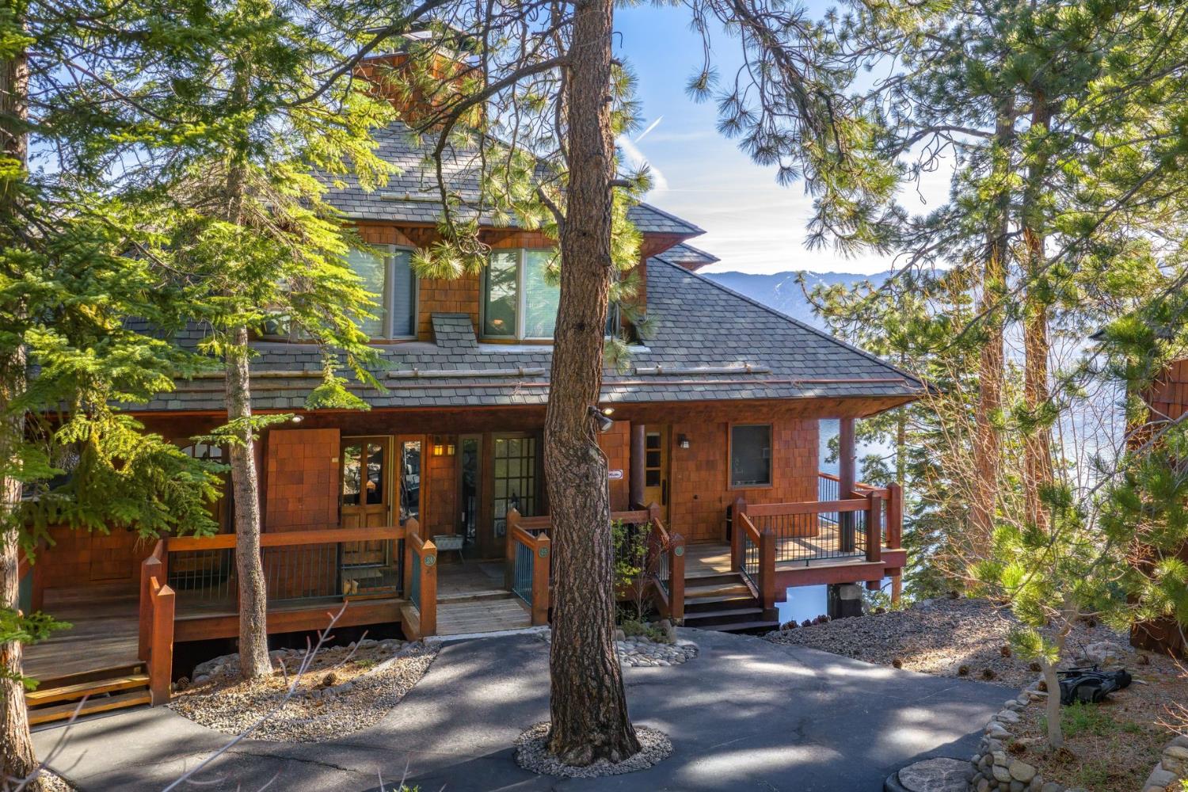
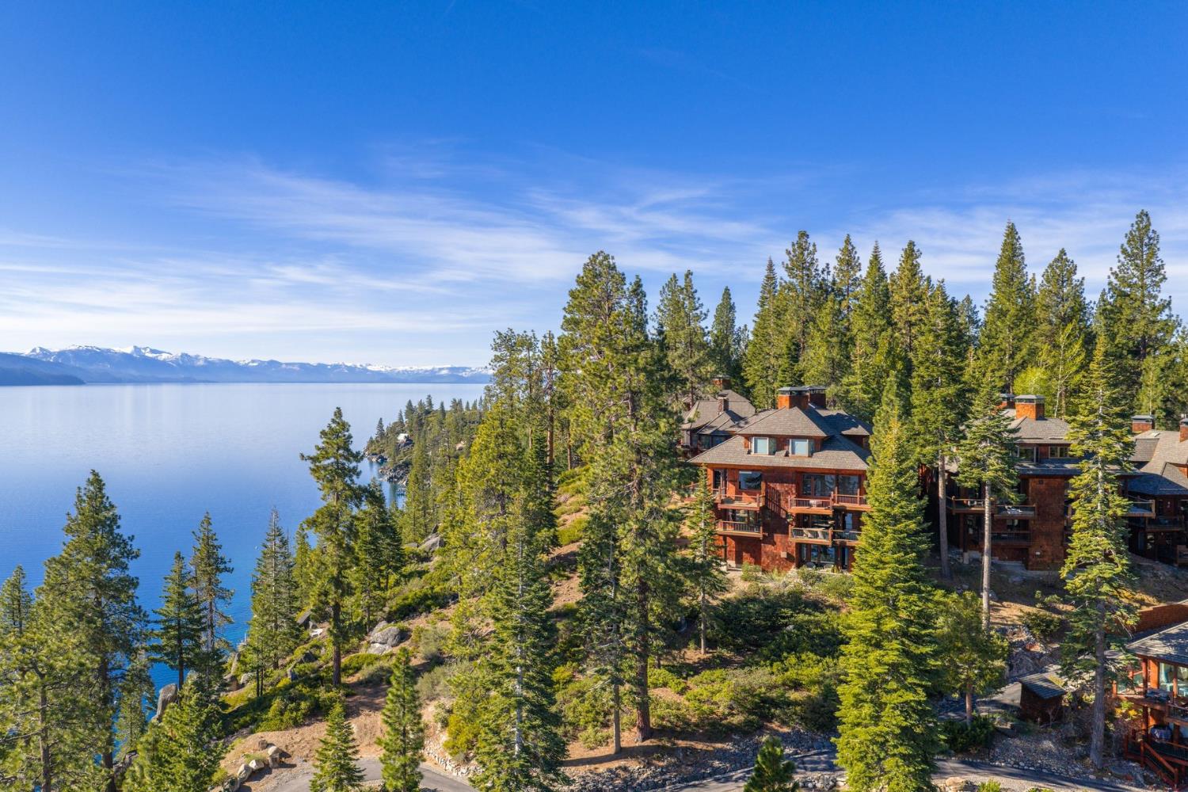
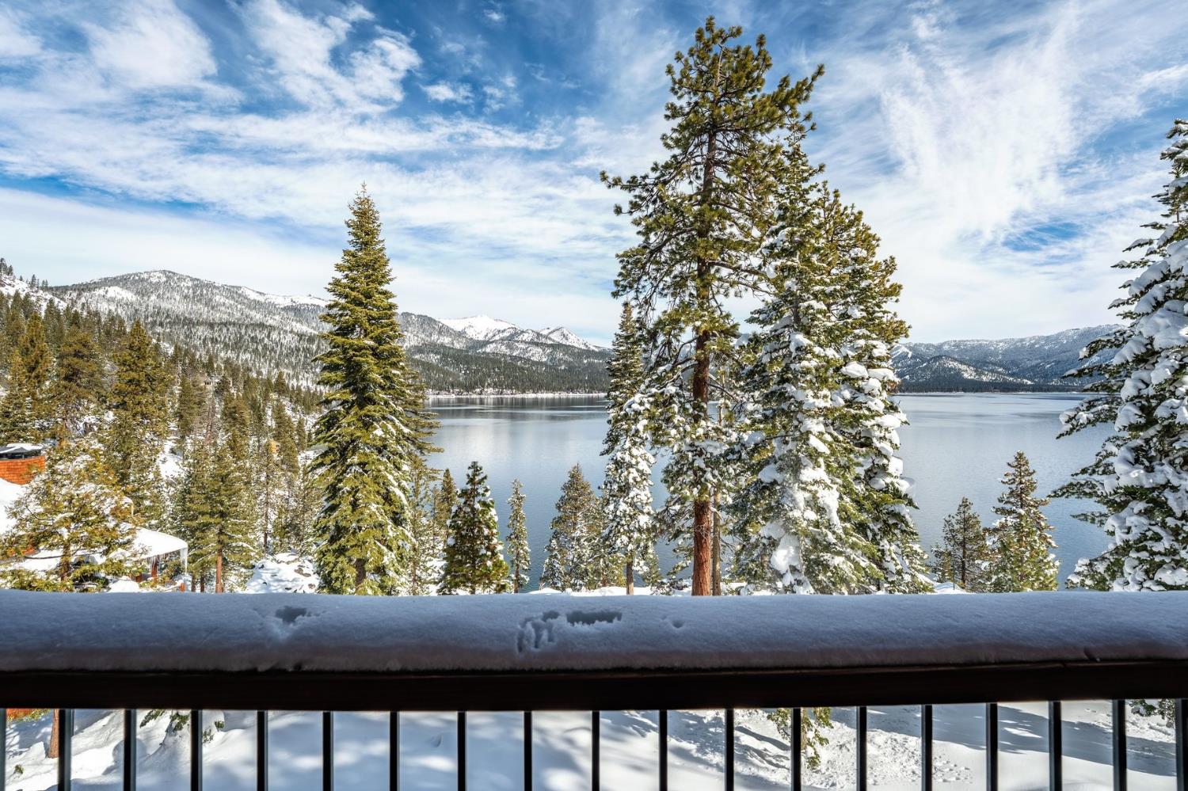
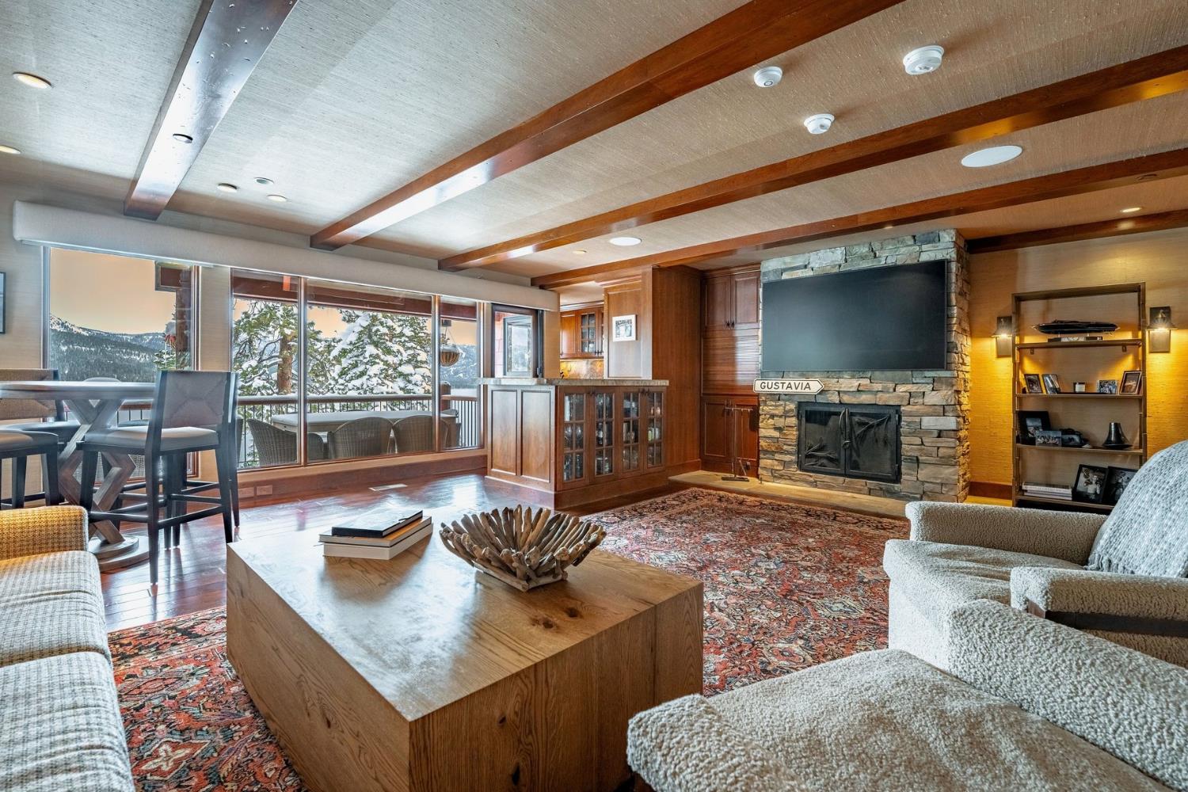
$20,052Legendary Stillwater Cove Gated. Private. Lakefront. At the highest point within Stillwater Cove, Residence #24 commands elevated waterfront views across the northern edge of Lake Tahoe, framing Incline Village and Diamond Peak in the distance. From this vantage, the marina and shoreline sit below while mountain ridgelines rise beyond, creating a layered perspective that feels private and composed. This generously scaled two-bedroom is designed for year-round comfort, balancing gathering spaces upstairs with quiet retreat below. The main living area is anchored by a wood-burning fireplace and wrapped in rich Tahoe textures. Dark wood floors, warm tones, grass cloth walls, granite countertops, and custom built-ins give the home depth and presence. Subtle architectural detail in the ironwork reinforces the alpine aesthetic without competing with the view. The upper deck functions as a true outdoor dining area, oriented toward the same expansive water views. It reads as a natural extension of the great room, with lake and ridgeline as the backdrop. Downstairs, the primary suite offers its own fireplace and private patio overlooking the lake, along with a walk-in closet and oversized bath that enhance the sense of scale. The secondary bedroom features custom built-ins and generous proportions consistent with the home's footprint. A generous half bath for guests on the main floor. Full laundry room with dedicated storage supports practical, long-term use. Stillwater Cove is a gated lakefront enclave defined by privacy, architectural consistency, and resort-level amenities. Residents enjoy a private sandy beach, full-service marina with buoy field and gas dock, heated lakefront pool and spa, fitness center, tennis courts, and a seasonal lakeside restaurant. The grounds are professionally managed and meticulously maintained, setting this community apart from typical lakefront condominium offerings. With Nevada tax advantages and access to Incline Village recreation amenities, Residence #24 offers elevated lake living within one of North Lake Tahoe's most exclusive waterfront settings.
| 2 hours ago | Listing updated with changes from the MLS® | |
| 4 hours ago | Listing first seen on site |

All measurements and all calculations of the area are approximate. Information provided by Seller/Other sources, not verified by Broker. All interested persons should independently verify the accuracy of information. Provided properties may or may not be listed by the office/agent presenting the information. Data maintained by MetroList® may not reflect all real estate activity in the market. All real estate content on this site is subject to the Federal Fair Housing Act of 1968, as amended, which makes it illegal to advertise any preference, limitation or discrimination because of race, color, religion, sex, handicap, family status or national origin or an intention to make any such preference, limitation or discrimination. Terms of Use
Last checked 2026-05-29 11:03 AM PDT