Save
Ask
Tour
Hide
Share
$649,900
59 Days On Site

5817 Keyntel Street
Citrus Heights, CA 95621

For Sale|Single Family Residence|Active
4
Beds
4
Total Baths
4
Full Baths
2,137
SqFt
$304
/SqFt
1972
Built
County:
Sacramento
5817 Keyntel Street5817 Keyntel Street5817 Keyntel Street5817 Keyntel Street
Save
Ask
Tour
Hide
Share

Mortgage Calculator

Monthly Payment (Est.)

$2,965
Calculator powered by Showcase IDX, a Constellation1 Company. Copyright ©2026 Information is deemed reliable but not guaranteed.

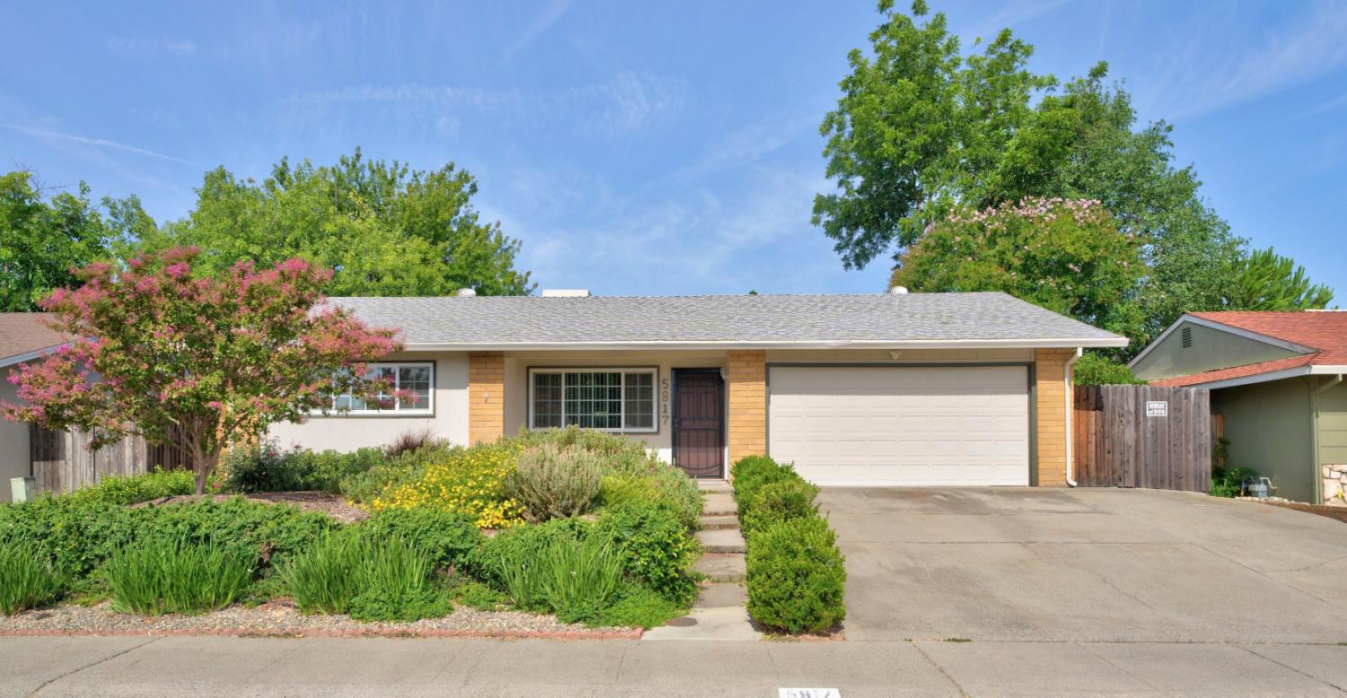
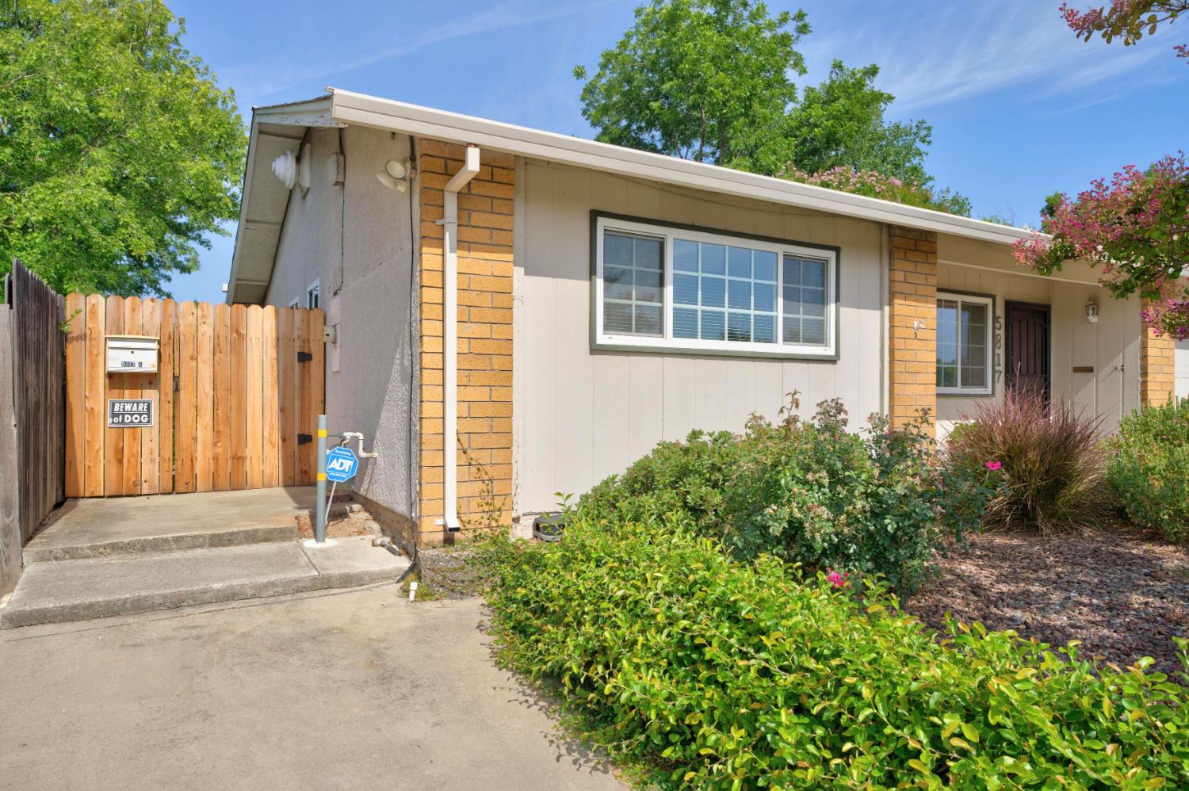
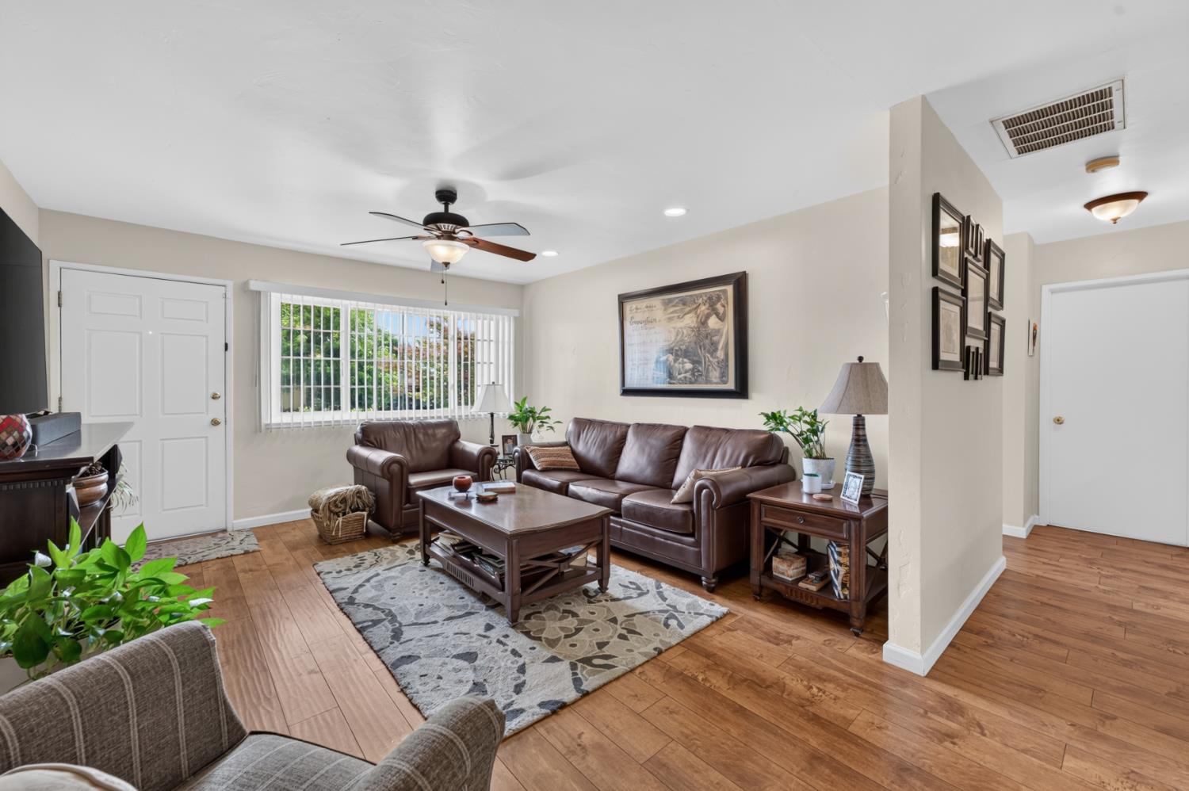
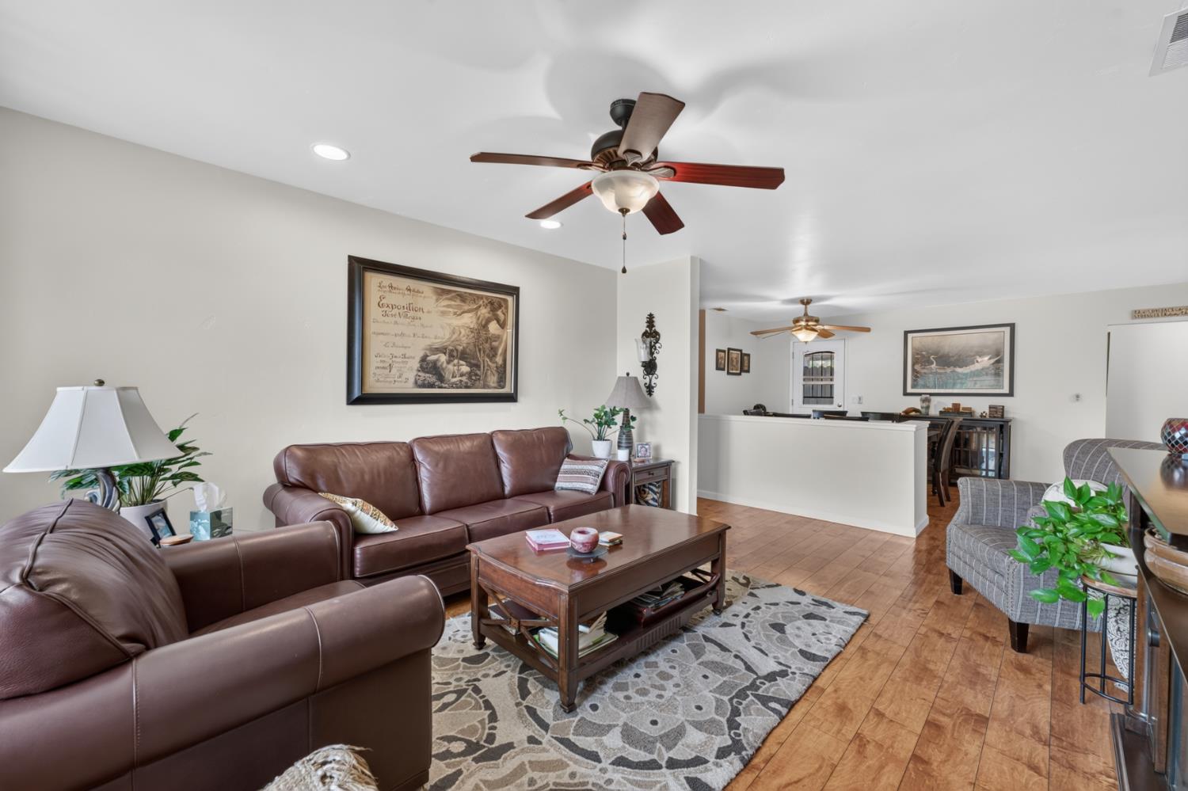
Live in one unit and let the other help pay your mortgage. This property features a fully functional ADU with a documented 14-year rental history, currently generating $1,600/month, offering immediate income and a powerful advantage for today's buyers facing higher interest rates. The private ADU can generate income or be used as an in-law unit for extended family or private guest use. The main house is move-in ready with 3 bedrooms, 3 full bathrooms and a 2 car garage. The layout is practical and easy to maintain. The ADU has a separate entrance, a full kitchen, 1 bedroom, bathroom and inside laundry. Located in a high-demand area, tucked into a quiet neighborhood and close to Brooktree Park. This property is a solid option for both homeowners and investors looking for a simple, income-producing setup.

Save
Ask
Tour
Hide
Share
Listing Snapshot
Price 
$649,900
Days On Site 
59 Days
Bedrooms 
4
Inside Area (SqFt) 
2,137 sqft
Total Baths 
4
Full Baths 
4
Partial Baths 
N/A
Lot Size 
0.16 Acres
Year Built 
1972
MLS® Number 
226068804
Status 
Active
Property Tax 
N/A
HOA/Condo/Coop Fees 
N/A
Sq Ft Source 
N/A
Friends & Family
Recent Activity
2 weeks agoListing updated with changes from the MLS®
3 weeks agoPrice changed to $649,900
2 months agoListing first seen on site
General Features
Acres 
0.16
Attached Garage 
Yes
Cross Street 
Brookcrest
Direction Faces 
East
Foundation 
Slab
Garage 
Yes
Garage Spaces 
2
Levels 
One
Parking 
Attached
Property Sub Type 
Single Family Residence
Sewer 
Public Sewer
Style 
Ranch
Utilities 
Cable AvailableSewer ConnectedNatural Gas AvailableElectricity AvailableSewer Available
Zoning 
Residential
Interior Features
Appliances 
Free-Standing Gas RangeDishwasherDisposalMicrowavePlumbed For Ice Maker
Cooling 
Ceiling Fan(s)Multi Units
Electric 
220 Volts in Laundry
Flooring 
LaminateTile
Heating 
ElectricHeat Pump
Interior 
Walk-In Closet(s)Granite Counters
Laundry Features 
Laundry Room
Window Features 
Double Pane WindowsSkylight(s)
Save
Ask
Tour
Hide
Share
Exterior Features
Construction Details 
StuccoFrame
Fencing 
Back YardWood
Lot Features 
LevelSprinklers In FrontSprinklers In Rear
Patio And Porch 
CoveredPatio
Roof 
Composition
Windows/Doors 
Double Pane WindowsSkylight(s)
Community Features
Community Features 
Curbs
Financing Terms Available 
CashConventionalSubmit
MLS Area 
10621
Roads 
Asphalt
School District 
Sacramento
Schools
School District
Sacramento
Elementary School
Unknown
Middle School
Unknown
High School
Unknown
Listing courtesy of Beth W. Mergens


All measurements and all calculations of the area are approximate. Information provided by Seller/Other sources, not verified by Broker. All interested persons should independently verify the accuracy of information. Provided properties may or may not be listed by the office/agent presenting the information. Data maintained by MetroList® may not reflect all real estate activity in the market. All real estate content on this site is subject to the Federal Fair Housing Act of 1968, as amended, which makes it illegal to advertise any preference, limitation or discrimination because of race, color, religion, sex, handicap, family status or national origin or an intention to make any such preference, limitation or discrimination. Terms of Use
Last checked 2026-07-28 03:55 PM PDT

Neighborhood & Commute
Source: Walkscore
Save
Ask
Tour
Hide
Share