


8963 Pershing AvenueOrangevale, CA 95662
Mortgage Calculator
Monthly Payment (Est.)
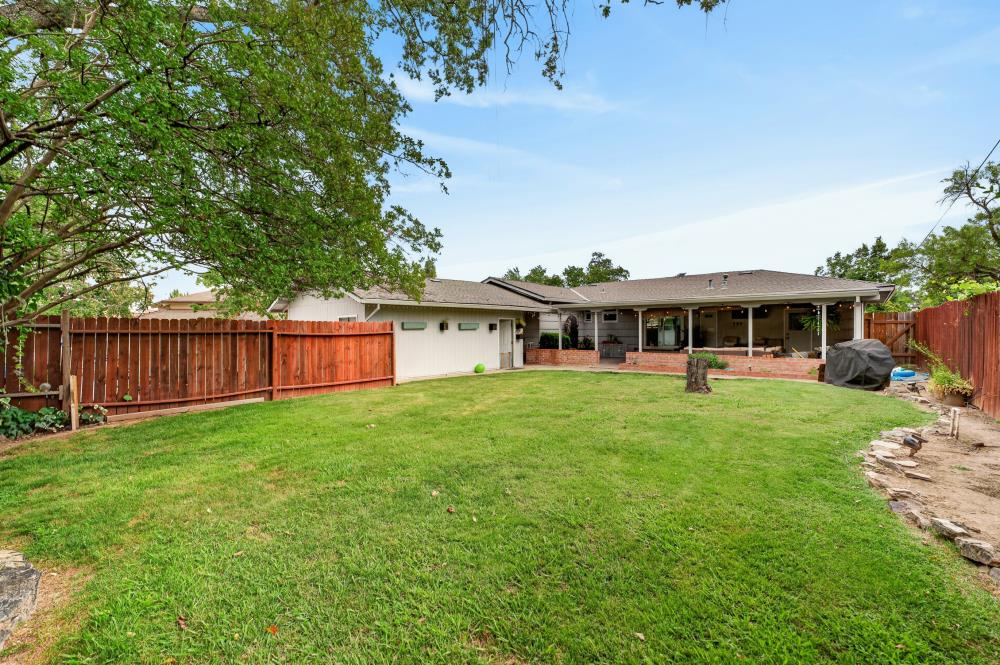
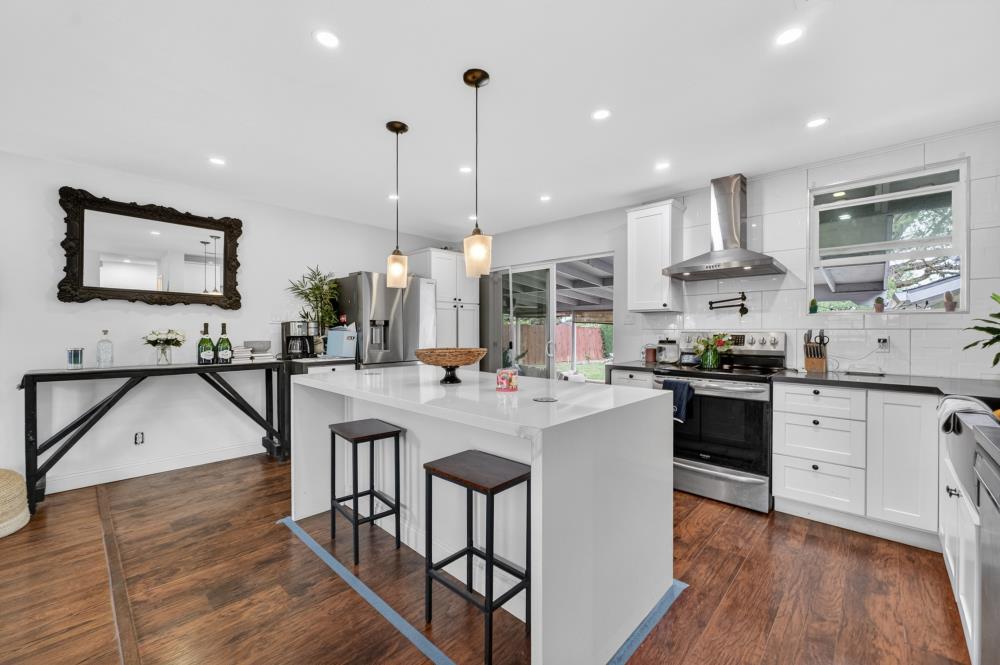
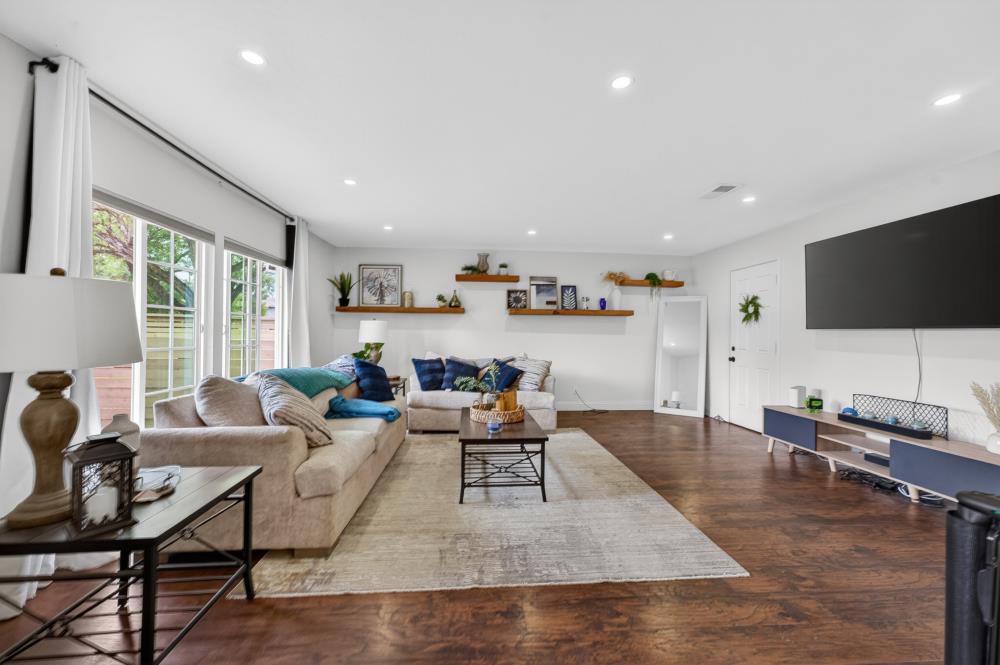
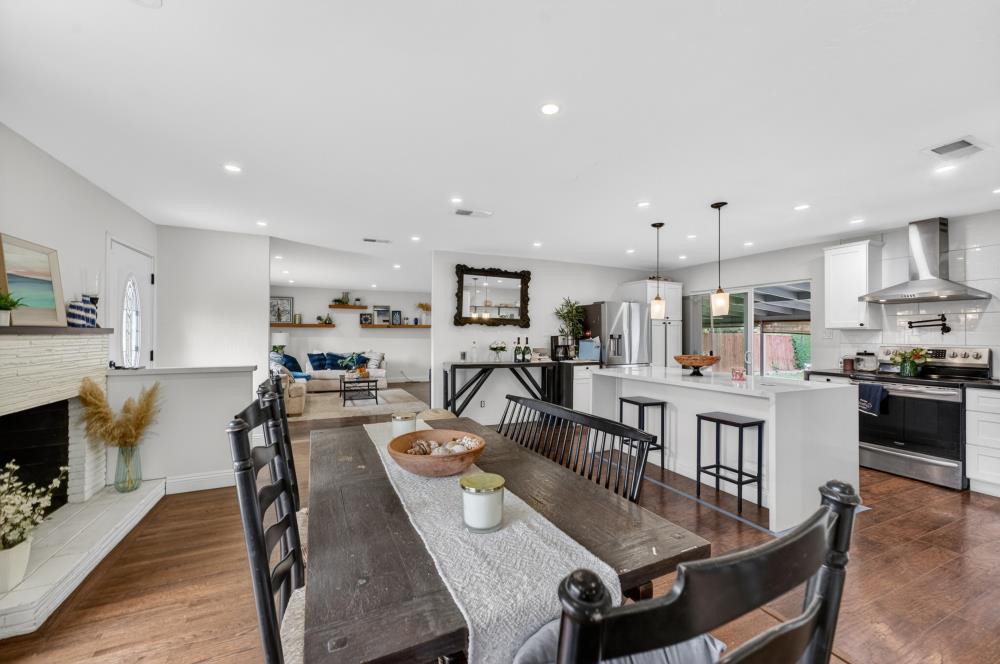
$2,509Beautiful Orangevale Home Awaits its New Owner! Step into this light-filled, beautifully updated residence perfectly designed for modern living and effortless entertaining. At the heart of the home is a spacious, tastefully remodeled kitchen boasting a large center island, striking quartz countertops with contemporary waterfall edges, and a stylish backsplash that reaches all the way to the ceiling. Flooded with an abundance of both natural and sleek recessed lighting, this open-concept culinary space flows seamlessly, making it the ultimate hub for gathering with guests. The home also features a beautifully updated bathroom and a dedicated laundry area. Situated on a desirable corner lot, the property offers a fully fenced backyard that serves as a private oasis for outdoor entertaining. Families will love the prime location, with Pershing Elementary School situated right across the street. For added versatility, the front fencing can easily be removed if a more open curb-appeal aesthetic is desired.
| 4 weeks ago | Listing updated with changes from the MLS® | |
| 2 months ago | Listing first seen on site |

All measurements and all calculations of the area are approximate. Information provided by Seller/Other sources, not verified by Broker. All interested persons should independently verify the accuracy of information. Provided properties may or may not be listed by the office/agent presenting the information. Data maintained by MetroList® may not reflect all real estate activity in the market. All real estate content on this site is subject to the Federal Fair Housing Act of 1968, as amended, which makes it illegal to advertise any preference, limitation or discrimination because of race, color, religion, sex, handicap, family status or national origin or an intention to make any such preference, limitation or discrimination. Terms of Use
Last checked 2026-07-28 08:17 PM PDT