


121 Prospector CourtFolsom, CA 95630
Mortgage Calculator
Monthly Payment (Est.)
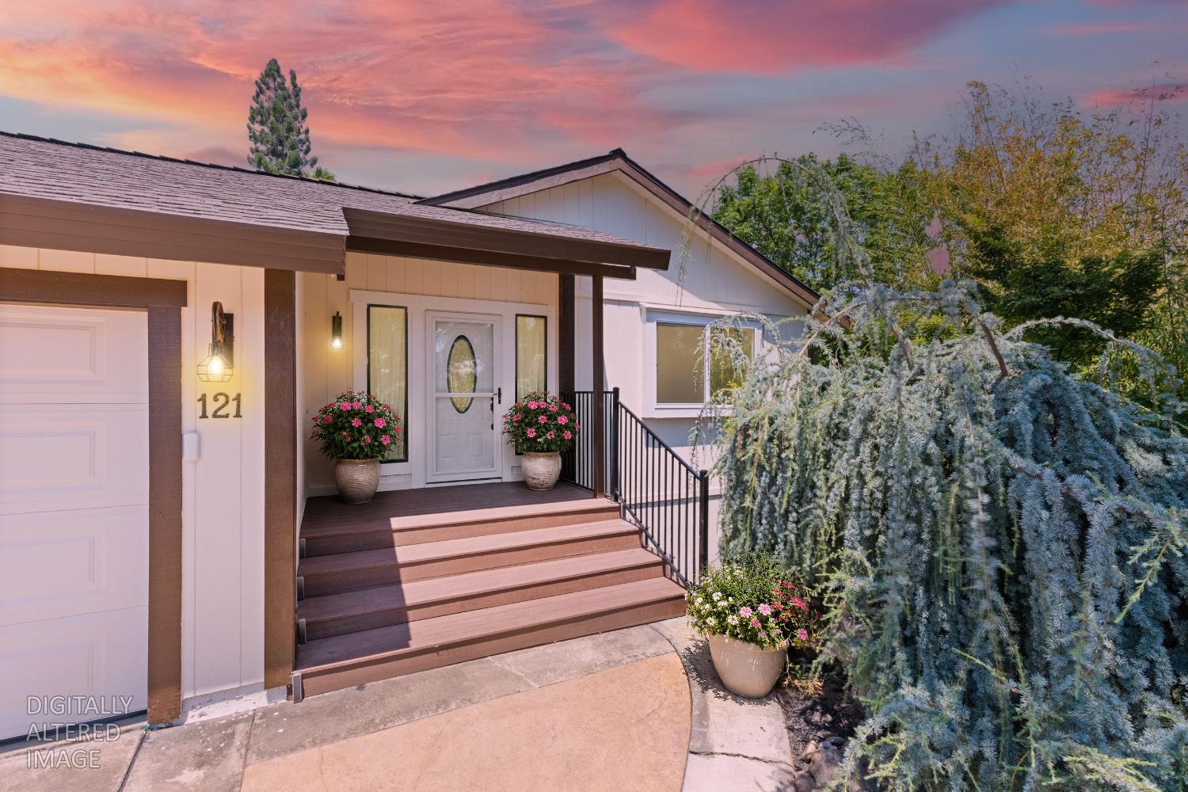
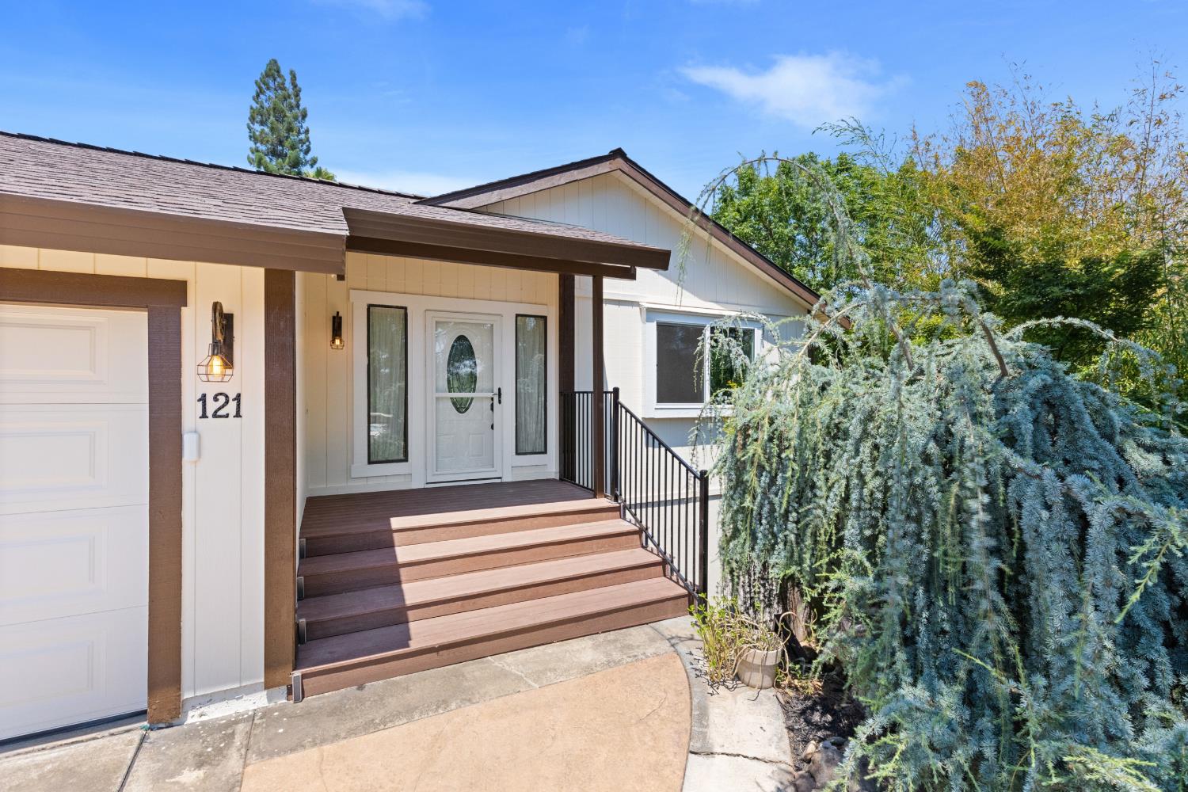
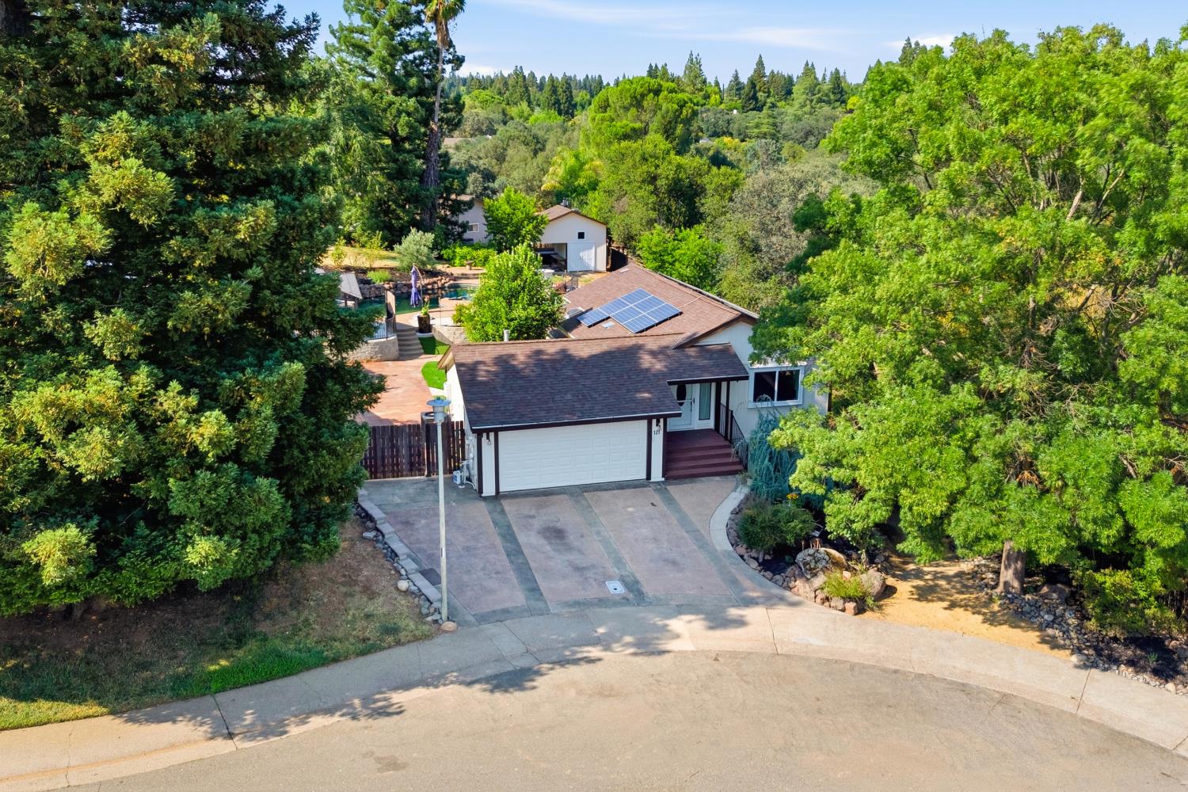
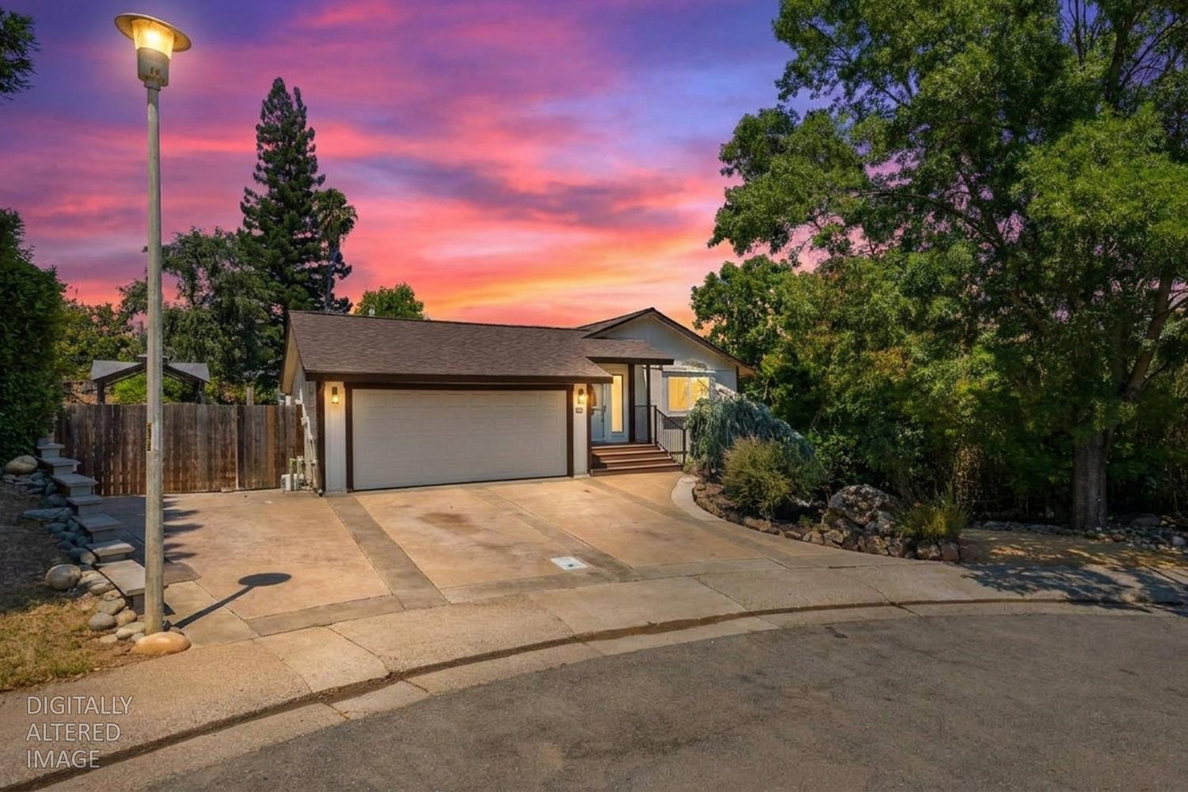
$3,928Welcome to this beautifully updated 2,105 sq. ft. custom home nestled on a spacious .38-acre lot in one of Folsom's desirable neighborhoods. Offering 3 bedrooms, 2.5 bathrooms, exceptional craftsmanship, and thoughtful design, this home perfectly blends comfort, functionality, and outstanding indoor-outdoor living. The unique floor plan provides an ideal separation of living spaces, with all three bedrooms, the laundry room, and 1.5 bathrooms located on the lower level, creating a peaceful and private retreat away from the main entertaining areas. The primary suite features a walk-in closet and a stylish barn door leading to the beautifully updated bathroom. At the heart of the home is a spectacular custom kitchen anchored by a stunning raw-edged granite slab island featuring two retractable charging stations, a convenient mixer lift, abundant storage, and exceptional custom details. Additional highlights include a full-size copper sink, Wolf gas double oven with grill, custom quiet-close cabinetry, built-in beverage refrigerator, and a walk-in pantry with skylight. Extensive upgrades throughout include hardwood flooring, fresh interior paint, new windows, updated sliding glass doors, recessed lighting, granite window sills, custom built-ins, in-ceiling surround sound, whole-house fan, leased solar, and a tankless water heater. Step outside to your private backyard oasis featuring a sparkling pool and spa, new Trex decking, a gazebo dining area, built-in BBQ island with gas and water hookups, gas fire pit, 20' x 40' garden area, artificial turf, and a solar-vented storage shed. Additional amenities include a new garage door, 220V electrical service, and RV parking with water and sewer hookups. Ideally located near Black Miners Bar, the American River Parkway, Folsom's extensive trail system, Greenback Lane, shopping, dining, and everyday conveniences, this one-of-a-kind property offers the perfect combination of custom design, quality upgrades, and an exceptional lifestyle.
| 4 days ago | Listing updated with changes from the MLS® | |
| a week ago | Price changed to $860,900 | |
| a month ago | Listing first seen on site |

All measurements and all calculations of the area are approximate. Information provided by Seller/Other sources, not verified by Broker. All interested persons should independently verify the accuracy of information. Provided properties may or may not be listed by the office/agent presenting the information. Data maintained by MetroList® may not reflect all real estate activity in the market. All real estate content on this site is subject to the Federal Fair Housing Act of 1968, as amended, which makes it illegal to advertise any preference, limitation or discrimination because of race, color, religion, sex, handicap, family status or national origin or an intention to make any such preference, limitation or discrimination. Terms of Use
Last checked 2026-07-28 03:24 PM PDT