


2599 Vaquero Vista DriveAuburn, CA 95603

Mortgage Calculator
Monthly Payment (Est.)
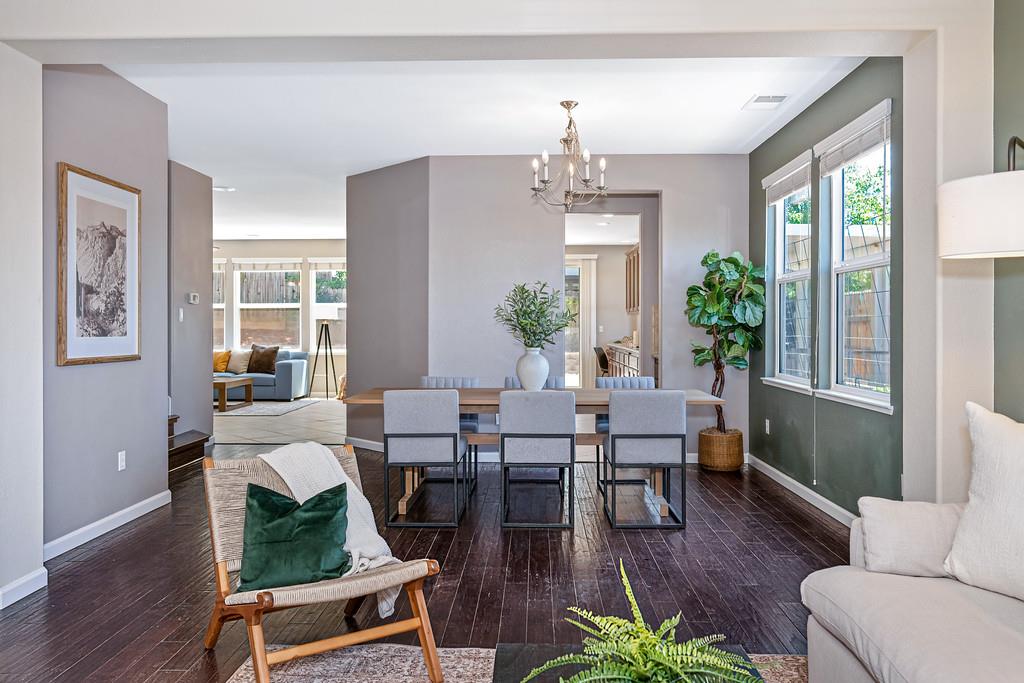
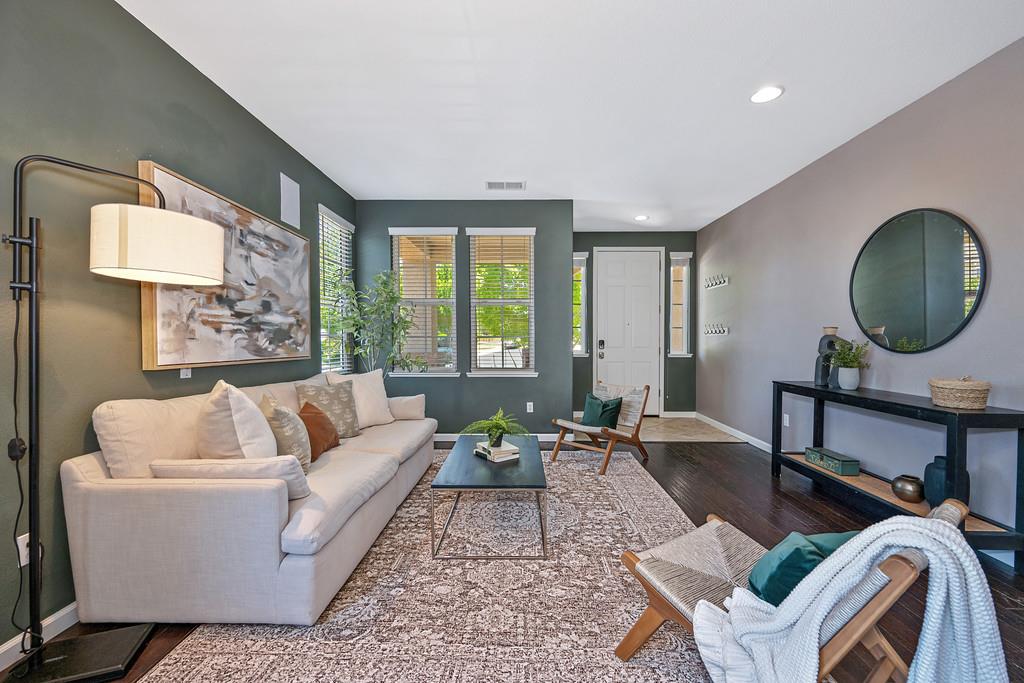
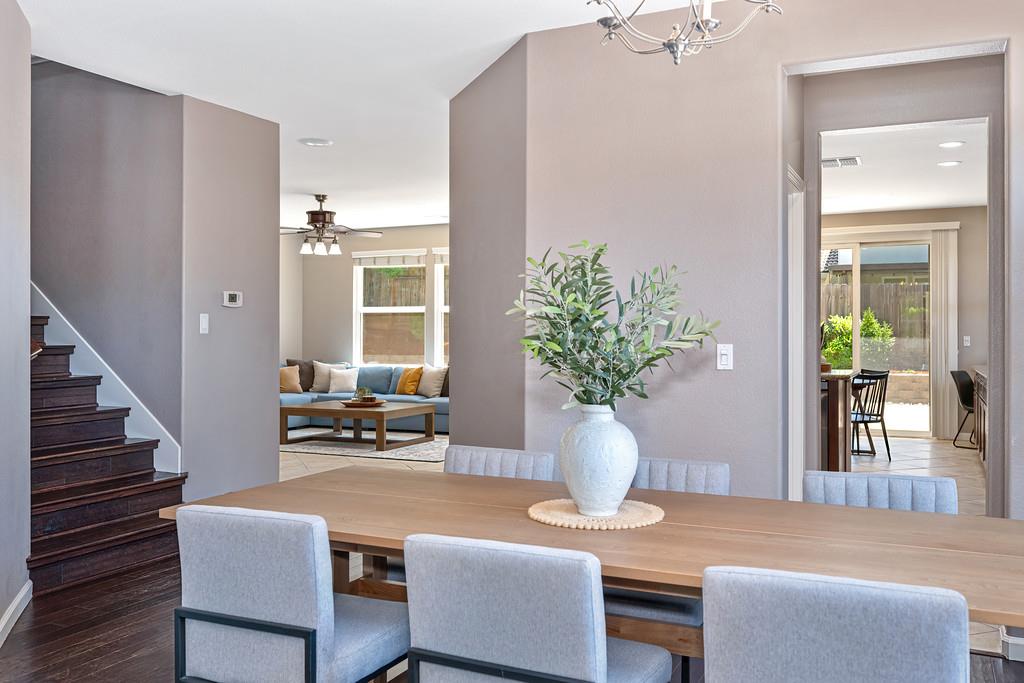
$3,876Welcome to 2599 Vaquero Vista Drive, with over 3,227 square feet of thoughtfully designed living space one of the largest models in the neighborhood sets the stage for how you actually want to live: working, gathering, creating, hosting, and everything in between. This well cared for Auburn home unfolds around four to five possible bedrooms and three full bathrooms, anchored by an open-concept kitchen and living area made for connection. The floor plan flexes effortlessly into a private office, guest suite, fitness studio, music room, workshop, or additional gathering space shaped around whatever this season of life calls for. Step outside into your own private escape: a solar-heated saltwater pool, shaded outdoor living, and a low-maintenance yard with garden beds and a dog run built for unwinding, not upkeep. Owned solar, a newer HVAC system with air filtration, and thoughtful updates throughout bring comfort, efficiency, and quiet peace of mind. Inside, generous storage, a full laundry room, a walk-in pantry, a flexible coffee or serving bar, and extra garage space round things out ready for hobbies, projects, or whatever inspires you next. Set in an established Auburn neighborhood near parks, trails, shopping, schools, medical services, and easy freeway access, this home offers the space and presence of a larger property without the upkeep of acreage. A rare blend of size, flexibility, efficiency, and outdoor living ready to welcome whoever calls it home next.
| yesterday | Listing updated with changes from the MLS® | |
| 3 days ago | Price changed to $849,500 | |
| 2 months ago | Status changed to Active | |
| 3 months ago | Listing first seen on site |

All measurements and all calculations of the area are approximate. Information provided by Seller/Other sources, not verified by Broker. All interested persons should independently verify the accuracy of information. Provided properties may or may not be listed by the office/agent presenting the information. Data maintained by MetroList® may not reflect all real estate activity in the market. All real estate content on this site is subject to the Federal Fair Housing Act of 1968, as amended, which makes it illegal to advertise any preference, limitation or discrimination because of race, color, religion, sex, handicap, family status or national origin or an intention to make any such preference, limitation or discrimination. Terms of Use
Last checked 2026-09-13 02:21 AM PDT