Save
Ask
Tour
Hide
Share
$1,375,000
53 Days On Site

16315 Winchester Club Drive
Meadow Vista, CA 95722

For Sale|Single Family Residence|Active
4
Beds
5
Total Baths
4
Full Baths
1
Partial Bath
4,609
SqFt
$298
/SqFt
2005
Built
Subdivision:
Winchester
County:
Placer
16315 Winchester Club Drive16315 Winchester Club Drive16315 Winchester Club Drive16315 Winchester Club Drive
Save
Ask
Tour
Hide
Share

Mortgage Calculator

Monthly Payment (Est.)

$6,273
Calculator powered by Showcase IDX, a Constellation1 Company. Copyright ©2026 Information is deemed reliable but not guaranteed.

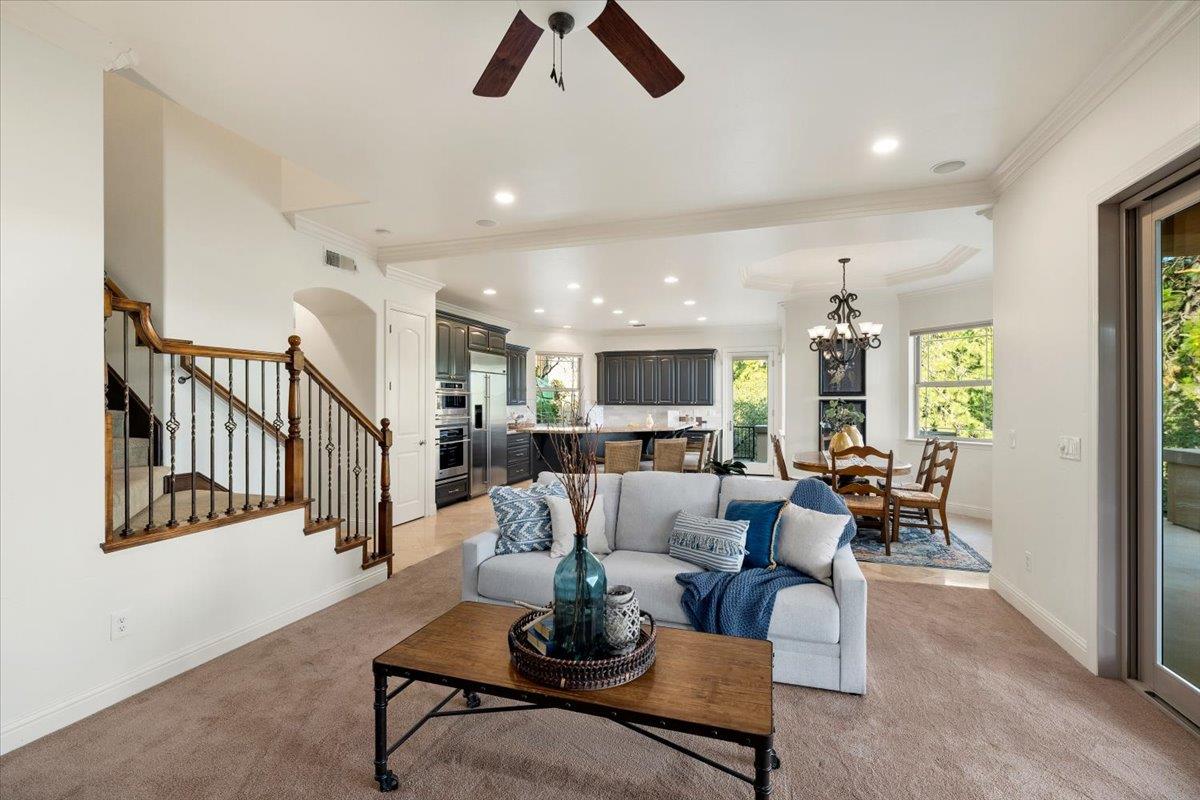
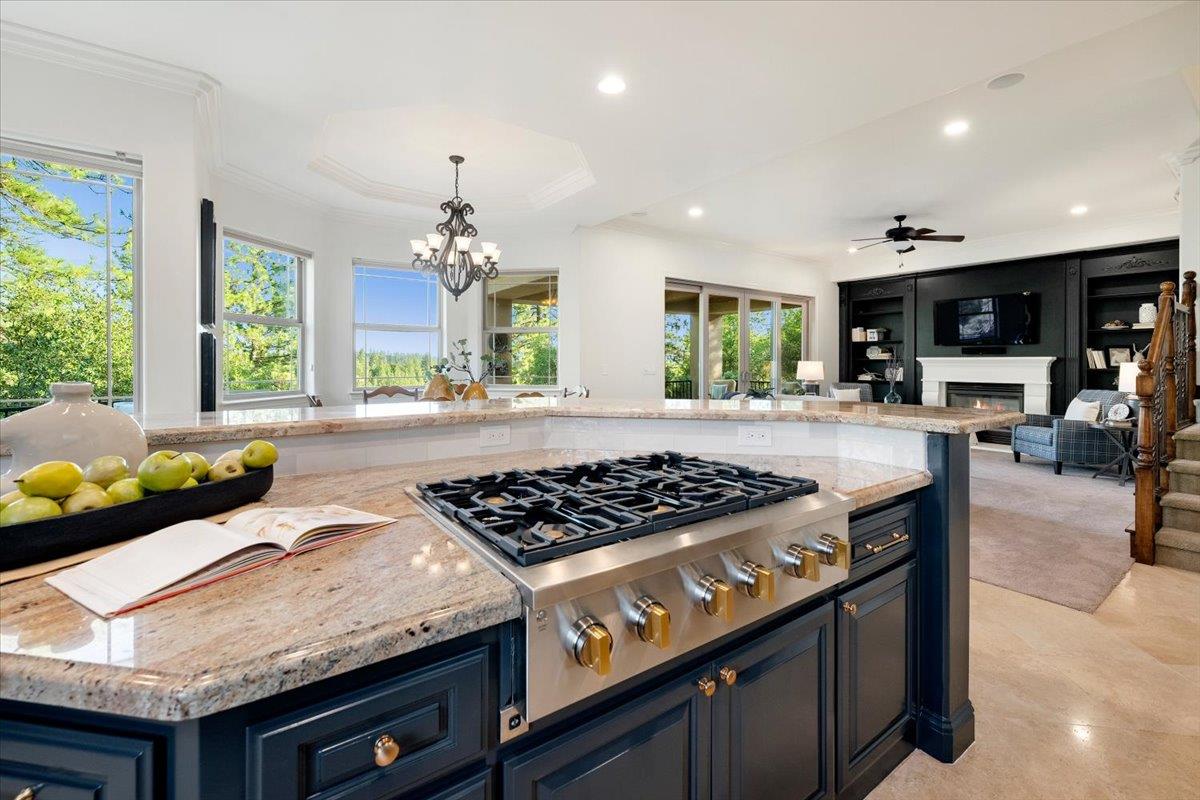
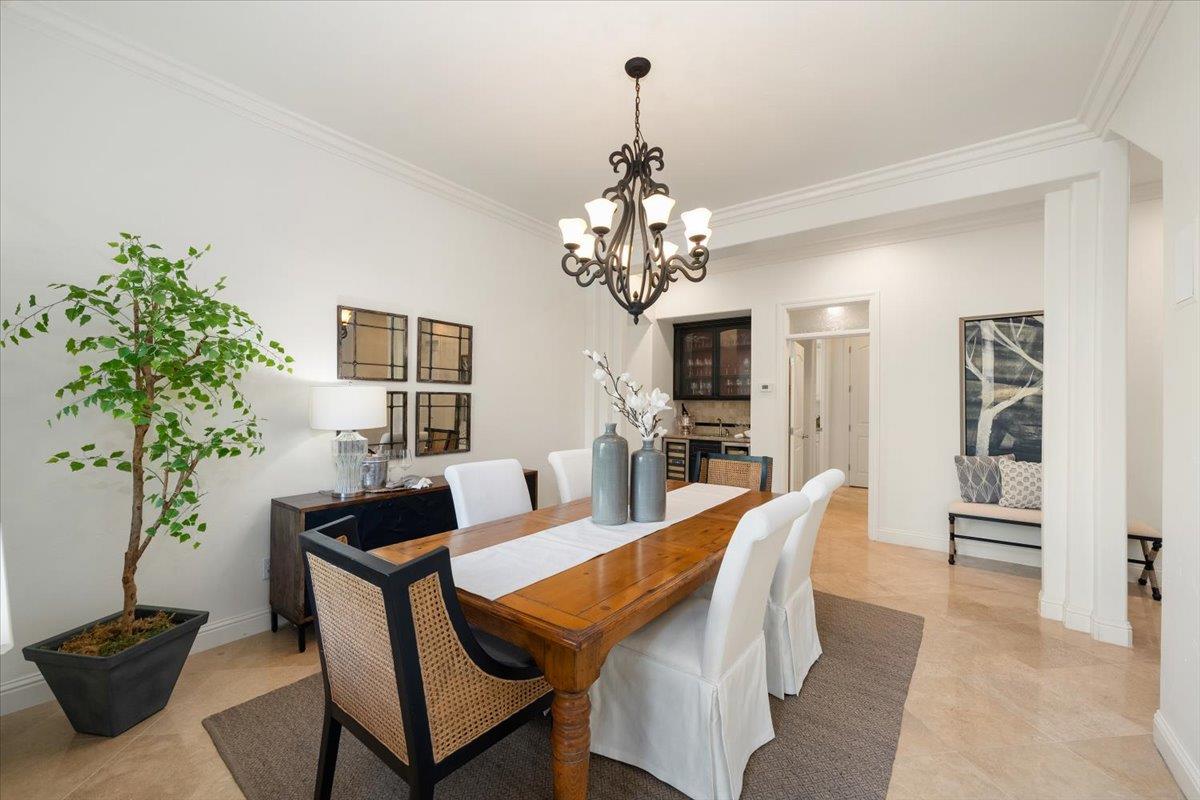
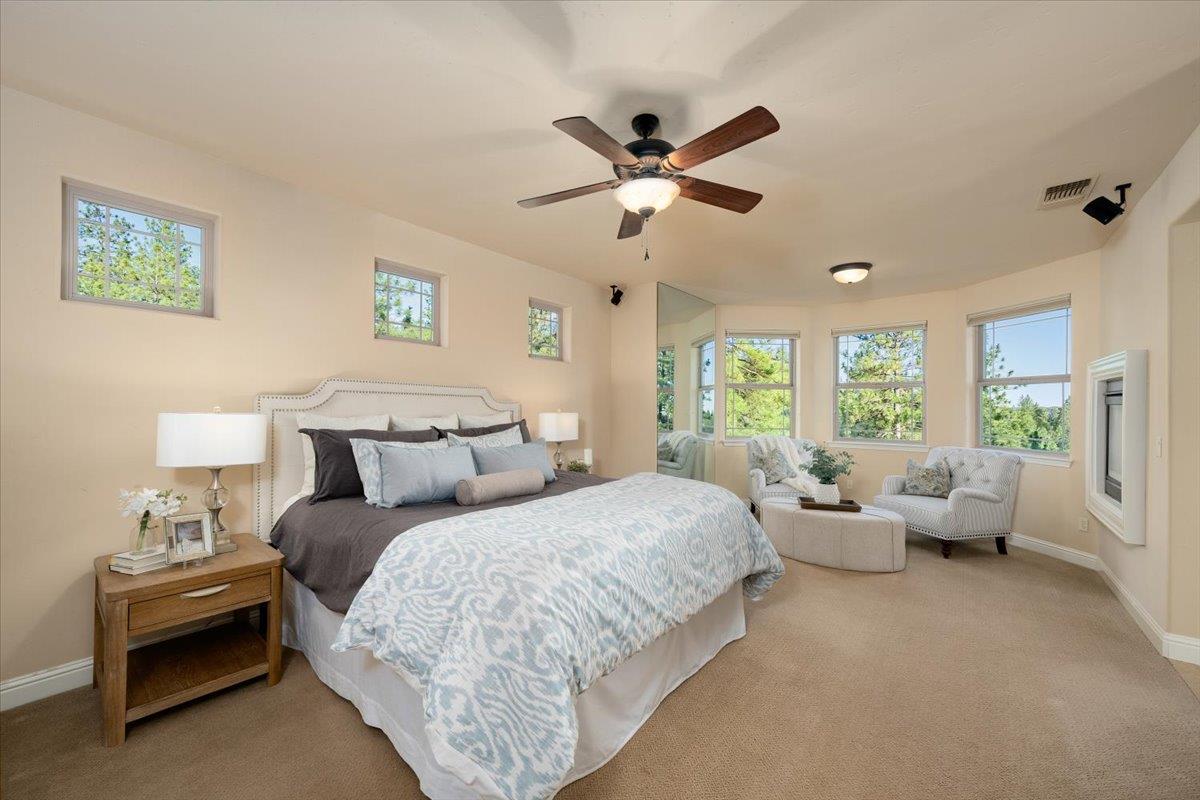
PRIVATE. POLISHED. PEACEFUL. Thoughtfully designed and meticulously maintained, this Winchester Country Club home offers the space, flexibility, and timeless craftsmanship that never go out of style. A welcoming wrap-around porch invites morning coffee, evening sunsets, and the slower pace that makes foothill living so special. Inside, generous living spaces, a beautifully updated kitchen, and quality finishes create an inviting setting for everyday living and effortless entertaining. The spacious primary suite offers a welcome escape at day's end, while a private office/library provides a quiet corner for work, reading, or reflection. The versatile Lower Level with its Own Entrance, wet bar, and full bath with heated floors offers exceptional flexibility for Guests, Extended Family, Multigenerational Living, or a Private Retreat of its own. Set on a Peaceful, Low-Maintenance Lot with Foothill Views and Solar, this home allows more time to enjoy everything Winchester has to offer, including golf, clubhouse amenities, pool, tennis, pickleball, bocce, and 24-hour security patrol. Luxury, lifestyle, and exceptional value in one of the Foothills' premier golf course communities.

Save
Ask
Tour
Hide
Share
Listing Snapshot
Price 
$1,375,000
Days On Site 
53 Days
Bedrooms 
4
Inside Area (SqFt) 
4,609 sqft
Total Baths 
5
Full Baths 
4
Partial Baths 
1
Lot Size 
1.6 Acres
Year Built 
2005
MLS® Number 
226071950
Status 
Active
Property Tax 
N/A
HOA/Condo/Coop Fees 
$265 monthly
Sq Ft Source 
N/A
Friends & Family
Recent Activity
2 days agoListing updated with changes from the MLS®
3 weeks agoPrice changed to $1,375,000
2 months agoListing first seen on site
General Features
Acres 
1.6
Attached Garage 
Yes
Cross Street 
Placer Hills Rd.
Direction Faces 
Northeast
Foundation 
Combination
Garage 
Yes
Garage Spaces 
3
Levels 
Three Or More
Parking 
PavedAttachedGarage Faces SideInside Entrance
Parking Spaces 
2
Property Sub Type 
Single Family Residence
Sewer 
Shared SepticPublic Sewer
Style 
Traditional
Utilities 
Natural Gas AvailableNatural Gas ConnectedElectricity Available
Water Source 
Public
Zoning 
RA-B-X
Interior Features
Appliances 
WasherDryerBuilt-In Electric OvenGas CooktopGas Water HeaterBuilt-In RefrigeratorIce MakerDishwasherDisposalMicrowaveWarming DrawerWine Refrigerator
Cooling 
Ceiling Fan(s)Whole House FanMulti UnitsCentral AirZoned
Electric 
220 Volts
Fireplace 
Yes
Fireplace Features 
Double SidedFamily RoomGas Log
Fireplaces 
2
Flooring 
CarpetStone
Heating 
Natural GasCentralFireplace(s)ZonedRadiant
Interior 
Cathedral Ceiling(s)Central VacuumWalk-In Closet(s)Wet BarStorageDouble VanityGranite CountersKitchen IslandStone Counters
Laundry Features 
Laundry RoomSinkGas Dryer HookupMain Level
Spa 
Yes
Window Features 
Window CoveringsDouble Pane WindowsScreens
Save
Ask
Tour
Hide
Share
Exterior Features
Construction Details 
Stucco
Fencing 
None
Lot Features 
Irregular LotClose to ClubhousePrivateSprinklers In FrontSprinklers In Rear
Patio And Porch 
CoveredFront PorchDeckPatioWrap Around
Pool Features 
FencedCommunityPrivate
Private Pool 
Yes
Roof 
Tile
Spa 
Yes
Spa Features 
In Ground
View 
Trees/Woods
Waterview 
Trees/Woods
Windows/Doors 
Window CoveringsDouble Pane WindowsScreens
Community Features
Accessibility Features 
Therapeutic Whirlpool
Association Amenities 
PoolRecreation FacilitiesGame Court ExteriorSpa/Hot TubTennis Court(s)Trail(s)OtherBarbecue
Association Dues 
265
Community Features 
Pool
Financing Terms Available 
CashConventionalVA Loan
HOA Fee Frequency 
Monthly
MLS Area 
12302
Roads 
Paved
School District 
Placer
Schools
School District
Placer
Elementary School
Unknown
Middle School
Unknown
High School
Unknown
Listing courtesy of GUIDE Real Estate


All measurements and all calculations of the area are approximate. Information provided by Seller/Other sources, not verified by Broker. All interested persons should independently verify the accuracy of information. Provided properties may or may not be listed by the office/agent presenting the information. Data maintained by MetroList® may not reflect all real estate activity in the market. All real estate content on this site is subject to the Federal Fair Housing Act of 1968, as amended, which makes it illegal to advertise any preference, limitation or discrimination because of race, color, religion, sex, handicap, family status or national origin or an intention to make any such preference, limitation or discrimination. Terms of Use
Last checked 2026-07-28 06:47 PM PDT

Neighborhood & Commute
Source: Walkscore
Save
Ask
Tour
Hide
Share