Save
Ask
Tour
Hide
Share
$1,549,000
49 Days On Site

2881 Dos Vistas Drive
Shingle Springs, CA 95682

For Sale|Single Family Residence|Active
6
Beds
6
Total Baths
4
Full Baths
2
Partial Baths
3,528
SqFt
$439
/SqFt
2001
Built
County:
El Dorado
2881 Dos Vistas Drive2881 Dos Vistas Drive2881 Dos Vistas Drive2881 Dos Vistas Drive
Save
Ask
Tour
Hide
Share

Mortgage Calculator

Monthly Payment (Est.)

$7,067
Calculator powered by Showcase IDX, a Constellation1 Company. Copyright ©2026 Information is deemed reliable but not guaranteed.

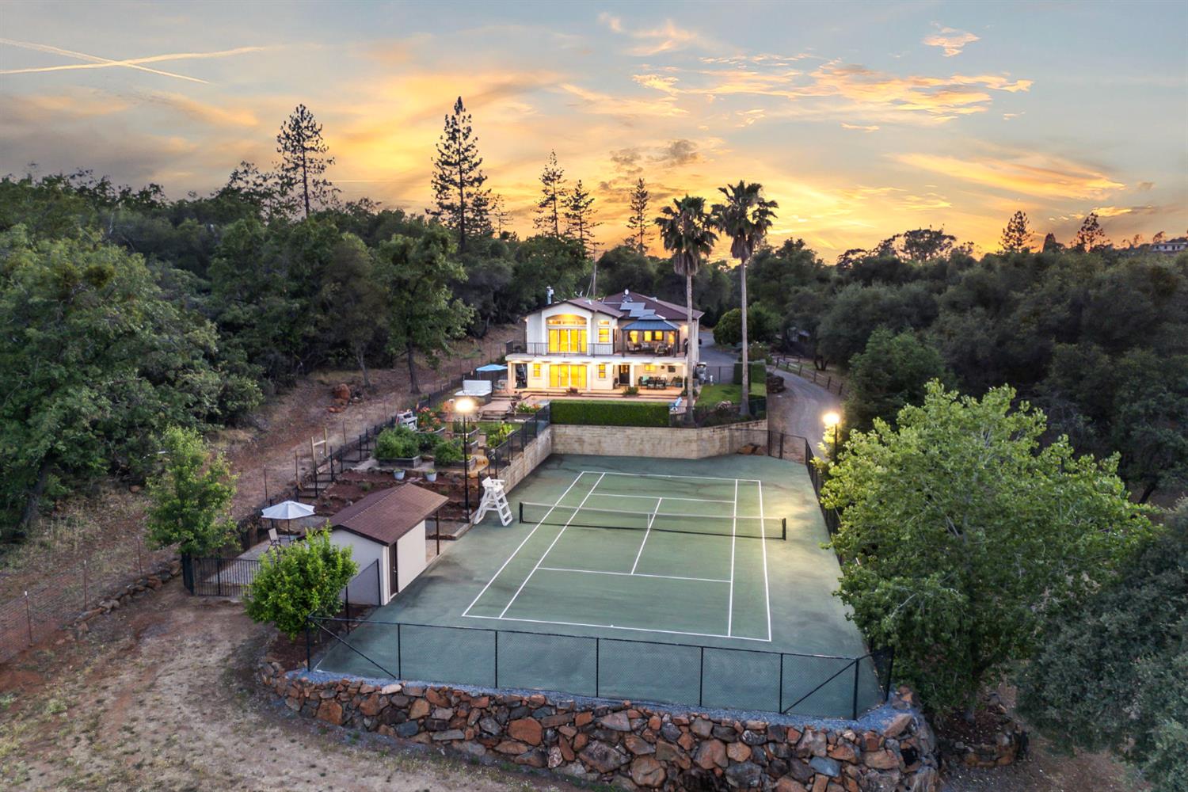
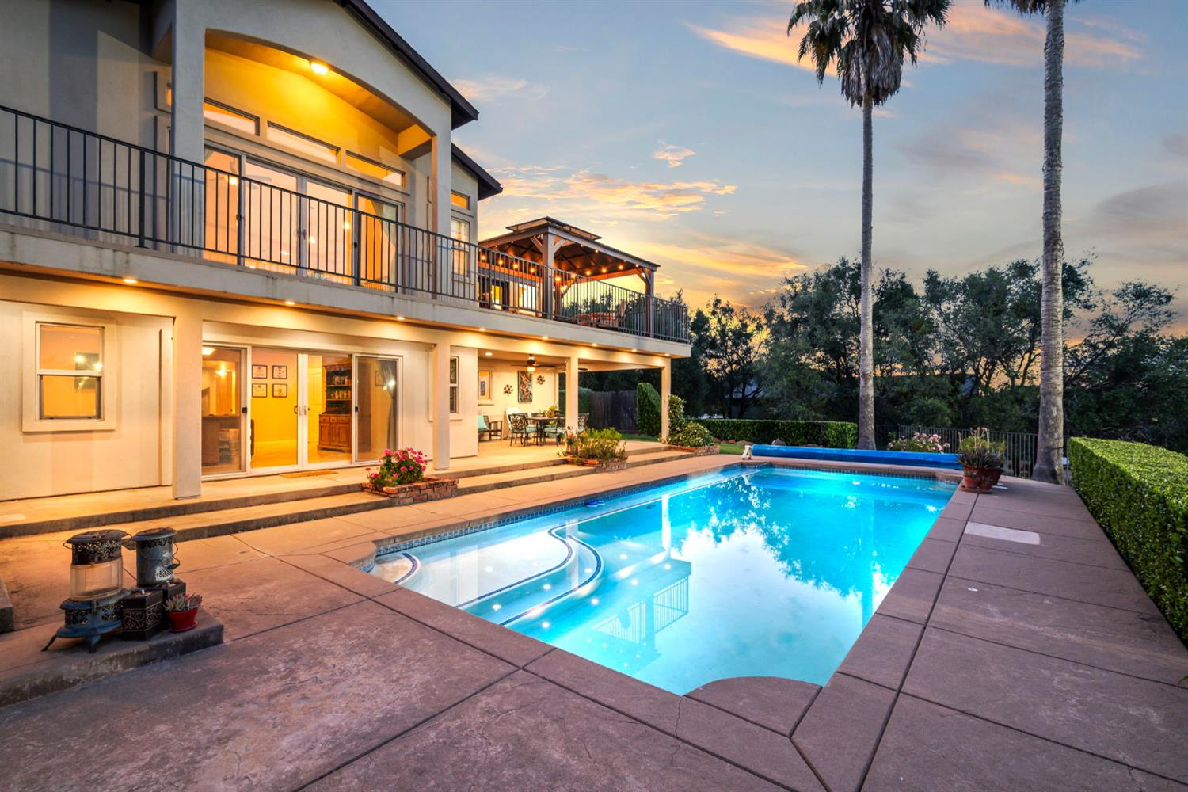
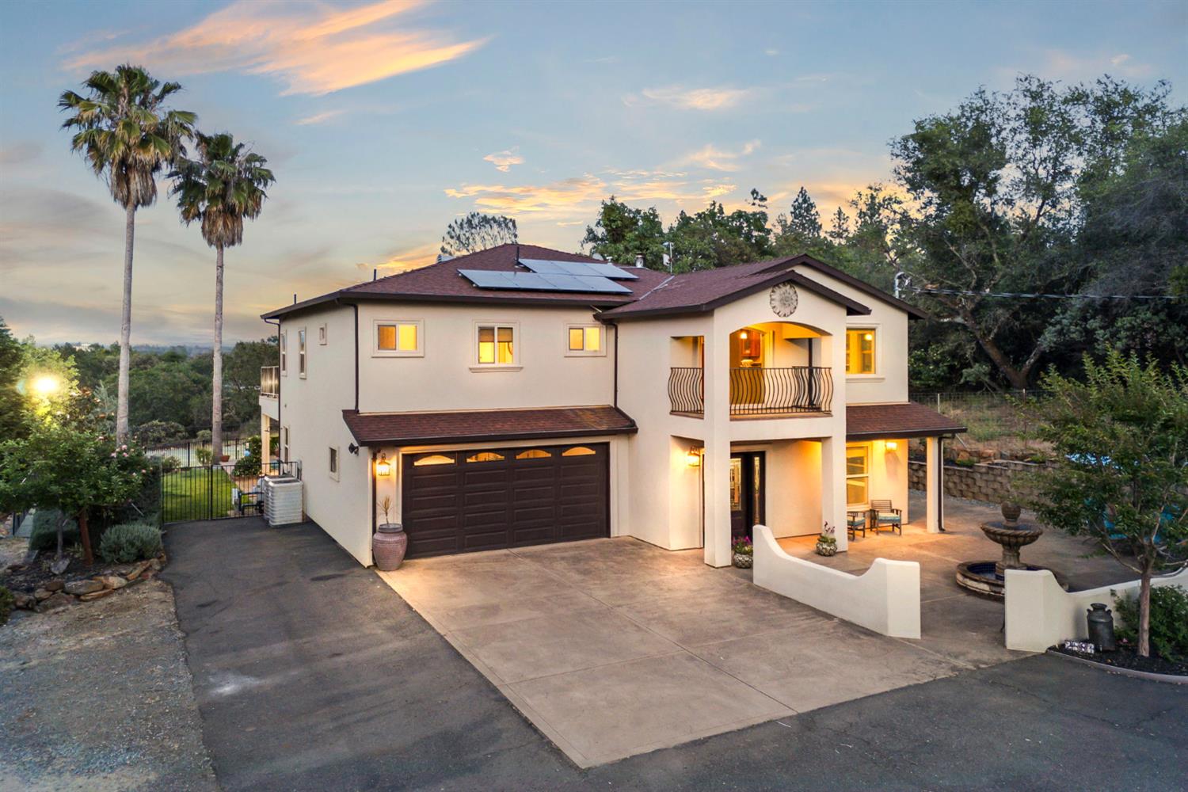
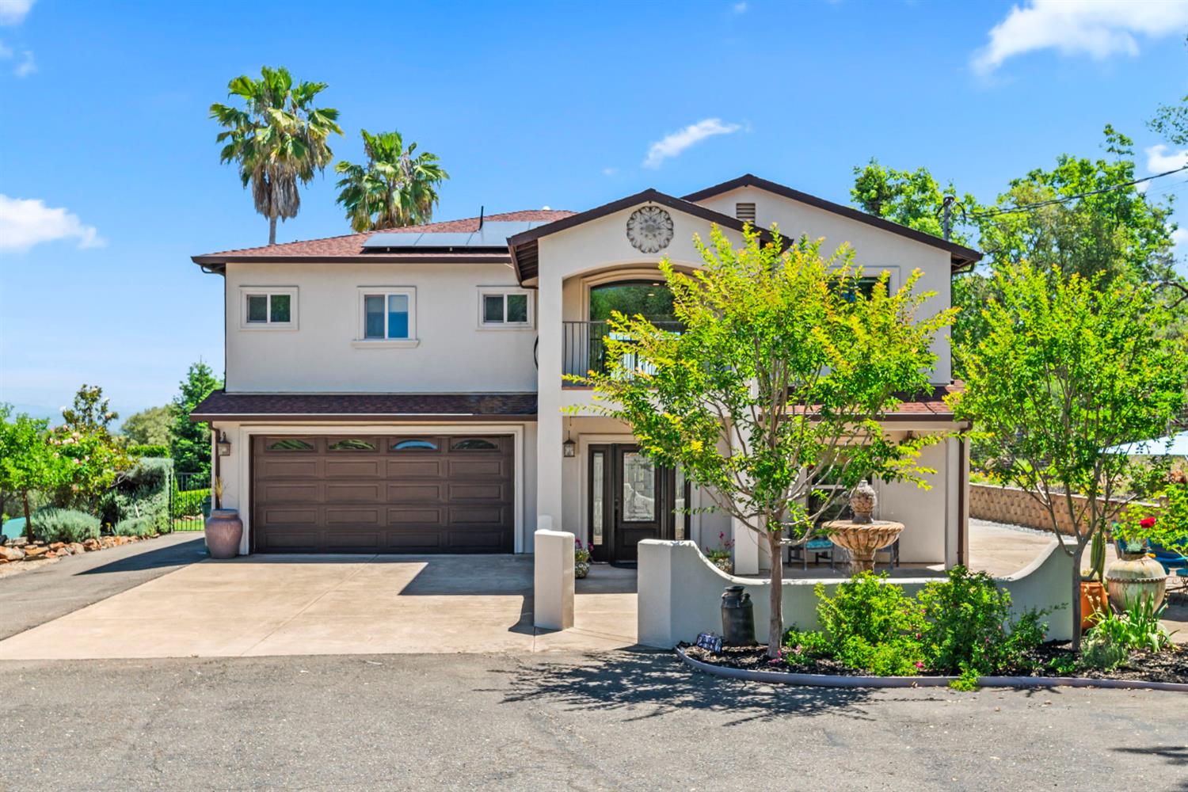
Welcome to this stunning Shingle Springs estate, with amazing views of the mountains set on 2.21 acres. This unique property offers two homes on one lot making it ideal for multi-generational living, or income potential. Established Fruit trees, incredible Garden, Sports Courts, Swimming pool, Spa and Horse amenities. The main residence features a bright, thoughtfully designed two-story layout with 3 bedrooms, an office, and a spacious living/recreation room. Large windows fill the living spaces with natural light, while sliding glass doors open to a covered patio overlooking the pool. The chef's kitchen is perfect for entertaining. The spacious primary suite with private deck access and an ensuite bath with dual vanity, soaking tub, and separate shower. Additional highlights include owned solar, a 2-car garage. A separate guest house offers vaulted ceilings, 2 bedrooms, 2 full baths, an office/craft room, own entrance, tandem garage, workshop, and boat storage. Welcome home!

Save
Ask
Tour
Hide
Share
Listing Snapshot
Price 
$1,549,000
Days On Site 
49 Days
Bedrooms 
6
Inside Area (SqFt) 
3,528 sqft
Total Baths 
6
Full Baths 
4
Partial Baths 
2
Lot Size 
2.21 Acres
Year Built 
2001
MLS® Number 
226072842
Status 
Active
Property Tax 
N/A
HOA/Condo/Coop Fees 
N/A
Sq Ft Source 
N/A
Friends & Family
Recent Activity
5 hours agoListing updated with changes from the MLS®
3 weeks agoPrice changed to $1,549,000
2 months agoListing first seen on site
General Features
Acres 
2.21
Additional Property Use 
ResidentialLivestockPasture
Attached Garage 
Yes
Cross Street 
Walnut
Foundation 
Slab
Garage 
Yes
Garage Spaces 
2
Parking 
AttachedWorkshop in GarageBoatGarage Faces Front
Parking Spaces 
6
Property Sub Type 
Single Family Residence
Sewer 
Septic Tank
Utilities 
Electricity Available
Water Source 
Well
Zoning 
RE
Interior Features
Appliances 
Trash CompactorBuilt-In Electric OvenBuilt-In RefrigeratorDishwasherDisposalMicrowaveDouble OvenElectric CooktopWarming DrawerWater Purifier
Cooling 
Multi UnitsCentral Air
Electric 
220 Volts in Kitchen220 Volts in Laundry
Fireplace 
Yes
Fireplace Features 
Family RoomWood Burning
Fireplaces 
1
Flooring 
CarpetTileWood
Heating 
Central
Interior 
Cathedral Ceiling(s)Walk-In Closet(s)Double VanityGranite CountersKitchen Island
Laundry Features 
Laundry RoomSinkMain Level
Spa 
Yes
Window Features 
Double Pane Windows
Save
Ask
Tour
Hide
Share
Exterior Features
Construction Details 
StuccoFrame
Exterior 
Balcony
Fencing 
PartialFencedGate
Lot Features 
LevelPrivateGardenWoodedSprinklers In FrontSprinklers In RearLandscaped
Other Structures 
Barn(s)PergolaShed(s)Guest House
Patio And Porch 
CoveredFront PorchRear PorchDeckPatio
Pool Features 
Solar CoverPrivate
Private Pool 
Yes
Roof 
Composition
Spa 
Yes
Spa Features 
Private
View 
PastureHillsMountain(s)
Waterview 
PastureHillsMountain(s)
Windows/Doors 
Double Pane Windows
Community Features
Financing Terms Available 
CashConventionalFHASubmit
Horse Allowed 
Yes
Horse Property 
ArenaPastureTrailer StorageBarn
MLS Area 
12603
School District 
El Dorado
Schools
School District
El Dorado
Elementary School
Unknown
Middle School
Unknown
High School
Unknown
Listing courtesy of Navigate Realty


All measurements and all calculations of the area are approximate. Information provided by Seller/Other sources, not verified by Broker. All interested persons should independently verify the accuracy of information. Provided properties may or may not be listed by the office/agent presenting the information. Data maintained by MetroList® may not reflect all real estate activity in the market. All real estate content on this site is subject to the Federal Fair Housing Act of 1968, as amended, which makes it illegal to advertise any preference, limitation or discrimination because of race, color, religion, sex, handicap, family status or national origin or an intention to make any such preference, limitation or discrimination. Terms of Use
Last checked 2026-07-29 07:38 PM PDT

Neighborhood & Commute
Source: Walkscore
Save
Ask
Tour
Hide
Share