


11409 Fawn Creek CourtAuburn, CA 95602

Mortgage Calculator
Monthly Payment (Est.)
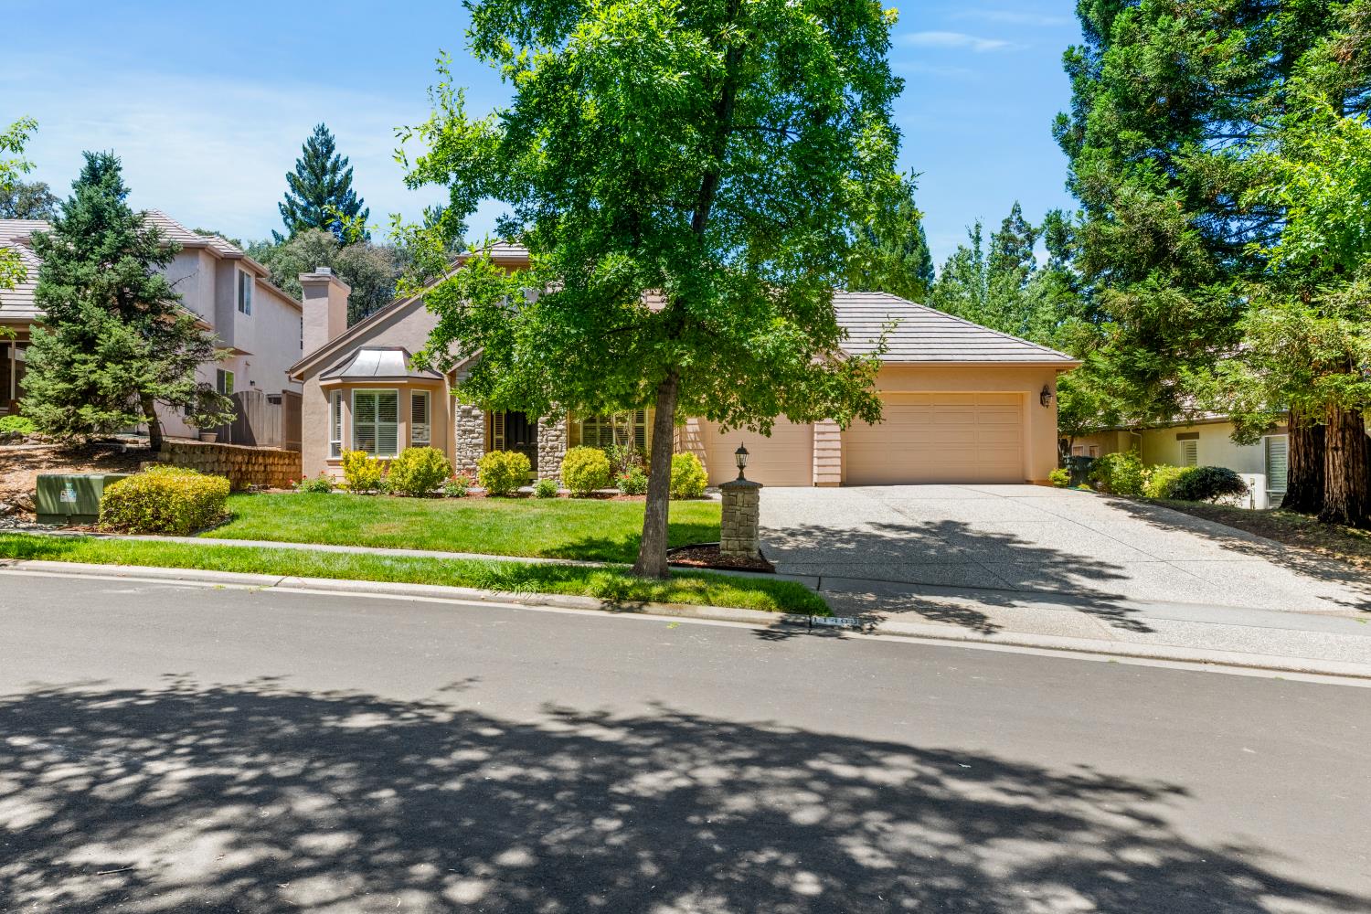
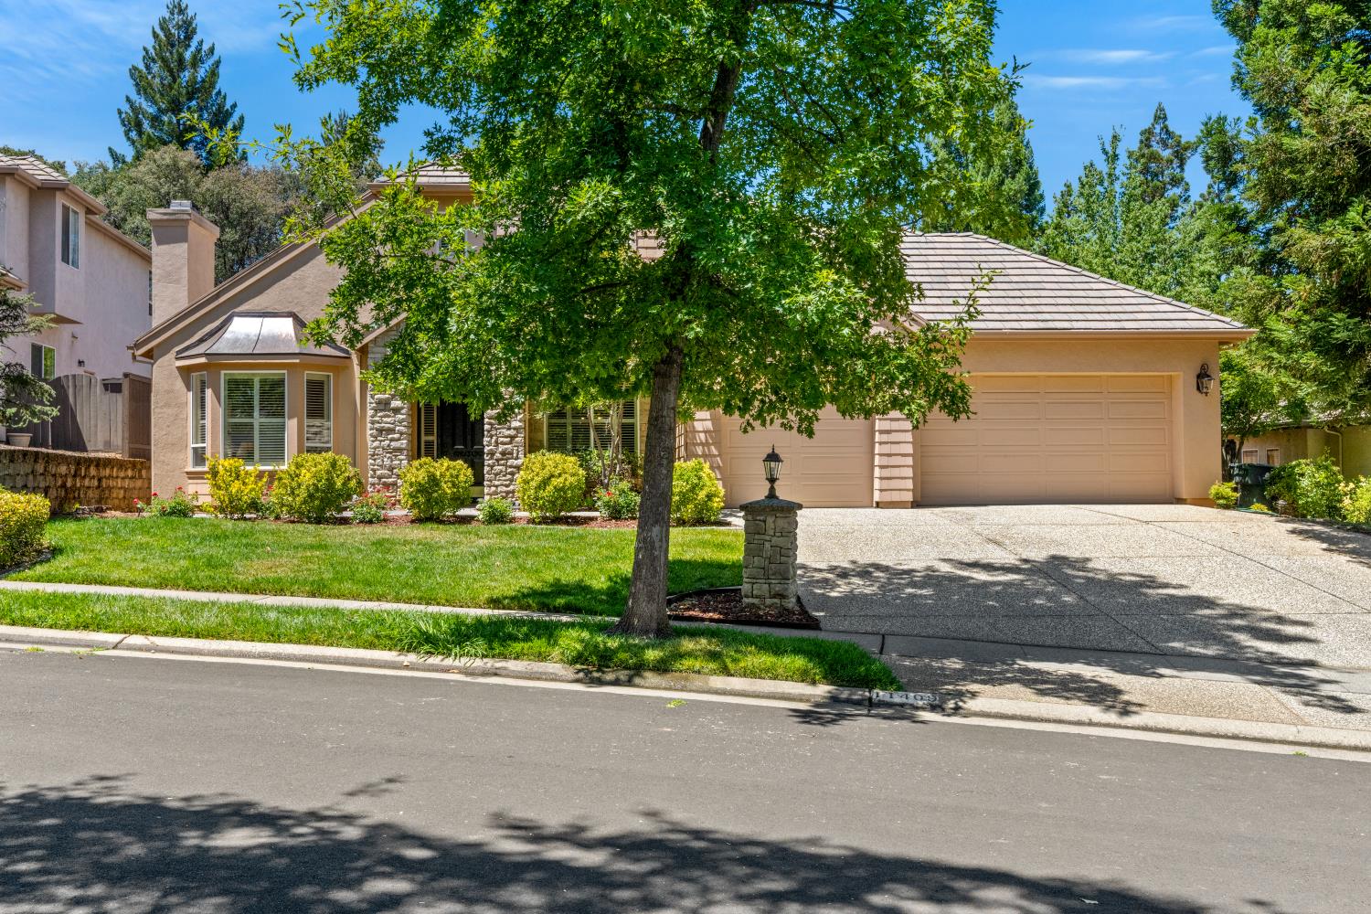
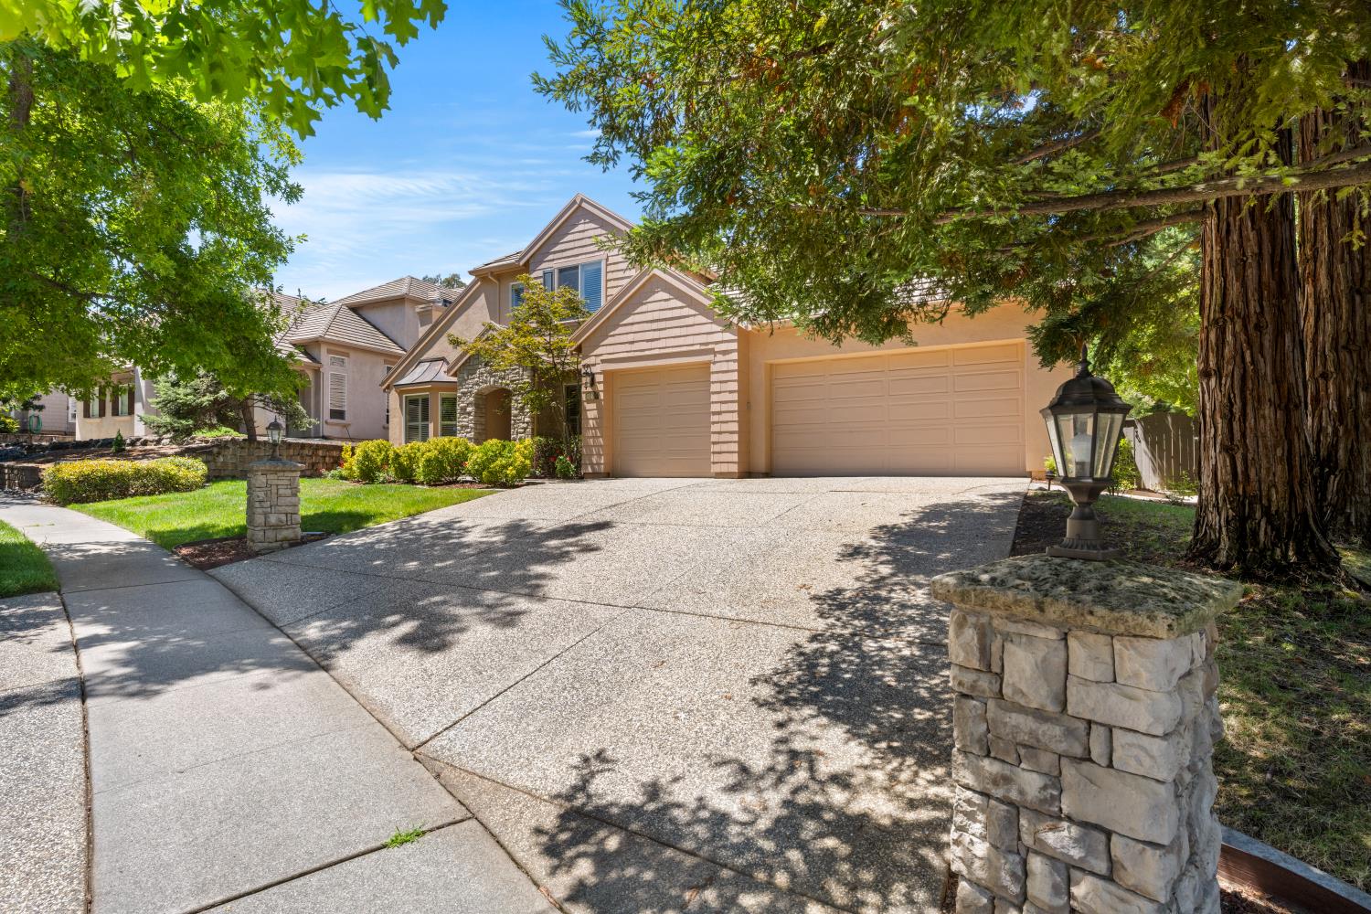
$4,950Welcome to the prestigious Deer Ridge community in North Auburn, where this beautifully updated single-story home with a loft offers the perfect balance of comfort, functionality, and resort-style living. Thoughtfully designed with the primary living spaces on the main level, the home also features a spacious upstairs loft with a full bathroom, providing exceptional flexibility for guests, a home office, media room, or additional living space. The open-concept floor plan centers around a beautifully remodeled kitchen showcasing quality finishes, a butler's pantry, and seamless flow into the expansive family room and dining nook, creating an ideal setting for both everyday living and entertaining. Formal living and dining rooms add versatility for hosting holidays, celebrations, or intimate gatherings. Offering four bedrooms and three-and-a-half bathrooms, this thoughtfully designed home provides generous living spaces with comfort and functionality throughout. Additional highlights include owned solar, delivering long-term energy savings and enhanced efficiency. Step outside to your own private resort backyard retreat, complete with a heated saltwater pool and waterfall feature, spa, covered patio, lush landscaping, and a charming cantina-style entertaining area perfect for enjoying warm summer days, relaxing evenings, or entertaining family and friends. Residents of Deer Ridge enjoy access to beautifully maintained parks, walking trails, volleyball and basketball courts, all within a peaceful, established neighborhood known for its pride of ownership. Ideally located just minutes from downtown Auburn, Interstate 80, the American River Canyon, Folsom Lake, the Placer County Wine & Ale Trail, and year-round recreation in Lake Tahoe, this exceptional property offers the very best of Sierra foothill living with convenient access to endless outdoor adventures.
| 3 days ago | Listing updated with changes from the MLS® | |
| 3 days ago | Status changed to Pending | |
| 3 weeks ago | Listing first seen on site |

All measurements and all calculations of the area are approximate. Information provided by Seller/Other sources, not verified by Broker. All interested persons should independently verify the accuracy of information. Provided properties may or may not be listed by the office/agent presenting the information. Data maintained by MetroList® may not reflect all real estate activity in the market. All real estate content on this site is subject to the Federal Fair Housing Act of 1968, as amended, which makes it illegal to advertise any preference, limitation or discrimination because of race, color, religion, sex, handicap, family status or national origin or an intention to make any such preference, limitation or discrimination. Terms of Use
Last checked 2026-07-28 04:31 PM PDT