


12253 Wanderer RoadAuburn, CA 95602
Mortgage Calculator
Monthly Payment (Est.)
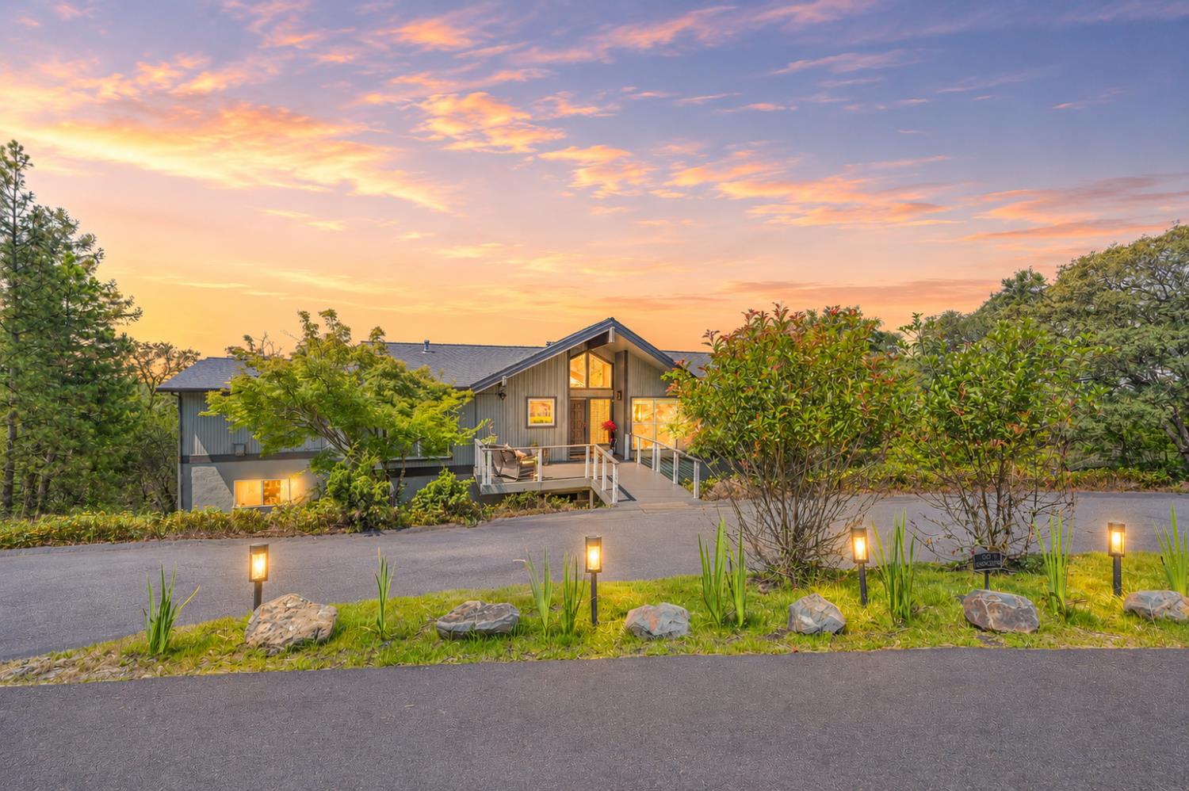
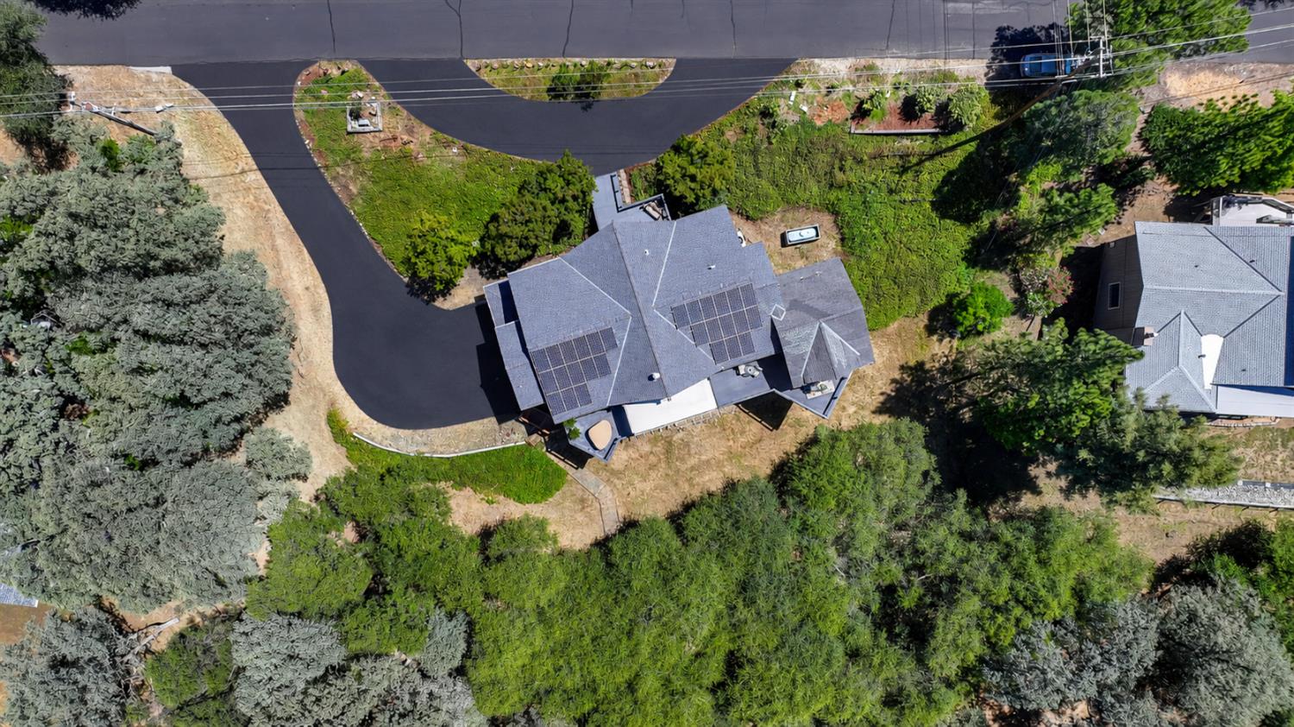
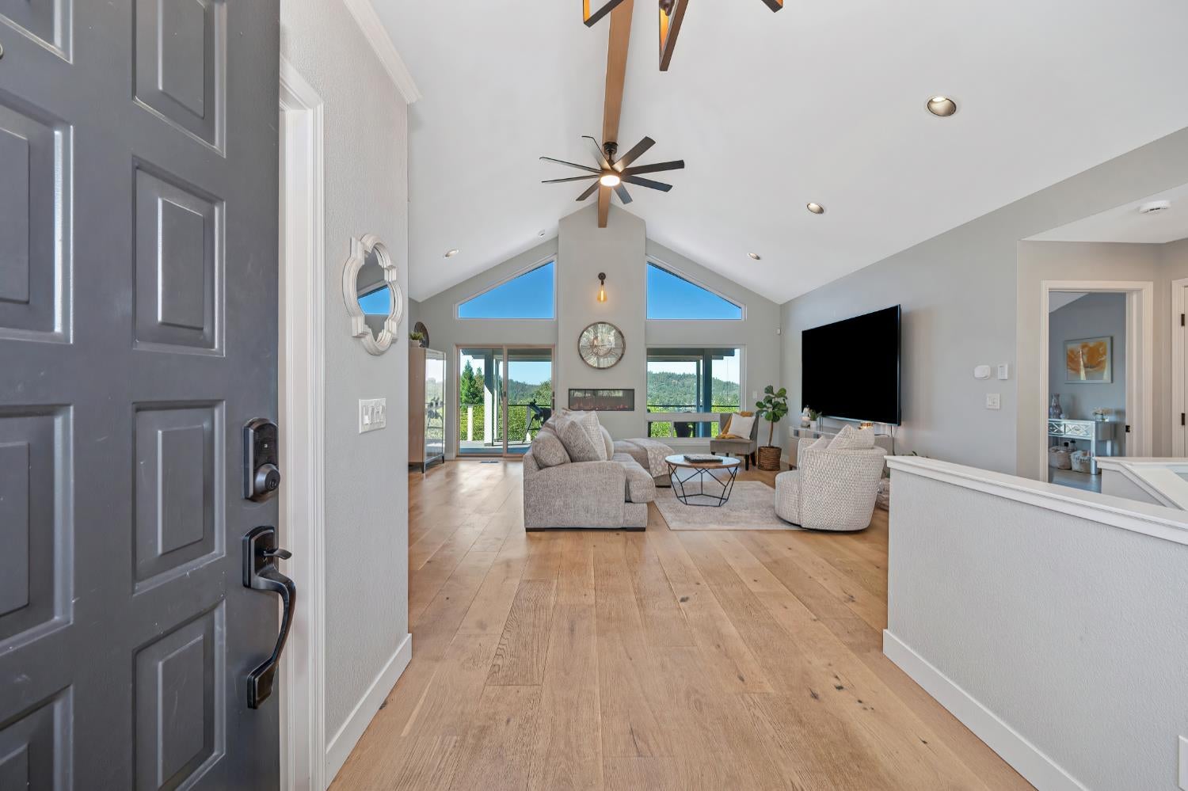
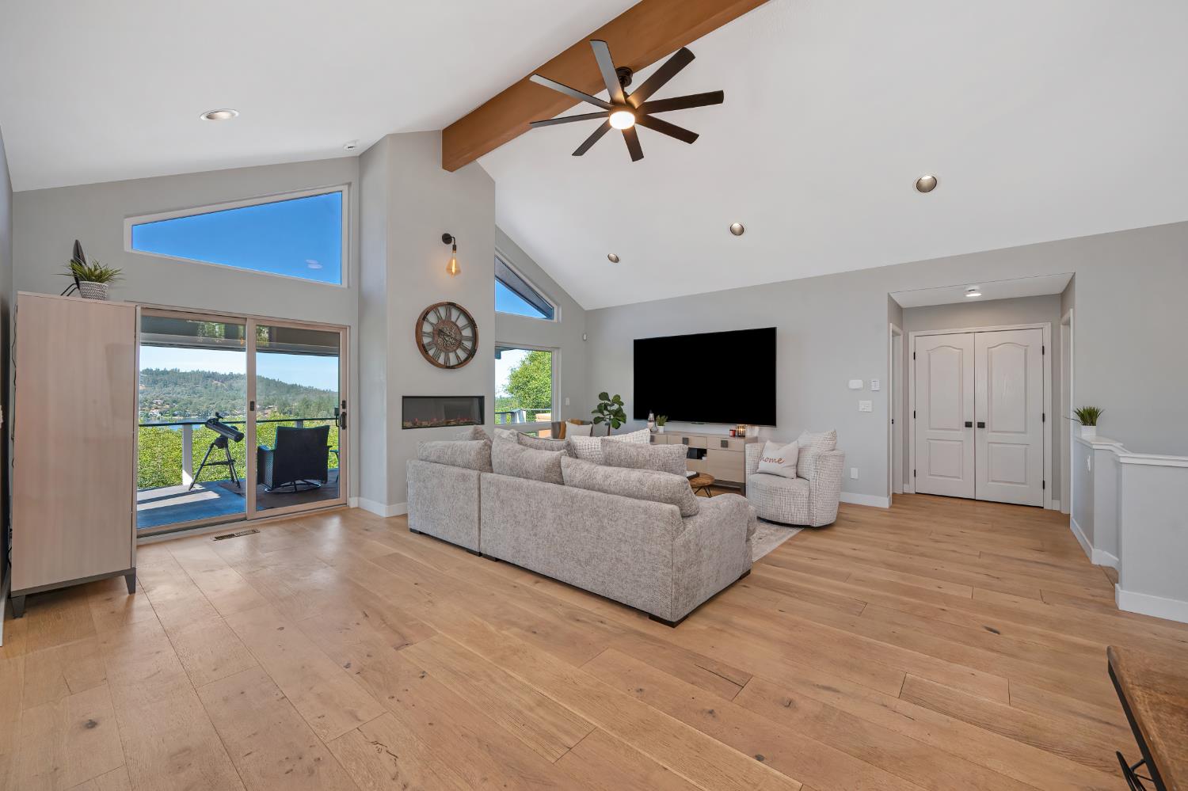
$4,786Nestled on approximately 1 acre within the exclusive guard-gated Lake of the Pines community sits a custom Bolander home offering breathtaking lake views, owned solar with Tesla Powerwall & EV charger. This unique and versatile floor plan offers a separate multi-gen living space complete with its own private entrance, full kitchen, living area, bedroom, bath & theater parlour- IDEAL for multi-gen living, guests, or potential rental income. The main level offers an additional 4 bedrooms (2 primary suites), 3 full baths, spacious living and entertaining areas, and direct access to over 1,300 square feet of lakeview decking. $150K in upgrades including $50K in new Andersen picture windows and sliding doors, Over $30K in wire-brushed white oak hardwood flooring, designer finishes, remodelled bathrooms, fresh interior and exterior paint, updated lighting, and new plumbing fixtures to elevate the home's timeless appeal. Additional features include dual HVAC systems, two laundry areas, two full kitchens, a professionally installed home theater with hand-troweled ceiling, Lutron zoned lighting, QuietCool whole-house fan, tankless water heater, central vacuum, oversized 636-square-foot garage, a 10' x 30' interior-accessible basement/storage area, attached potting shed, ceiling fans, and numerous additional updates throughout. Residents enjoy championship golf, private lake, boating, swimming, parks, walking trails, pickleball, tennis, dining, and year-round community events. Must have approved access to enter.
| 4 days ago | Listing updated with changes from the MLS® | |
| 3 weeks ago | Price changed to $1,049,000 | |
| 2 months ago | Listing first seen on site |

All measurements and all calculations of the area are approximate. Information provided by Seller/Other sources, not verified by Broker. All interested persons should independently verify the accuracy of information. Provided properties may or may not be listed by the office/agent presenting the information. Data maintained by MetroList® may not reflect all real estate activity in the market. All real estate content on this site is subject to the Federal Fair Housing Act of 1968, as amended, which makes it illegal to advertise any preference, limitation or discrimination because of race, color, religion, sex, handicap, family status or national origin or an intention to make any such preference, limitation or discrimination. Terms of Use
Last checked 2026-07-28 04:26 PM PDT