


609 Lakeridge DriveAuburn, CA 95603

Mortgage Calculator
Monthly Payment (Est.)
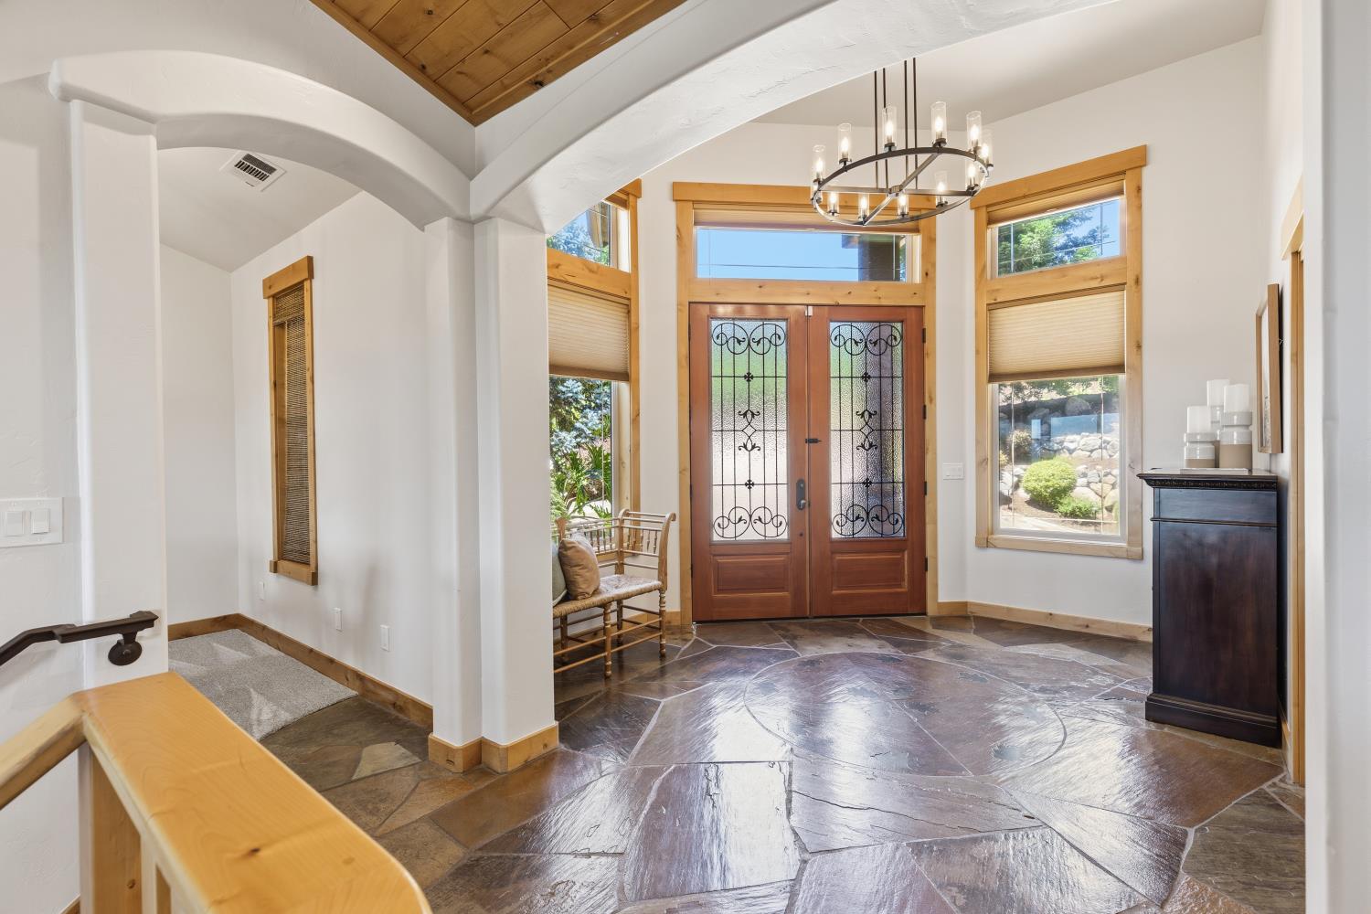
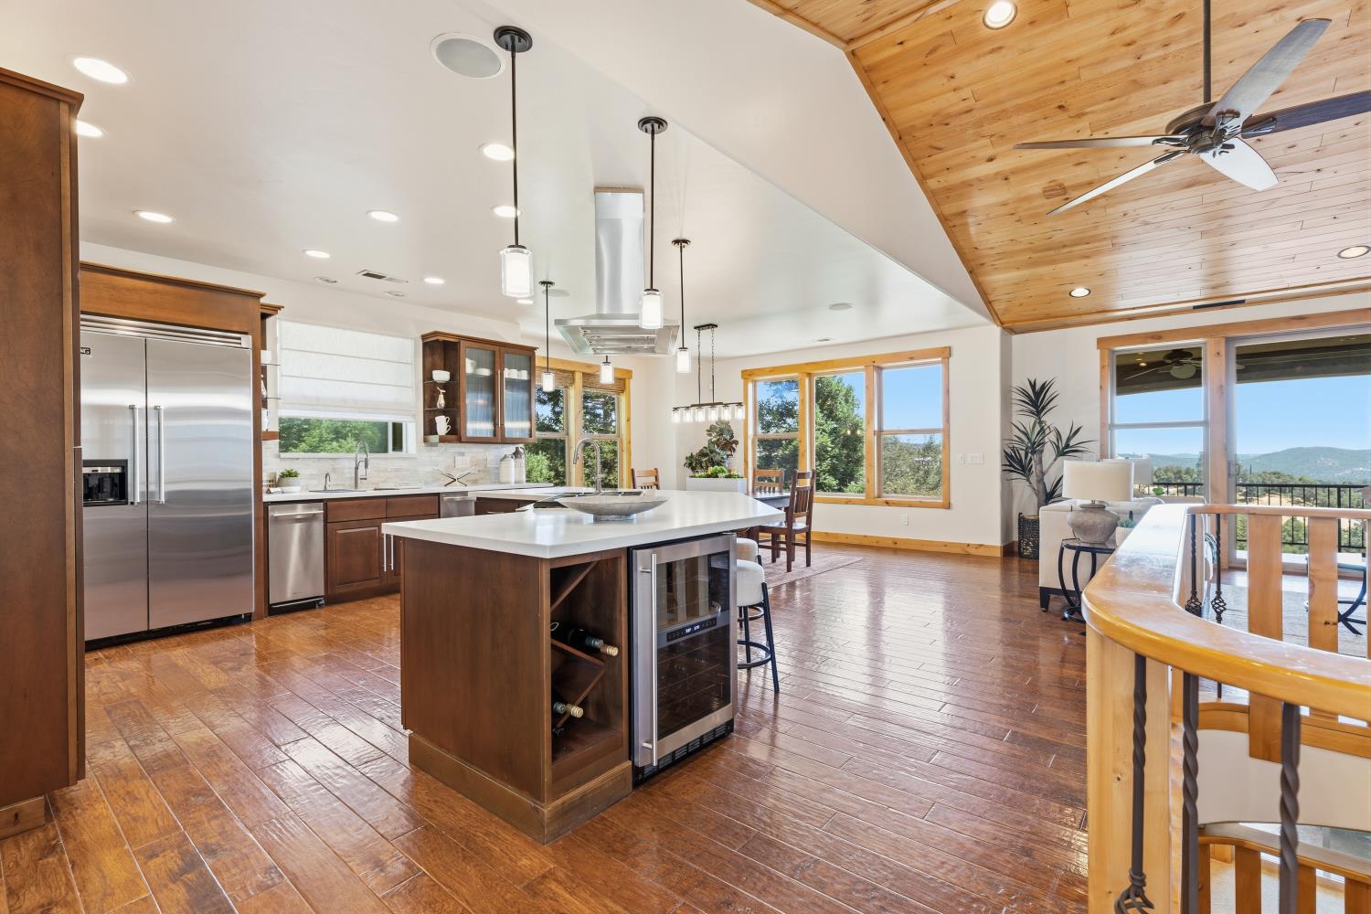
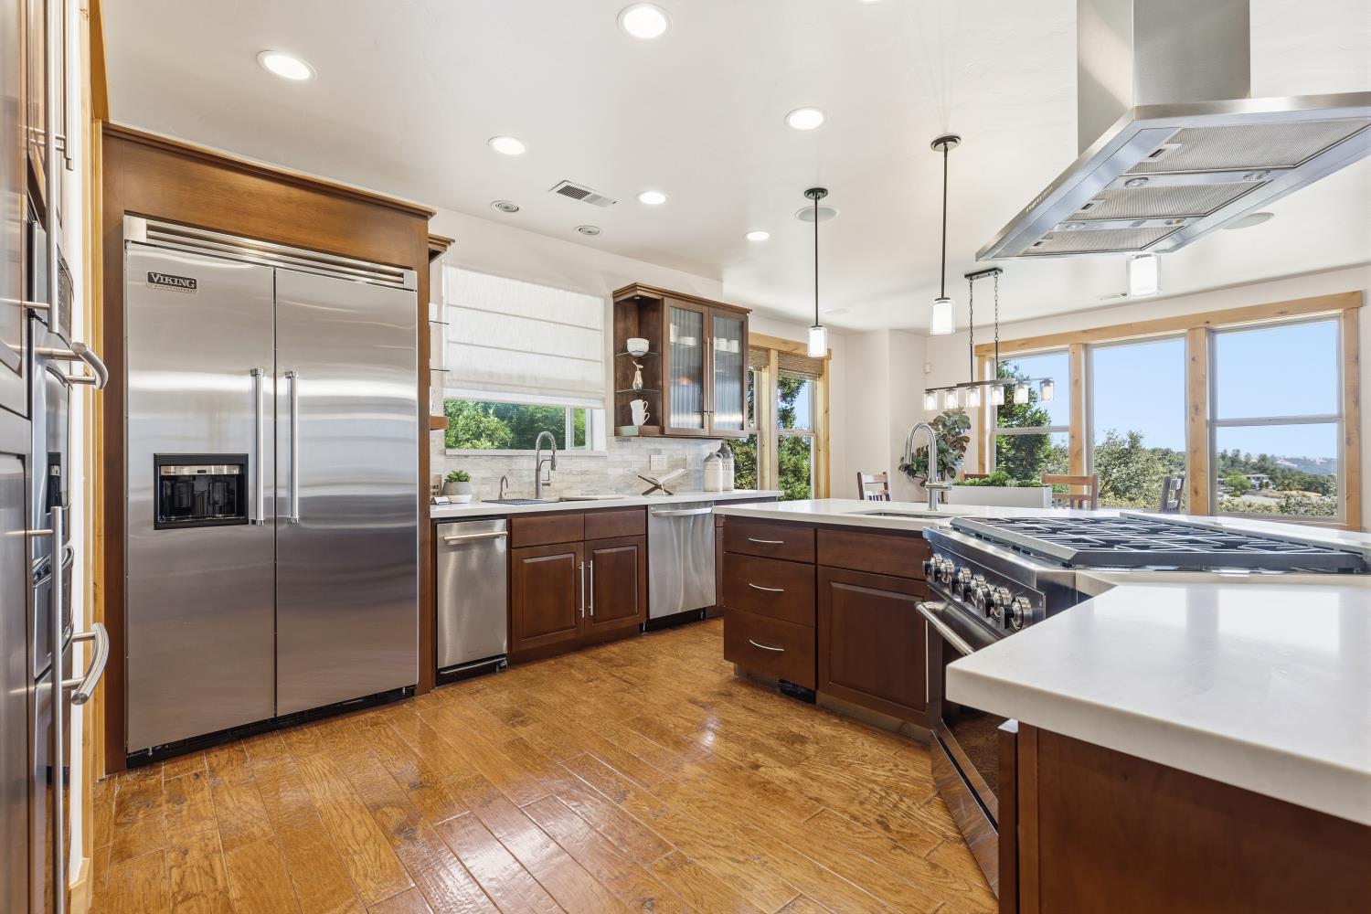
$7,870Perched atop the prestigious Granite Bay Vista community, this exceptional custom estate captures breathtaking panoramic views of Folsom Lake and the American River Canyon while offering the perfect blend of luxury, comfort, and resort-style living. Spanning more than 4,400 square feet on a beautifully landscaped half-acre lot, this remarkable residence lives like a single story, with the primary living spaces thoughtfully situated on the main level. Recently refreshed with new interior paint, the home features a stunning remodeled kitchen with top-of-the-line appliances, custom finishes, expansive prep space, and seamless flow into the open-concept living and dining areas. Designed for both everyday living and entertaining, the home offers a dedicated theater room, multiple view decks, and inviting indoor-outdoor spaces that showcase the surrounding natural beauty. The backyard is a private resort, complete with a sparkling saltwater pool, spa, water feature, outdoor kitchen, fruit and citrus trees and multiple areas for relaxation and entertaining. Additional features include owned solar, dual-zone HVAC, whole-house fan, generator hookup, central vacuum, and a whole-home speaker system with Bluetooth connectivity. A Mr. Steam system is housed in the expansive under-home storage area, offering the potential to convert the downstairs bathroom into a steam shower. Ideally located just five minutes from historic downtown Auburn and I-80, easy access to Folsom Lake, The Galleria Mall, Sacramento, and Lake Tahoe. This home has spectacular views, a thoughtful design, and exceptional amenities that make this a standout Northern California retreat.
| 2 weeks ago | Listing updated with changes from the MLS® | |
| a month ago | Listing first seen on site |

All measurements and all calculations of the area are approximate. Information provided by Seller/Other sources, not verified by Broker. All interested persons should independently verify the accuracy of information. Provided properties may or may not be listed by the office/agent presenting the information. Data maintained by MetroList® may not reflect all real estate activity in the market. All real estate content on this site is subject to the Federal Fair Housing Act of 1968, as amended, which makes it illegal to advertise any preference, limitation or discrimination because of race, color, religion, sex, handicap, family status or national origin or an intention to make any such preference, limitation or discrimination. Terms of Use
Last checked 2026-07-28 03:55 PM PDT