


13146 Torrey Pines DriveAuburn, CA 95602


Mortgage Calculator
Monthly Payment (Est.)
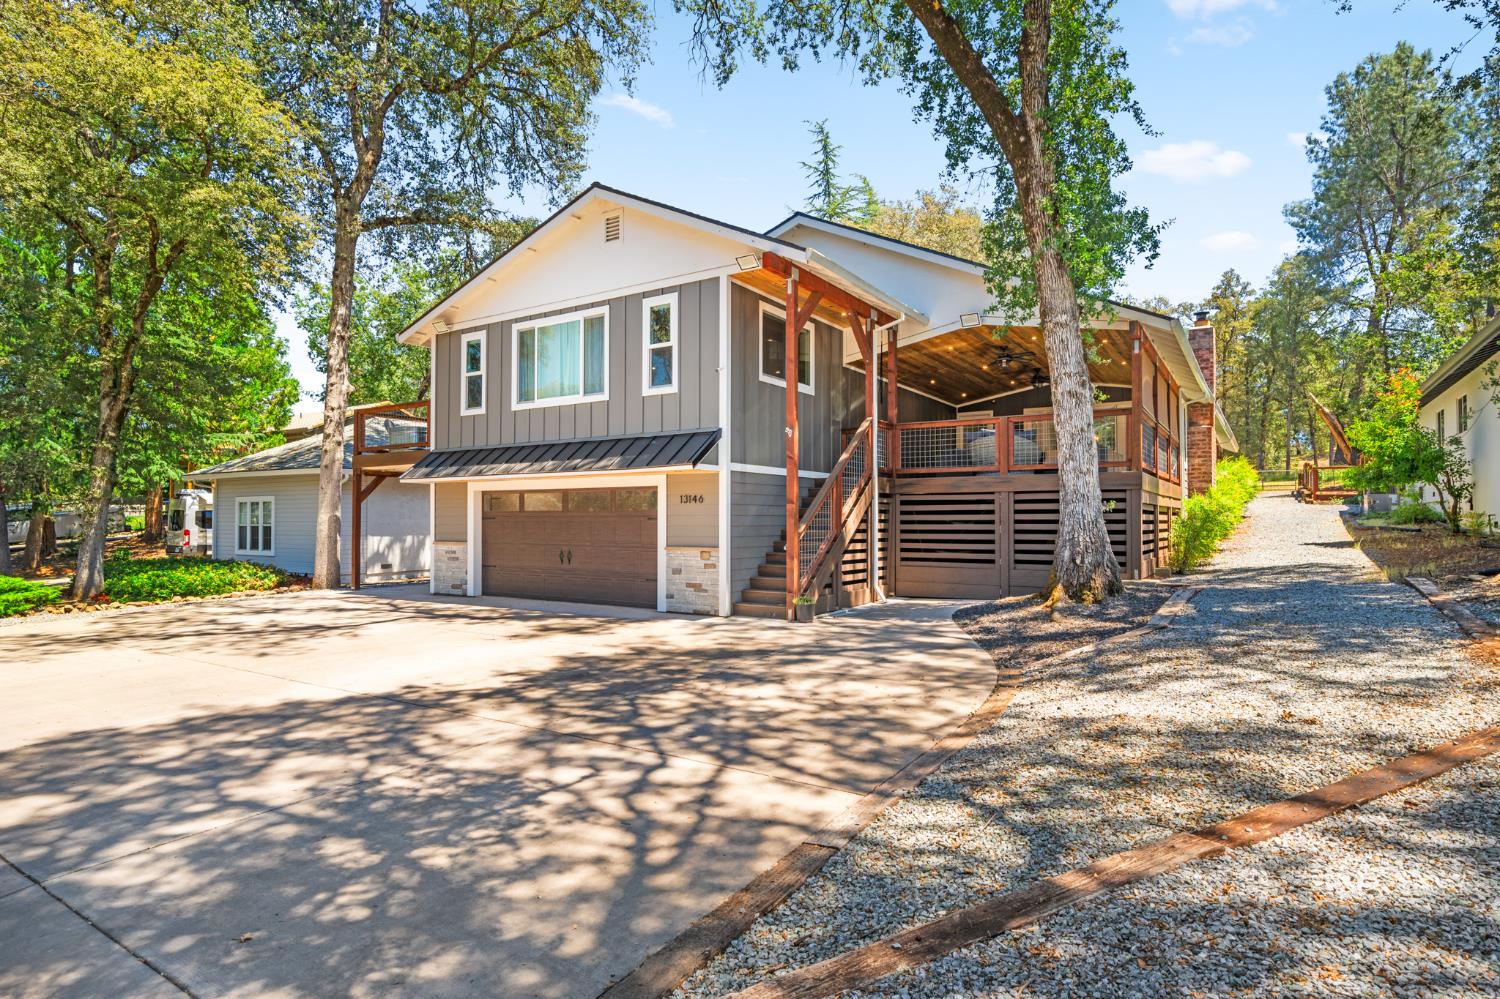
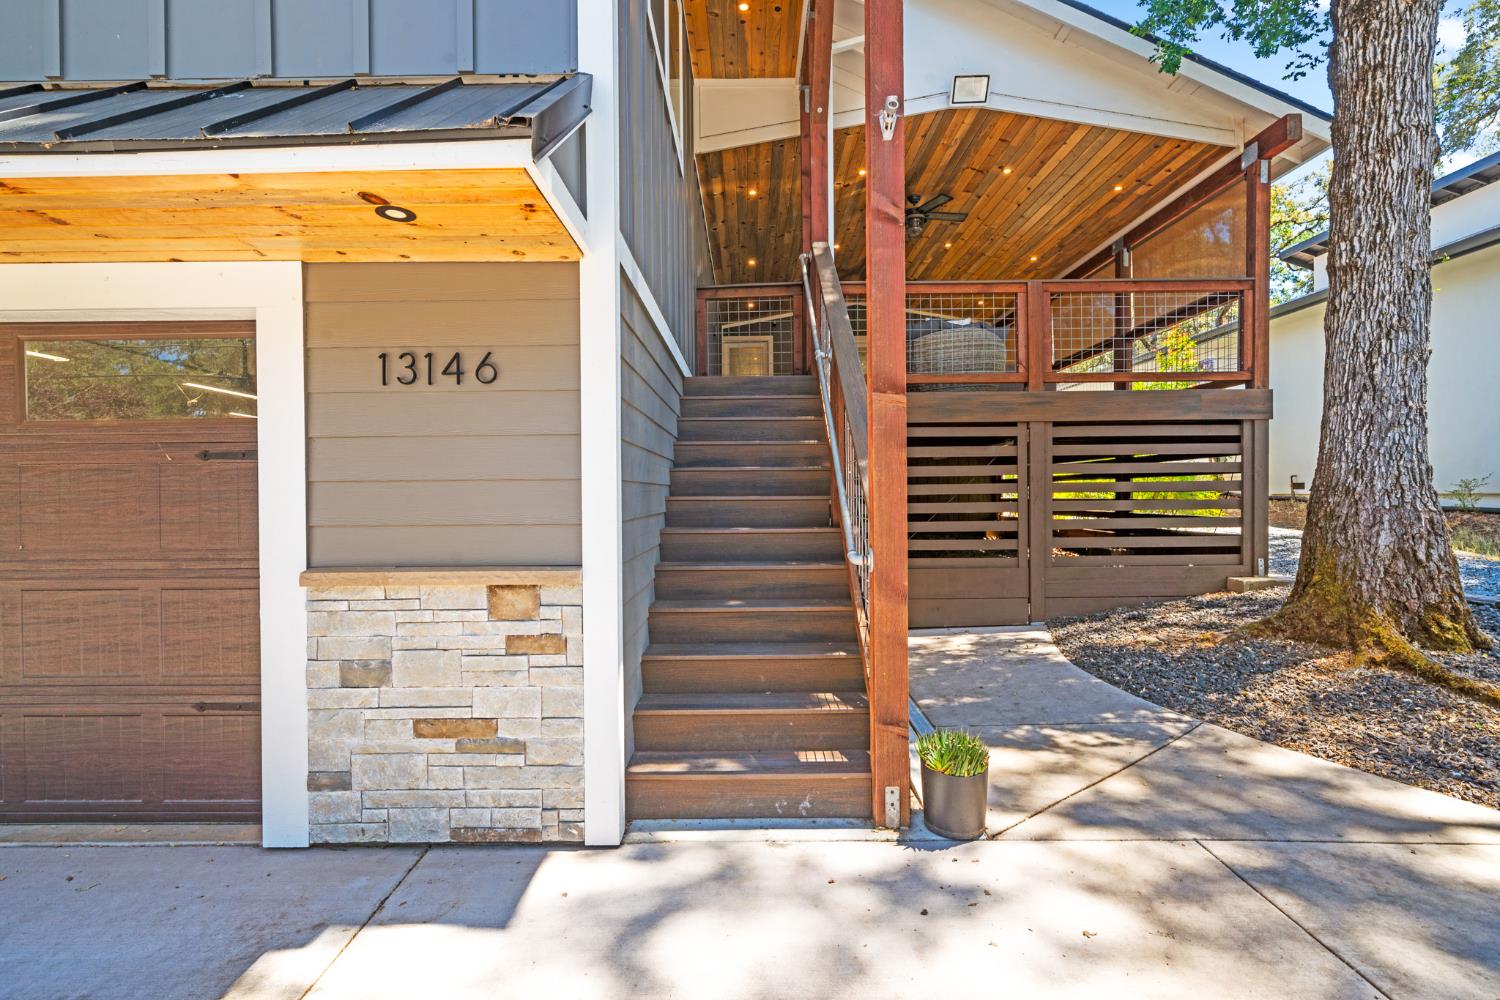
$4,558Welcome to your dream oasis at 13146 Torrey Pines Dr, a spectacularly remodeled home nestled in the private, gated community of Lake of the Pines where you can enjoy a 232-acre lake, 20-hole golf course, clubhouse, Olympic-sized pool, parks, pickleball & more! This turnkey home has a great open floor plan with vaulted ceilings, a cozy fireplace, and a showpiece kitchen featuring a large quartz island and Samsung appliances. Designed for ultimate comfort, the layout includes two spacious primary bedrooms with private ensuite bathrooms and exterior decking outside both suites. The sizable laundry room includes the washer & dryer and features a utility sink and plenty of cabinets for storage. Exceptional outdoor living awaits with the stunning covered front porch which includes the patio furniture & fire feature, expansive covered back deck which includes the outdoor dining table & benches (& the table doubles as a pool table), vibrant green lawn, & tree-shaded lounge area complete with an included fire pit and chairs. A storage shed rounds out the backyard to neatly store your lawn and garden essentials. Situated on a large lot, this property offers unparalleled space, including extensive storage under the front porch (with an outdoor shower to rinse off after a fun day on the lake), an oversized four-car garage plus carport, and huge driveway with plenty of room for all your vehicles, water toys, and your golf cart. Last but not least, an owned solar system helps offset electricity costs.
| 3 weeks ago | Listing updated with changes from the MLS® | |
| a month ago | Status changed to Pending | |
| a month ago | Listing first seen on site |

All measurements and all calculations of the area are approximate. Information provided by Seller/Other sources, not verified by Broker. All interested persons should independently verify the accuracy of information. Provided properties may or may not be listed by the office/agent presenting the information. Data maintained by MetroList® may not reflect all real estate activity in the market. All real estate content on this site is subject to the Federal Fair Housing Act of 1968, as amended, which makes it illegal to advertise any preference, limitation or discrimination because of race, color, religion, sex, handicap, family status or national origin or an intention to make any such preference, limitation or discrimination. Terms of Use
Last checked 2026-07-28 04:00 PM PDT