Save
Ask
Tour
Hide
Share
$1,300,000
33 Days On Site

1740 Margaret Court
Auburn, CA 95603

For Sale|Single Family Residence|Active
4
Beds
3
Total Baths
3
Full Baths
2,920
SqFt
$445
/SqFt
2019
Built
County:
Placer
1740 Margaret Court1740 Margaret Court1740 Margaret Court1740 Margaret Court
Save
Ask
Tour
Hide
Share

Mortgage Calculator

Monthly Payment (Est.)

$5,931
Calculator powered by Showcase IDX, a Constellation1 Company. Copyright ©2026 Information is deemed reliable but not guaranteed.

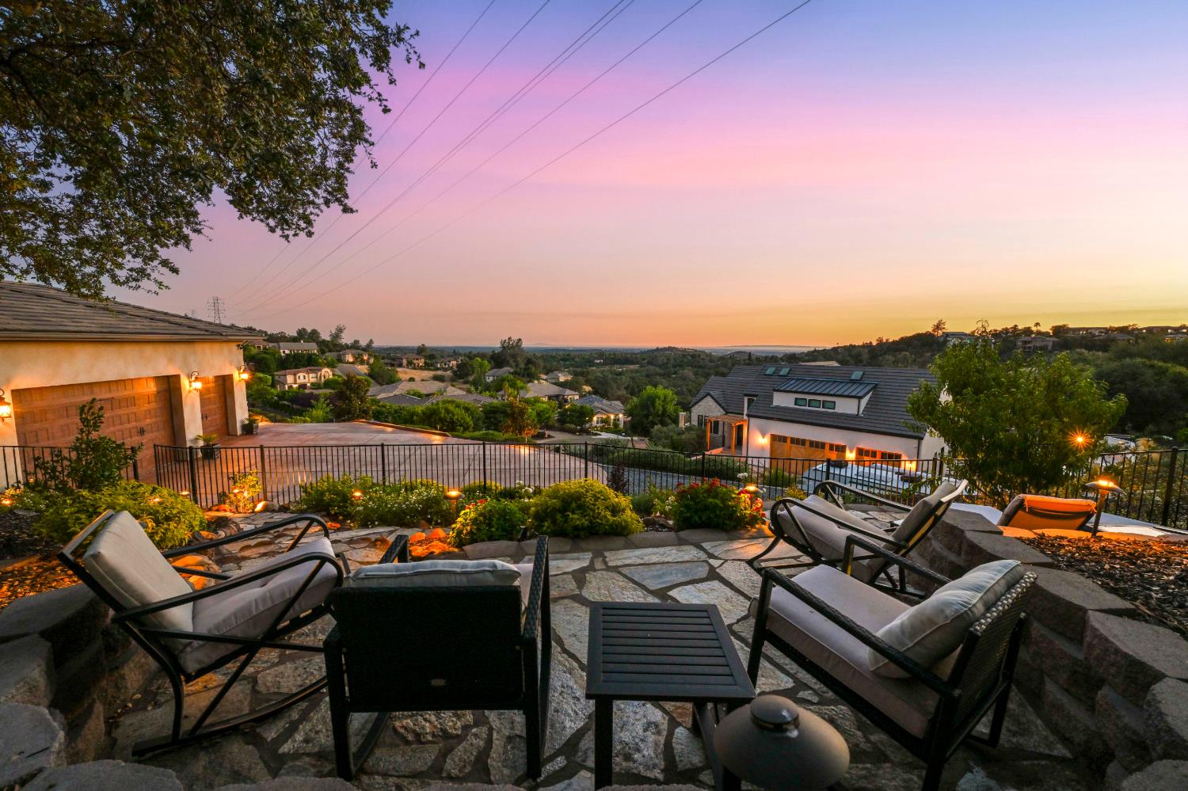
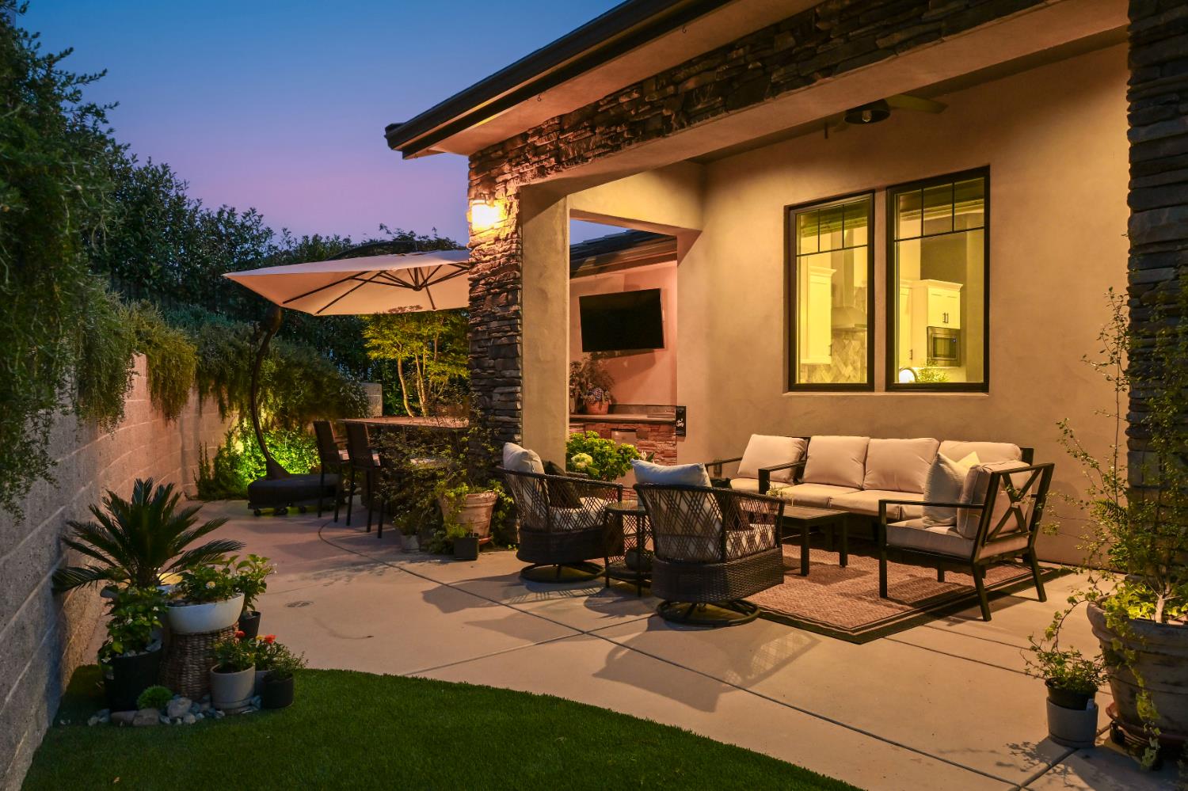
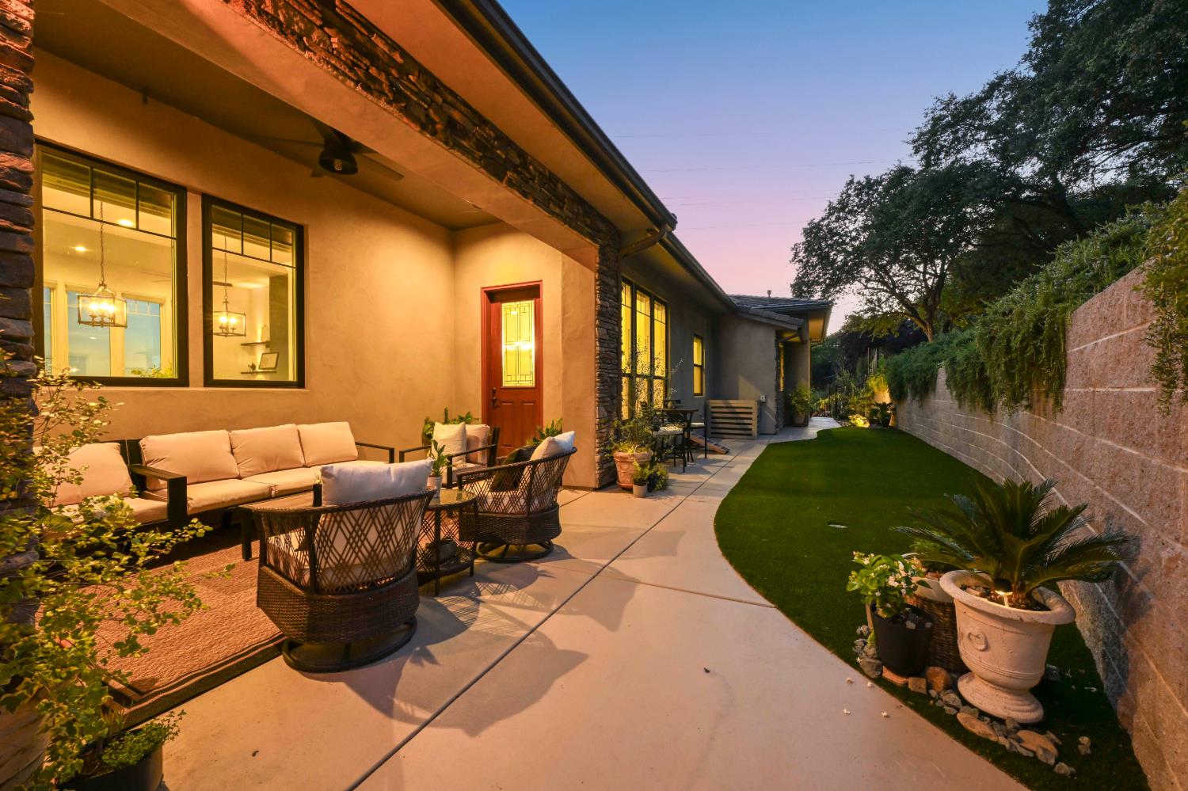
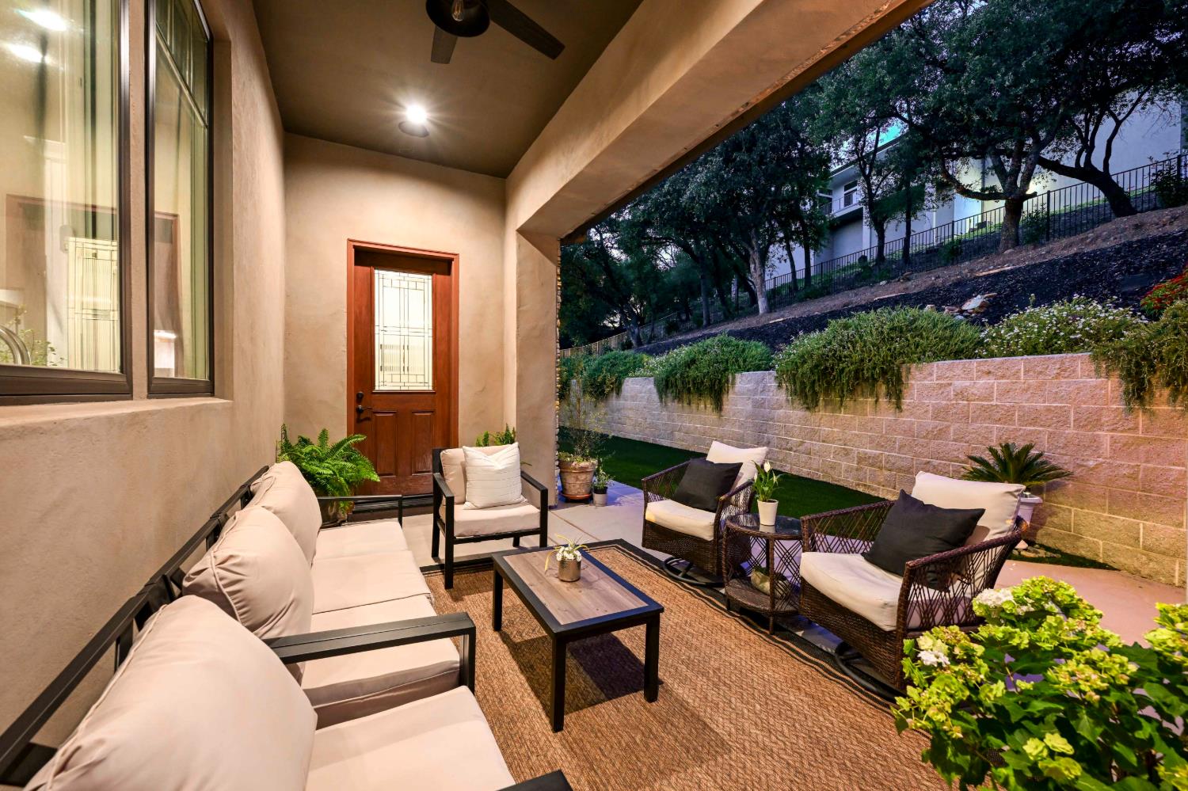
Welcome to The Outlook at Margaret Court, a stunning 2019 built single-story home offering nearly 3,000 square feet of thoughtfully designed living space. Featuring 4 bedrooms and 3 full bathrooms, this home blends modern comfort with exceptional functionality. Soaring ceilings and expansive windows fill the home with natural light while showcasing breathtaking views of the surrounding landscape. The open-concept floor plan is ideal for both everyday living and entertaining, with spacious gathering areas that seamlessly connect to the outdoors. The private primary suite serves as a luxurious retreat, while the additional bedrooms provide flexibility for guests, family, or a home office. Step outside to an impressive outdoor living area complete with a built-in kitchen, covered patio, as well as a separate space to relax and enjoy the views year-round. An oversized garage offers abundant room for vehicles, storage, hobbies, and recreational toys. Combining modern construction, single-story convenience, spectacular views, and exceptional indoor-outdoor living with owned solar.

Save
Ask
Tour
Hide
Share
Listing Snapshot
Price 
$1,300,000
Days On Site 
33 Days
Bedrooms 
4
Inside Area (SqFt) 
2,920 sqft
Total Baths 
3
Full Baths 
3
Partial Baths 
N/A
Lot Size 
0.6817 Acres
Year Built 
2019
MLS® Number 
226077999
Status 
Active
Property Tax 
N/A
HOA/Condo/Coop Fees 
$75 monthly
Sq Ft Source 
N/A
Friends & Family
Recent Activity
3 weeks agoListing updated with changes from the MLS®
a month agoListing first seen on site
General Features
Acres 
0.6817
Attached Garage 
Yes
Cross Street 
Tyler Dr.
Foundation 
RaisedSlab
Garage 
Yes
Garage Spaces 
3
Parking 
AttachedGarage Door OpenerBoatGarage Faces Side
Parking Spaces 
4
Property Sub Type 
Single Family Residence
Sewer 
Public Sewer
Style 
Contemporary
Water Source 
Public
Zoning 
res
Interior Features
Appliances 
Built-In Electric OvenBuilt-In Gas RangeDishwasherDisposalMicrowaveDouble OvenENERGY STAR Qualified AppliancesRange Hood
Cooling 
Ceiling Fan(s)Central Air
Electric 
220 Volts
Flooring 
Simulated WoodWood
Heating 
CentralFireplace Insert
Interior 
Cathedral Ceiling(s)Granite CountersKitchen IslandDouble Vanity
Laundry Features 
Main Level
Save
Ask
Tour
Hide
Share
Exterior Features
Construction Details 
StuccoFrame
Lot Features 
SlopedCul-De-SacSprinklers In FrontSprinklers In RearLandscaped
Patio And Porch 
CoveredPatio
Roof 
Tile
View 
DowntownValley
Waterview 
DowntownValley
Community Features
Association Amenities 
None
Association Dues 
75
Community Features 
Curbs
Financing Terms Available 
CashConventional
HOA Fee Frequency 
Monthly
MLS Area 
12301
Roads 
Paved
School District 
Placer
Schools
School District
Placer
Elementary School
Unknown
Middle School
Unknown
High School
Unknown
Listing courtesy of Nick Sadek Sotheby's International Realty


All measurements and all calculations of the area are approximate. Information provided by Seller/Other sources, not verified by Broker. All interested persons should independently verify the accuracy of information. Provided properties may or may not be listed by the office/agent presenting the information. Data maintained by MetroList® may not reflect all real estate activity in the market. All real estate content on this site is subject to the Federal Fair Housing Act of 1968, as amended, which makes it illegal to advertise any preference, limitation or discrimination because of race, color, religion, sex, handicap, family status or national origin or an intention to make any such preference, limitation or discrimination. Terms of Use
Last checked 2026-07-28 05:06 PM PDT

Neighborhood & Commute
Source: Walkscore
Save
Ask
Tour
Hide
Share