


10205 Sunrise VistaAuburn, CA 95603
Mortgage Calculator
Monthly Payment (Est.)
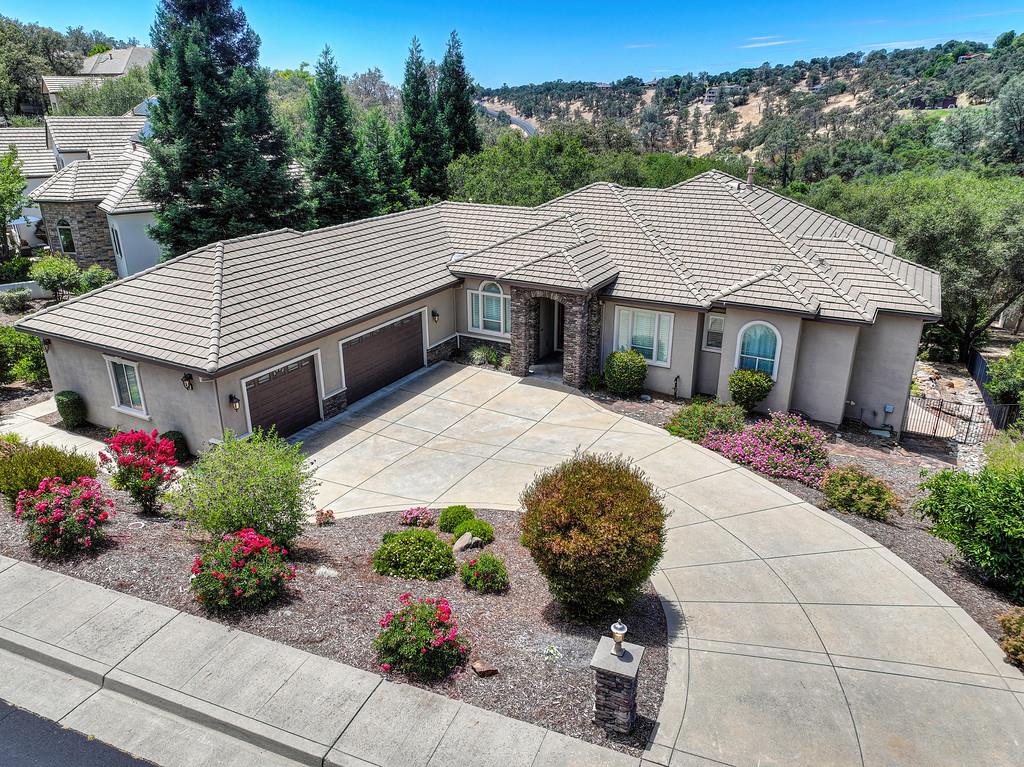
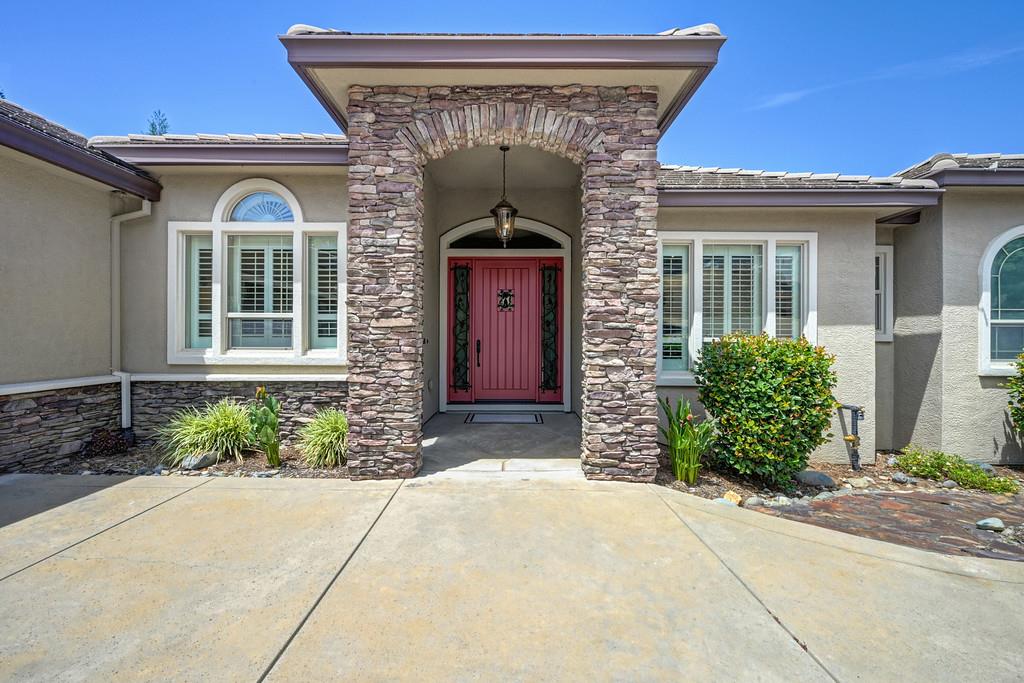
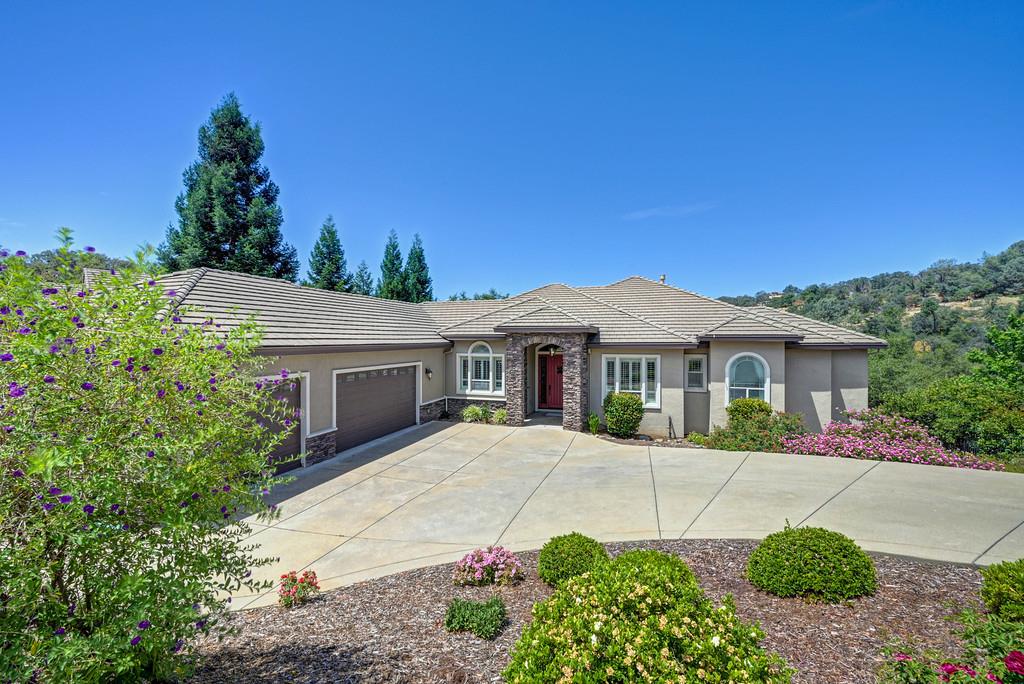
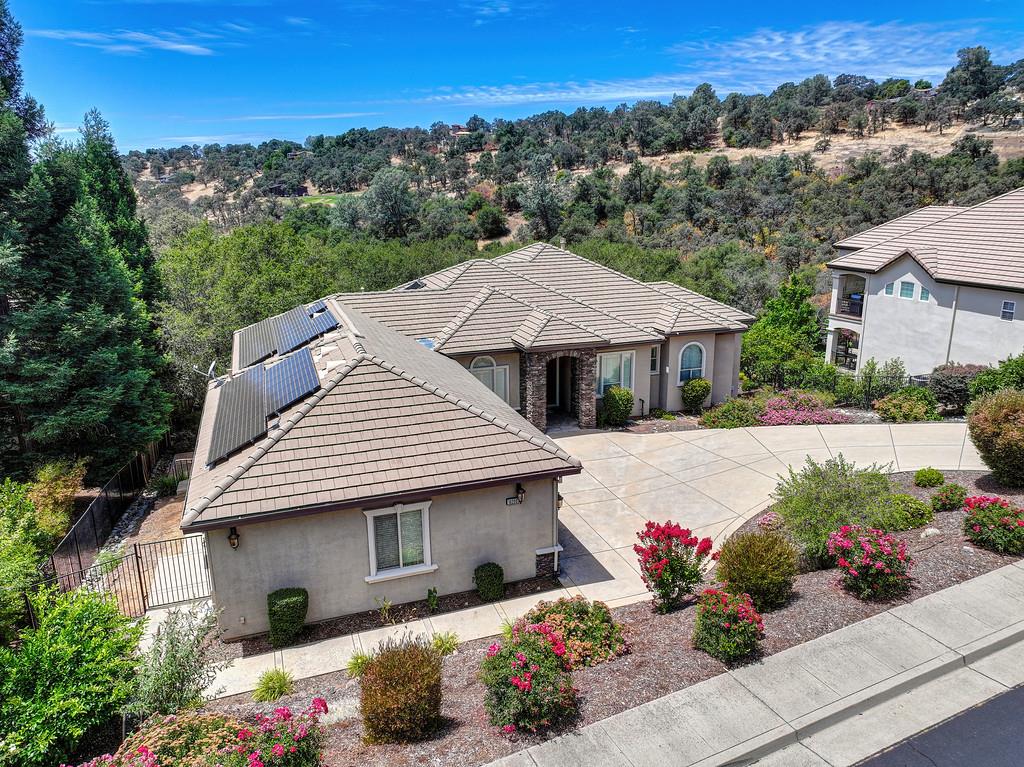
$6,045This impeccably designed custom home offers the perfect blend of luxury, comfort, and functionality. From the moment you step inside, you're welcomed by a grand living room featuring soaring vaulted ceilings, a cozy fireplace, and custom built-in shelving that showcases the home's exceptional craftsmanship and attention to detail. The thoughtfully designed main level features two spacious guest bedrooms and an elegant primary suite complete with a large walk-in closet and custom built-in cabinetry, providing both luxury and organization. Designed with entertaining in mind, the gourmet kitchen is a chef's dream, complete with a spacious island, premium Viking range, additional wall oven, and warming drawer. The lower level offers an array of impressive amenities, including a dedicated movie room, a stunning temperature-controlled wine cellar with capacity for approximately 1,250 bottles, a utility room with an industrial sink, and an additional storage room. Step outside to your own private retreat, where two expansive patios provide the perfect setting for relaxing, dining, and entertaining. The backyard is equally impressive, featuring an infinity-edge saltwater pool overlooking beautifully landscaped, park-like grounds complete with an outdoor shower, raised garden beds, winding pathways, and owned solar. Every detail has been thoughtfully curated to create a true sanctuary. Nestled on a quiet cul-de-sac just minutes from downtown Auburn, this extraordinary property offers both privacy and convenient access to shopping, dining, recreation, and all that the area has to offer.
| a week ago | Listing updated with changes from the MLS® | |
| a week ago | Status changed to Pending | |
| 4 weeks ago | Listing first seen on site |

All measurements and all calculations of the area are approximate. Information provided by Seller/Other sources, not verified by Broker. All interested persons should independently verify the accuracy of information. Provided properties may or may not be listed by the office/agent presenting the information. Data maintained by MetroList® may not reflect all real estate activity in the market. All real estate content on this site is subject to the Federal Fair Housing Act of 1968, as amended, which makes it illegal to advertise any preference, limitation or discrimination because of race, color, religion, sex, handicap, family status or national origin or an intention to make any such preference, limitation or discrimination. Terms of Use
Last checked 2026-07-28 03:55 PM PDT