


6104 Rita Lou WayCitrus Heights, CA 95610
Mortgage Calculator
Monthly Payment (Est.)
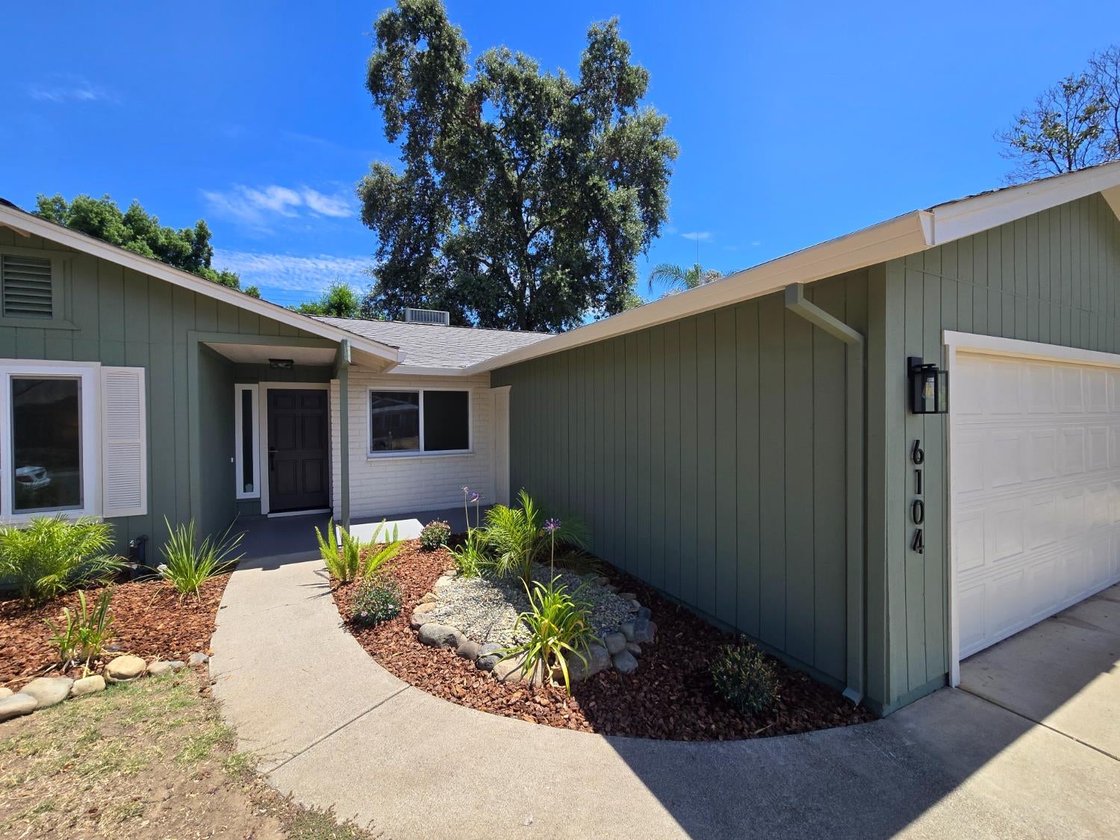
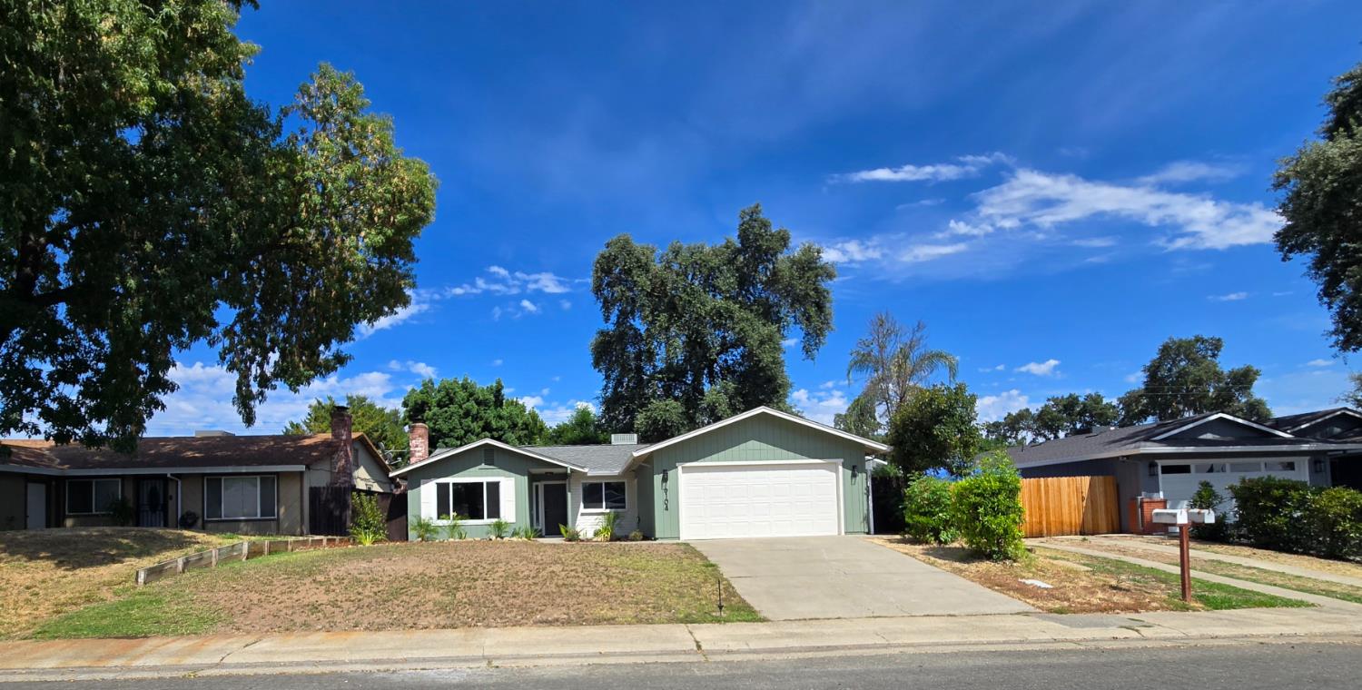
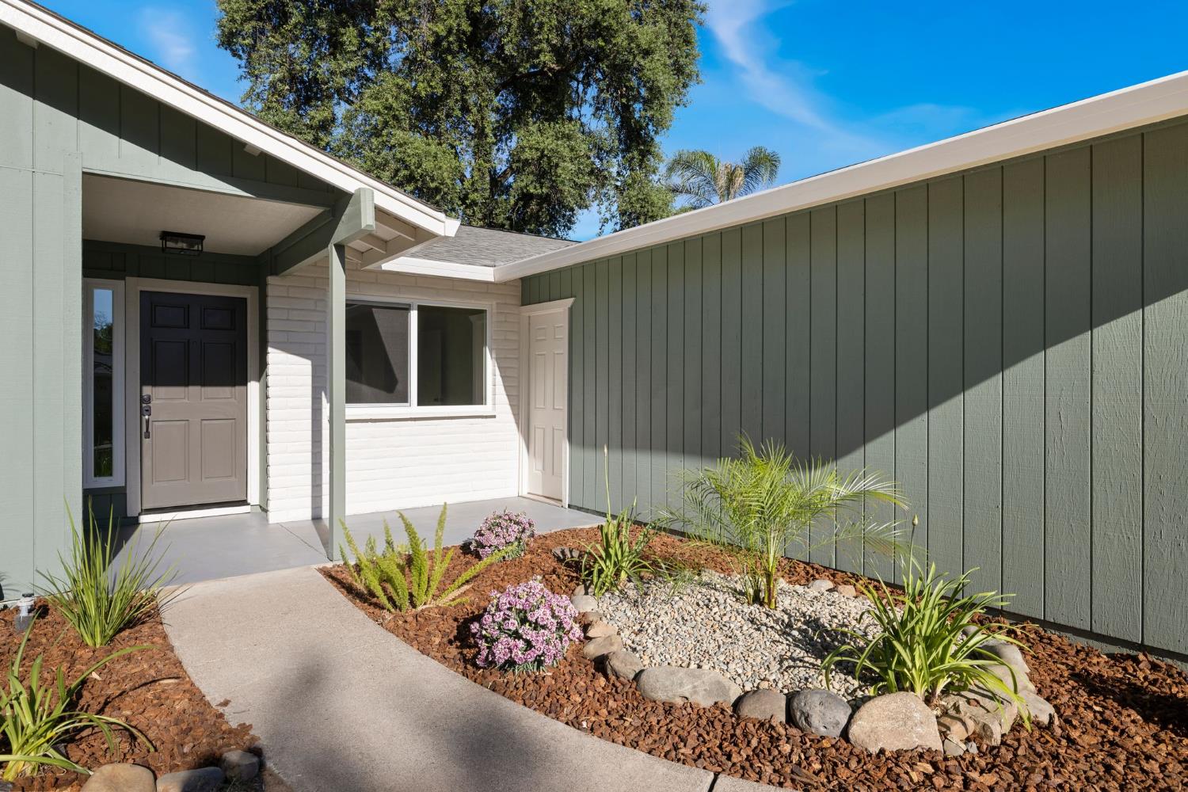
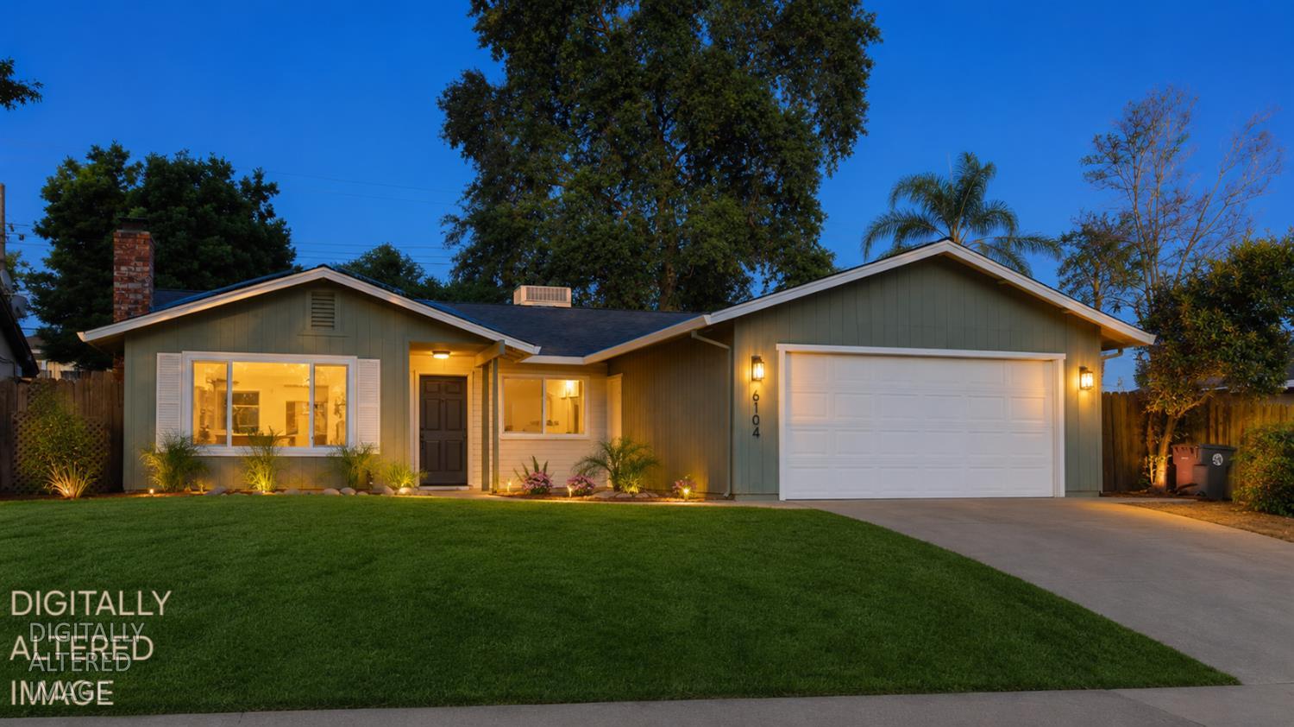
$2,350Welcome to 6104 Rita Lou Way: A beautifully remodeled, move-in-ready home offering modern comfort, quality finishes and low-maintenance living. Thoughtfully renovated throughout, recent improvements include a renovated kitchen, two fully remodeled bathrooms, luxury vinyl plank flooring, dual-pane windows, updated lighting, fresh interior and exterior paint, a finished garage, and professionally landscaped front and rear yards. Abundant windows fill the home with natural light, creating a bright, airy atmosphere as the spacious living and dining areas flow seamlessly together. The private primary suite features an ensuite bathroom with a walk-in shower and separate vanity area, while two additional bedrooms and a full hall bathroom provide flexible space for family, guests or a home office. The large sliding glass doors open to a private, low-maintenance, drought-tolerant backyard with mature trees and a patio that's perfect for enjoying everyday outdoor living. Additional highlights include No HOA and a convenient location near everyday amenities.
| 3 days ago | Listing updated with changes from the MLS® | |
| 5 days ago | Price changed to $514,999 | |
| a month ago | Listing first seen on site |

All measurements and all calculations of the area are approximate. Information provided by Seller/Other sources, not verified by Broker. All interested persons should independently verify the accuracy of information. Provided properties may or may not be listed by the office/agent presenting the information. Data maintained by MetroList® may not reflect all real estate activity in the market. All real estate content on this site is subject to the Federal Fair Housing Act of 1968, as amended, which makes it illegal to advertise any preference, limitation or discrimination because of race, color, religion, sex, handicap, family status or national origin or an intention to make any such preference, limitation or discrimination. Terms of Use
Last checked 2026-07-28 03:24 PM PDT